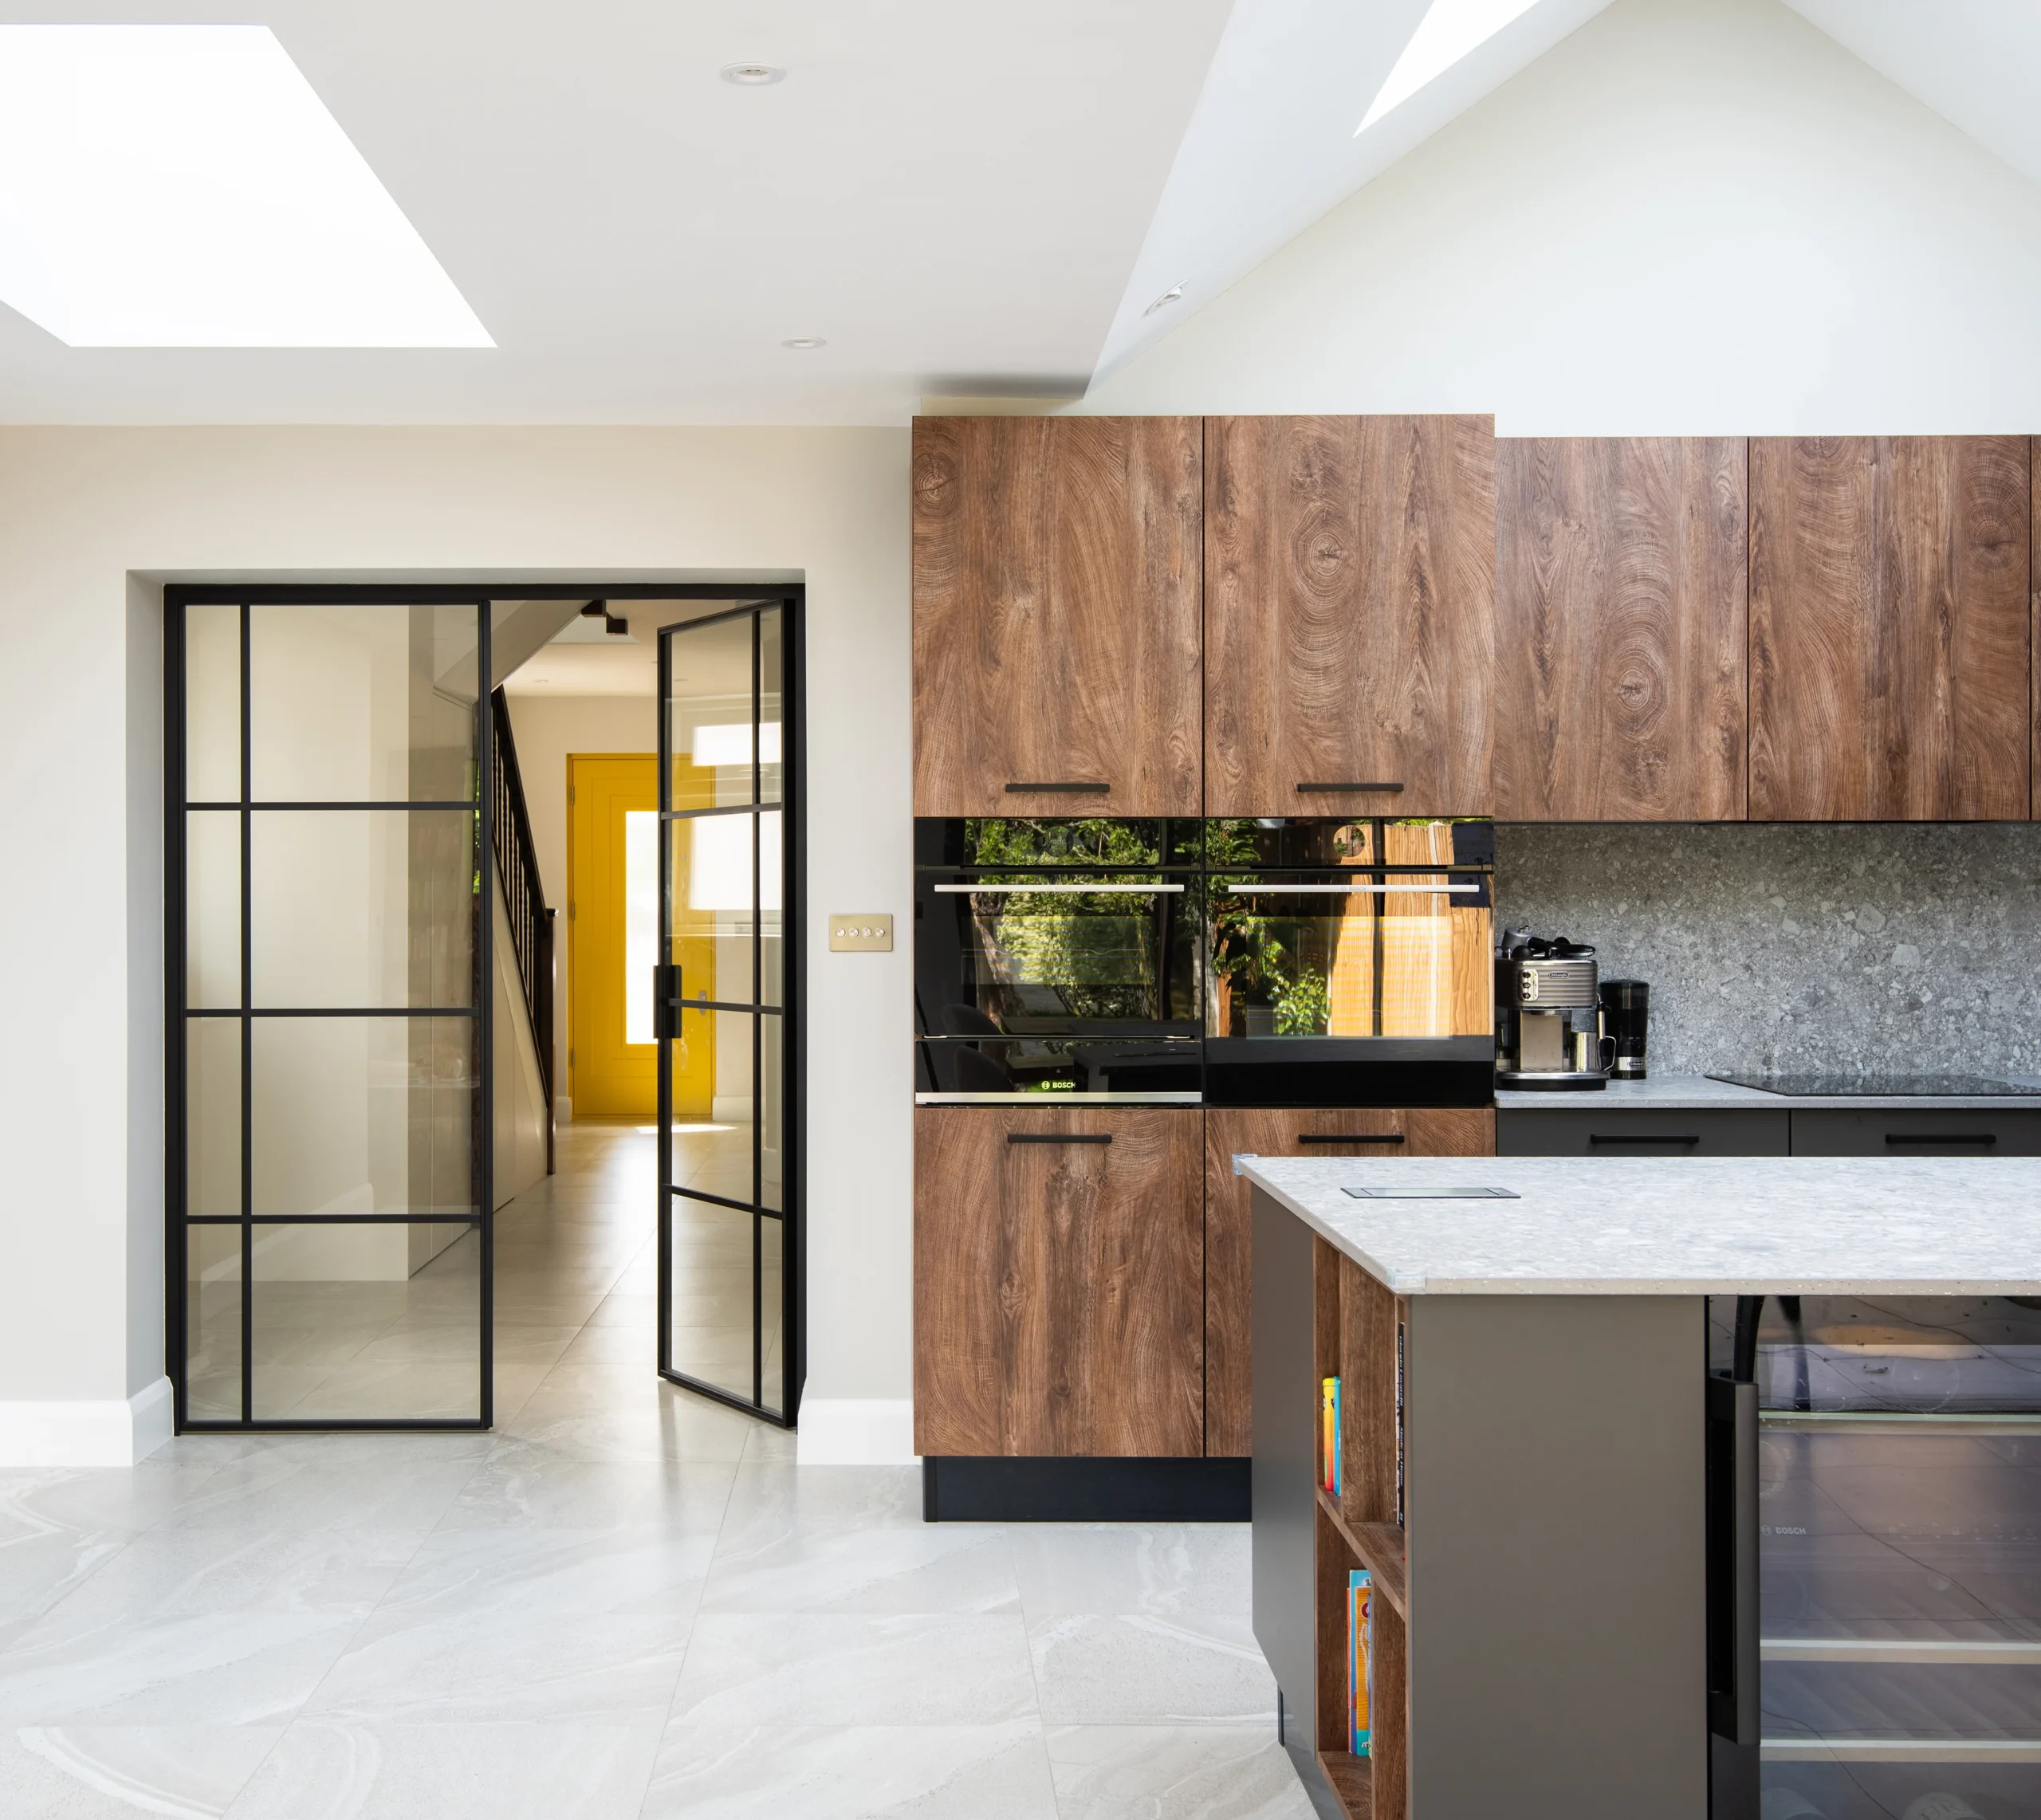
Kitchen renovation London
Van Peake designs and builds kitchen renovations across London, from replacing a kitchen within the existing room to opening up the ground floor or extending, as part of more than 250 residential projects delivered by James Peake and a long-standing team of professional trades over more than twenty years. The team’s work has been featured in Kitchens Bedrooms & Bathrooms.
Most kitchen companies design and fit a kitchen into the room you already have. Because Van Peake carries out the structural work as well as the finish, the kitchen can be planned around the space you want rather than the space you have, whether that means removing a wall, reconfiguring the layout or extending.
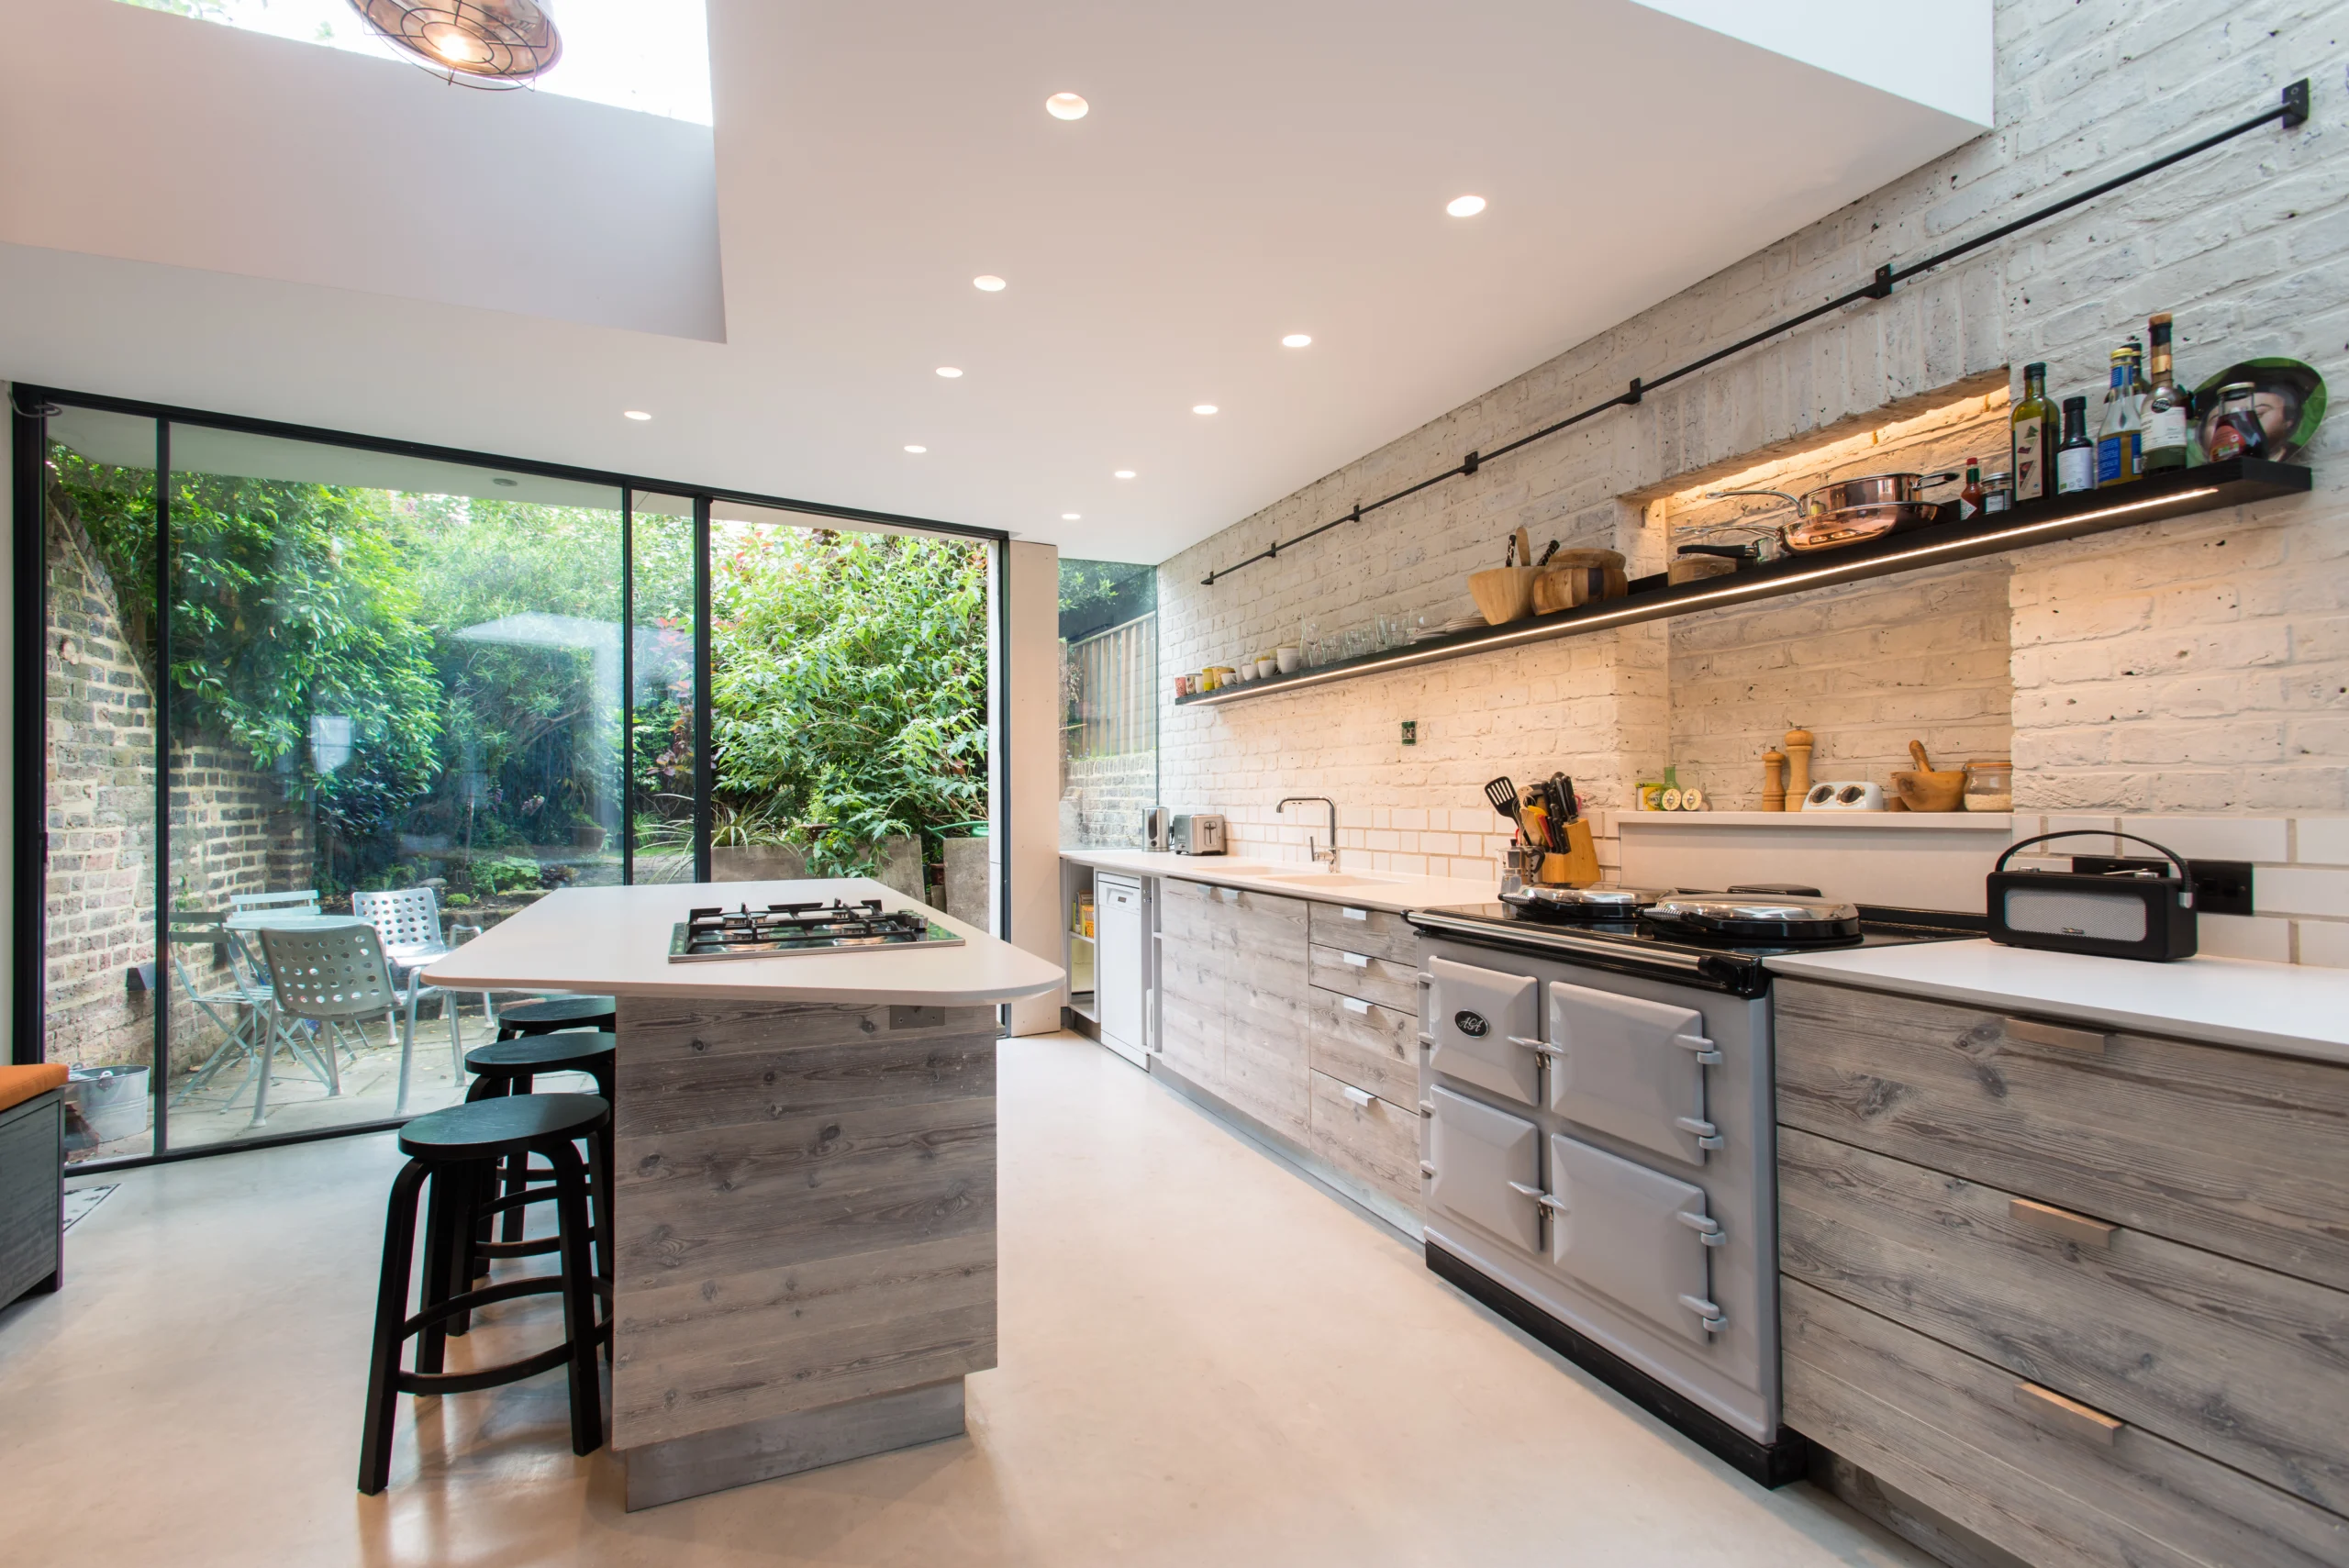

Types of kitchen project
The right approach depends on the room, the property and how much you want to change. Van Peake designs and builds:
- Kitchen renovations, replacing the kitchen within the existing room, with new cabinetry, worktops, appliances, flooring, lighting and the plumbing and electrics brought up to standard.
- Kitchen remodels, reworking the layout within the existing footprint, moving services and rethinking how the room is used day to day.
- Open-plan kitchens, removing a wall to create a kitchen-diner or kitchen-living space, which involves structural work and building control approval.
- Kitchen extensions, extending to the rear or infilling the side return to increase the footprint and bring in more light.
- Bespoke kitchens, cabinetry and joinery built for the room rather than assembled from standard units.
Open-plan kitchens & knock-throughs
The most common kitchen project in London is opening up the rear of a Victorian or Edwardian terrace, knocking the kitchen through to the middle reception to create a kitchen-diner. That dividing wall is almost always load-bearing, carrying the floor above and often the partition walls above that, so it cannot simply be taken out.
The new opening needs a steel beam sized by a structural engineer to the actual span and load, seated on padstones built into the walls at each end, with the structure temporarily propped while the wall comes out. Building control will not approve structural alterations without the engineer’s calculations, and that applies even where a wall does not look load-bearing. Where the wall is shared with a neighbour, a party wall notice is served before work begins.
Van Peake handles the structural work and the kitchen as one project, so the beam, the making good and the new kitchen are delivered by the same team rather than split between a builder and a kitchen fitter. The Clapham mews house renovation is an open-plan project of this kind, with bespoke joinery running throughout the house.
Kitchen extensions & side returns
Where the existing footprint is the constraint, extending is the answer. Rear extensions and side return infills are the standard solutions in London, particularly on narrow terraced plots, and they suit kitchens because they add width and light exactly where the kitchen sits. Crittall-style and steel-framed doors, rooflights and glazed rear elevations are the usual way that light is brought into the new space.
Van Peake has delivered kitchen extensions including Wandsworth, a kitchen extension with steel-framed doors, and Furzedown, a Victorian house renovation with a side return extension. More detail on planning permission, permitted development and party wall requirements can be found on our house extension page.

Kitchen design & layout
A kitchen works or does not work on its layout, so the design stage matters more than any single finish. Van Peake plans:
- Flow between the sink, hob and fridge, so the room works while you are cooking rather than only when you are looking at it.
- Islands and peninsulas where the room is genuinely wide enough, and better alternatives where it is not.
- Storage planned around what the household actually stores, rather than a standard run of units.
- Utility rooms and boot rooms that take pressure off the main kitchen.
- Lighting in zones, with task lighting over worktops, softer light over dining areas and considered ambient light.
- Extraction and ventilation sized properly for the space and the appliances.
The Battersea kitchen renovation is a good example, where a curved oak-beaded island was built to suit the shape of the room and crittall-style doors were used to bring light through the space.
Bespoke joinery & cabinetry
Cabinetry and worktops are usually the single biggest cost in a kitchen, often close to 40% of the budget, so it is the decision that most affects both what you spend and how the finished room feels. Bespoke joinery earns its place where a room is an awkward shape, where a chimney breast, alcove or sloping ceiling rules out standard units, or where the kitchen needs to sit properly within a period property.
Van Peake builds bespoke cabinetry, islands, pantries and utility joinery as part of the project rather than buying it in, which is how the Battersea curved island and the joinery throughout the Clapham mews house were delivered.
Building regulations & what needs approval
Most kitchen renovations do not need planning permission, but building regulations approval applies to more of the work than people expect. Structural work such as removing a wall or installing a steel beam needs an engineer’s calculations and building control sign-off. Electrical work in a kitchen is notifiable under Part P. Gas work must be carried out by a Gas Safe registered engineer. Ventilation, extraction and drainage are covered as well. Listed buildings need consent for work that affects their character, and an extension may need planning permission depending on its size and location.
Van Peake assesses this at survey stage and takes care of the building regulations side as part of the project. More details can be found in our FAQ.

How a kitchen renovation works, step by step
Every kitchen renovation starts with a survey of the room and a clear scope of works, so you know what is involved and what it will cost before anything begins. From there the project follows a settled sequence: design and layout, then ordering, since bespoke joinery, stone worktops and appliances all carry lead times, then strip-out of the old kitchen, then structural work where the project involves it, then first fix plumbing, electrics and gas, then plastering and making good, then flooring and tiling, then the cabinetry and worktops, then second fix, where appliances, brassware and lighting go in, and finally decorating, snagging and handover. There is one point of contact across all of it, rather than coordinating a builder, an electrician, a plumber and a kitchen fitter yourself.
How long a kitchen renovation takes
Most full kitchen renovations with Van Peake run in the region of four to eight weeks on site. Replacing a kitchen within the existing room sits at the shorter end, while projects involving structural work, an extension or bespoke joinery take longer, and larger projects can run beyond that.
There is a design and ordering stage before site work begins. Structural steel carries a two to three week lead time from the point the engineer specifies it, and bespoke cabinetry and stone worktops are made to measure, so both are planned well ahead of the build. Period properties can add time too, since older homes often reveal surprises once the old kitchen comes out. You get a realistic programme for your specific kitchen before work begins.
What a kitchen renovation costs in London
Every kitchen is priced individually, but as a general guide, full kitchen renovations with Van Peake usually start from around £20,000, with most falling between £25,000 and £60,000 depending on the size of the room, the specification and how much of the space changes. Bespoke kitchens involving structural work, an open-plan reconfiguration or an extension typically run from £60,000 to £100,000 or more.
Within that, cabinetry and worktops are usually around 40% of the budget, appliances around 20%, and labour 20 to 30%. The biggest single variable is whether the layout stays as it is or changes, since moving services and removing walls adds both structural cost and time. Van Peake sets this out at survey stage and provides a full written quote once the scope is clear, with costs itemised and no surprises added as the work progresses.

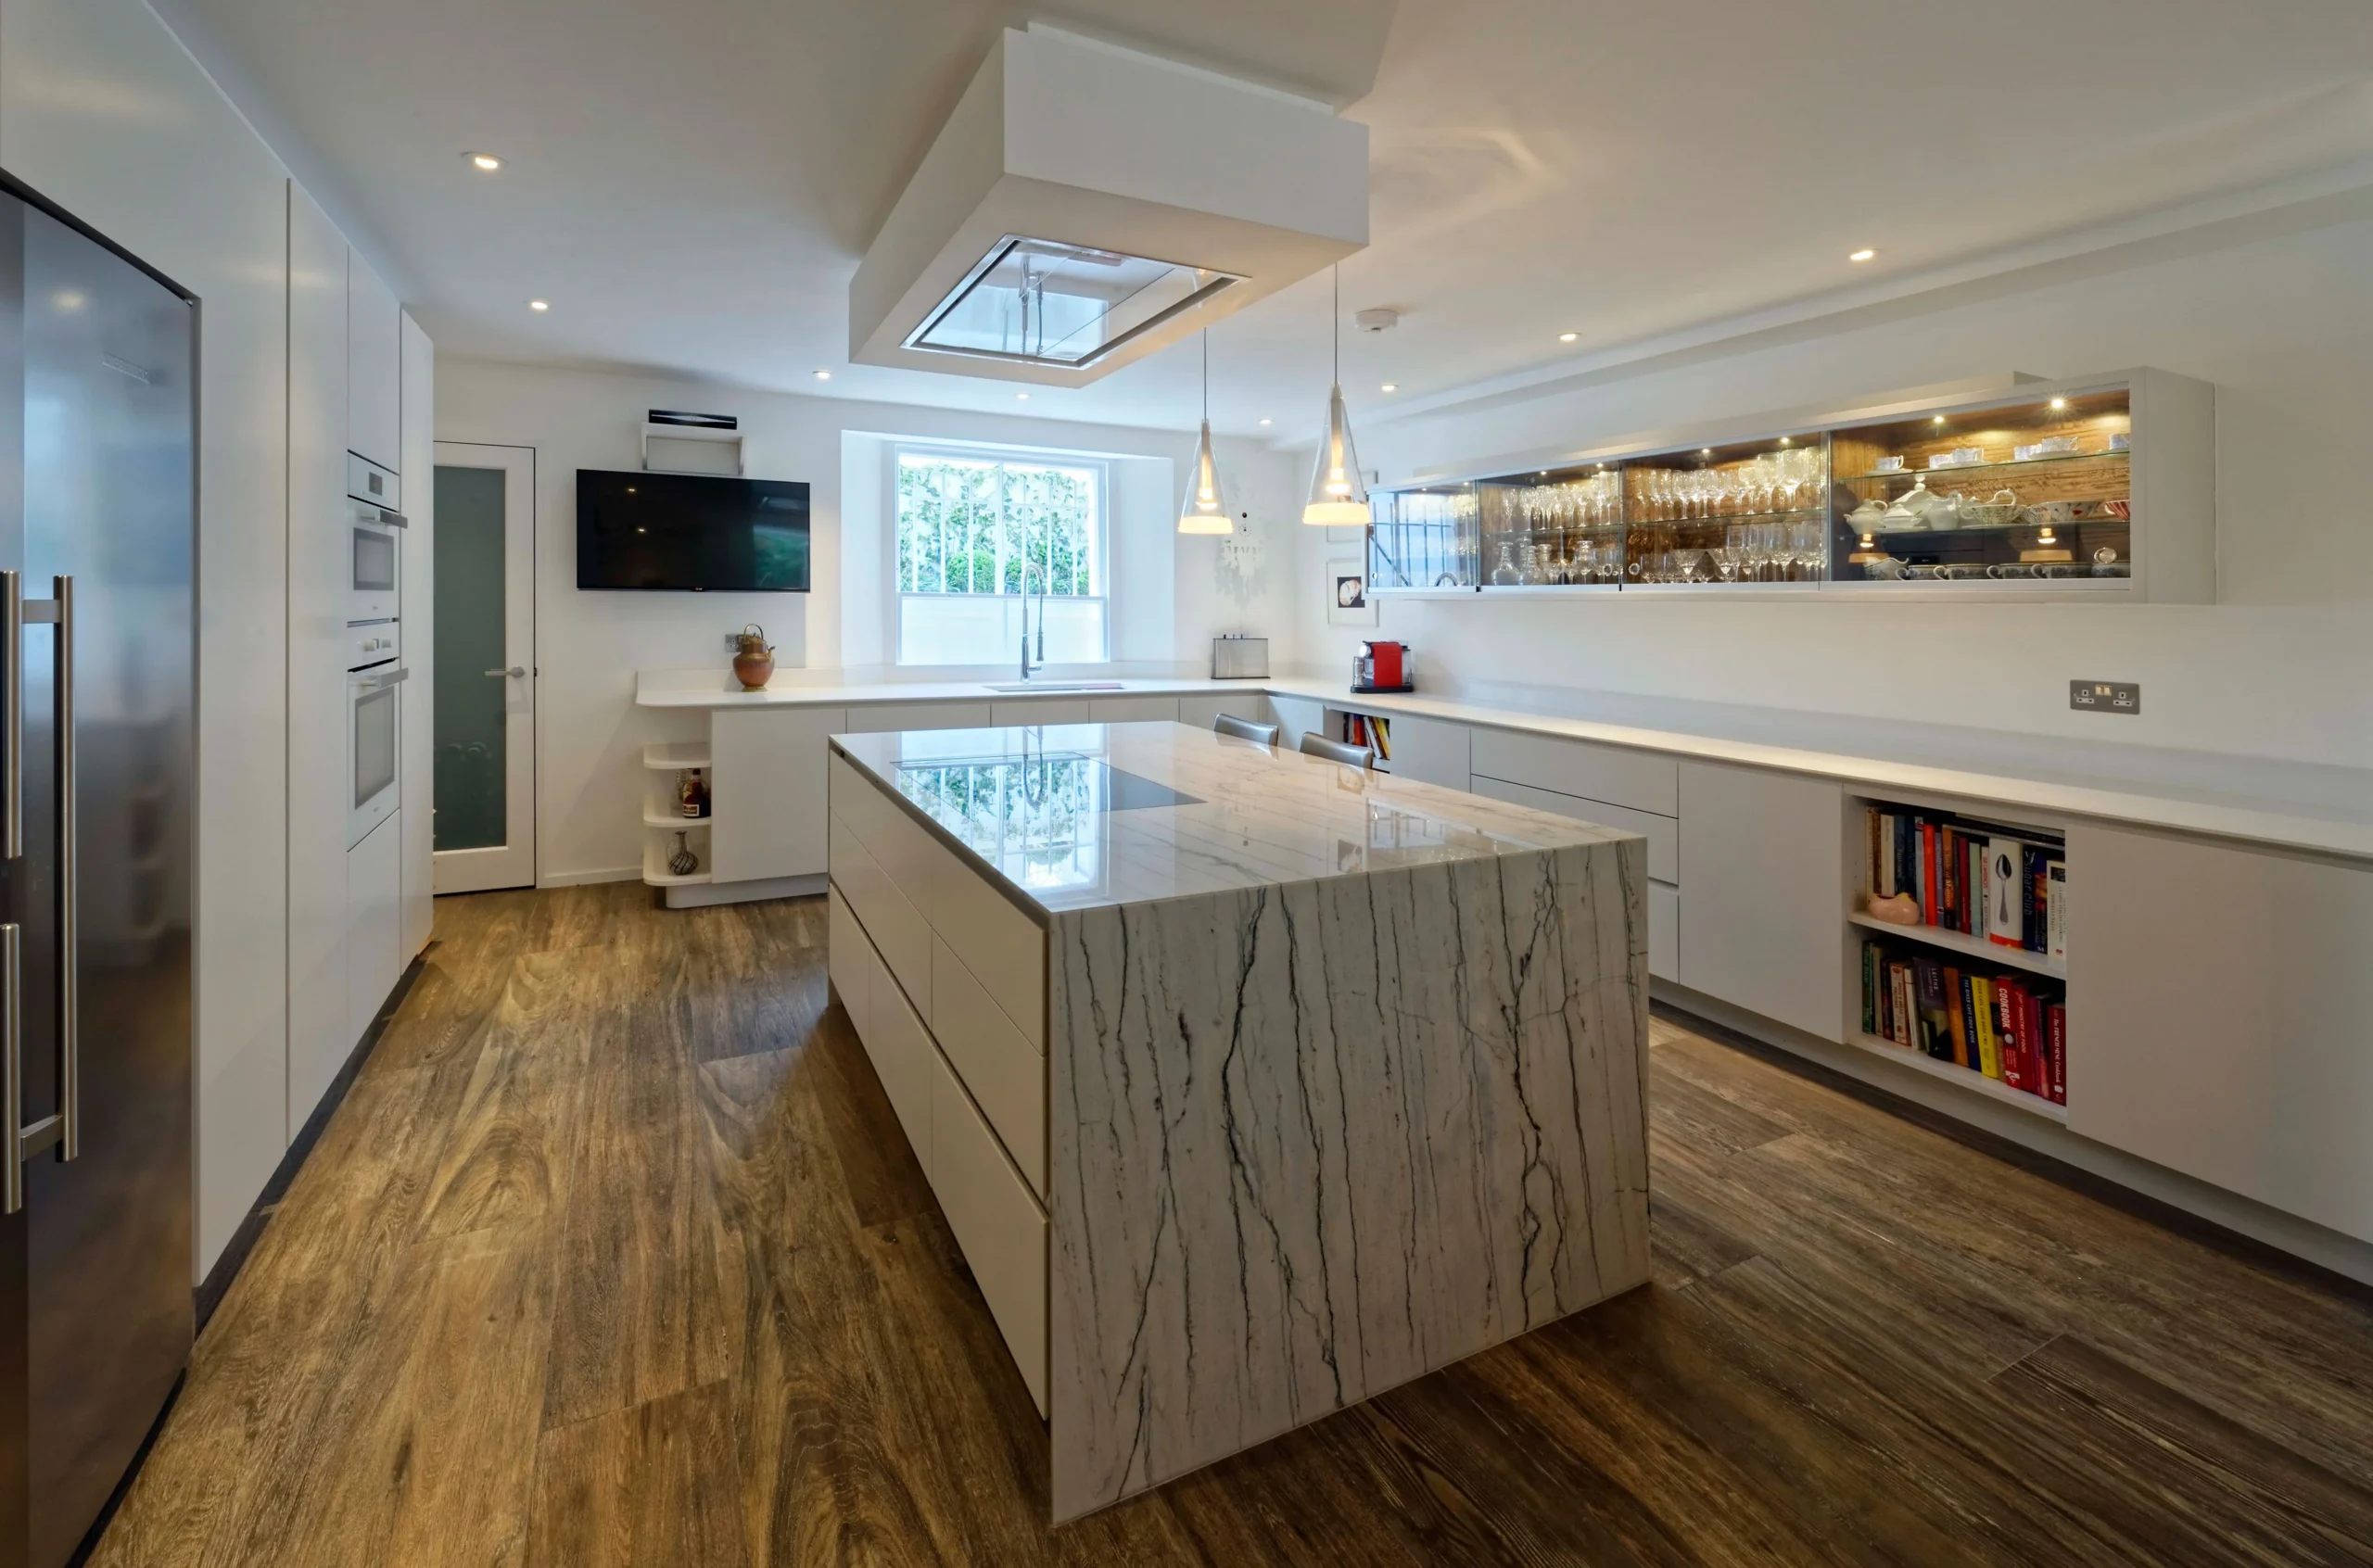
Design & build under one roof
Van Peake handles the design and the build of your kitchen as one process, so you are not managing a kitchen designer, a builder and a fitter separately and hoping the parts line up. The same team plans the layout, coordinates the structural work, builds the bespoke joinery, installs the kitchen and finishes the room. If you already have a designer or architect, Van Peake works to their drawings and coordinates with them directly.
On a kitchen this matters more than on most rooms, because the team removing the wall is the team fitting the kitchen. The structure and the finish are planned together rather than one working around the other.
Recent kitchen projects
- Battersea, a kitchen renovation with a curved oak-beaded island and crittall-style doors.
- Wandsworth, a kitchen extension with steel-framed doors.
- Clapham, an open-plan mews house renovation with bespoke joinery throughout.
- Furzedown, a Victorian house renovation with a side return extension, featured in Kitchens Bedrooms & Bathrooms.
What our clients say
“James and his team of extremely cheerful workmen, navigated the ever changing scenario and then helped us to realise the kitchen we wanted. There were multiple steels, dig outs, rewires and plumbing exercises. They are thorough, detailed, hard working, professional and flexible.” – Jay Rayner
“Van Peake renovated our entire house and also built our kitchen extension over the past few months. They were incredibly organised, delivered on time and the result was just perfect. I have been blown away by how thorough the work has been executed.” – Ane
“James removed the living room dividing wall and the back room chimney breast, turning a narrow through living room into a wider more open plan space. I’d spoken to a number of builders about it at various points over the last 10 years and he was the only one who really understood what we were trying to achieve. We were particularly impressed that his team managed to remove and refit some intricate Victorian coving.” – Anna Grey
Kitchen renovation FAQs
Can I stay in my home during a kitchen renovation?
Most clients stay in their home throughout the work, though the kitchen itself is out of use for the duration, so temporary cooking and washing-up arrangements are worth planning before the strip-out begins.
Do I need permission to renovate a kitchen?
A kitchen renovation rarely needs planning permission, though building regulations apply to structural work, electrics, gas, ventilation and drainage, and listed buildings need consent for work that affects their character. Van Peake assesses this at survey stage.
Can you remove a wall to make the kitchen open-plan?
Yes. Where the wall is load-bearing it needs a steel beam sized by a structural engineer and signed off by building control, along with a party wall notice if the wall is shared. Van Peake handles the structural work and the new kitchen as one project. More details can be found in our FAQ.
Start your kitchen renovation
If you are considering a new kitchen, the first step is a conversation. Get in touch with a few details about your property and what you have in mind, and Van Peake will arrange a time to visit and talk it through.
hello@vanpeake.co.uk · 020 3503 1158