
Battersea Kitchen Renovation
Van Peake takes on kitchen renovations across Battersea and the wider London area, from replacing a kitchen in the room it already occupies at around £45,000 through to rebuilding the back of a house around a new one. This page sets out what a kitchen renovation actually covers, what one costs in Battersea, how long it takes, which building regulations apply, and the parts that tend to get missed at the quoting stage.
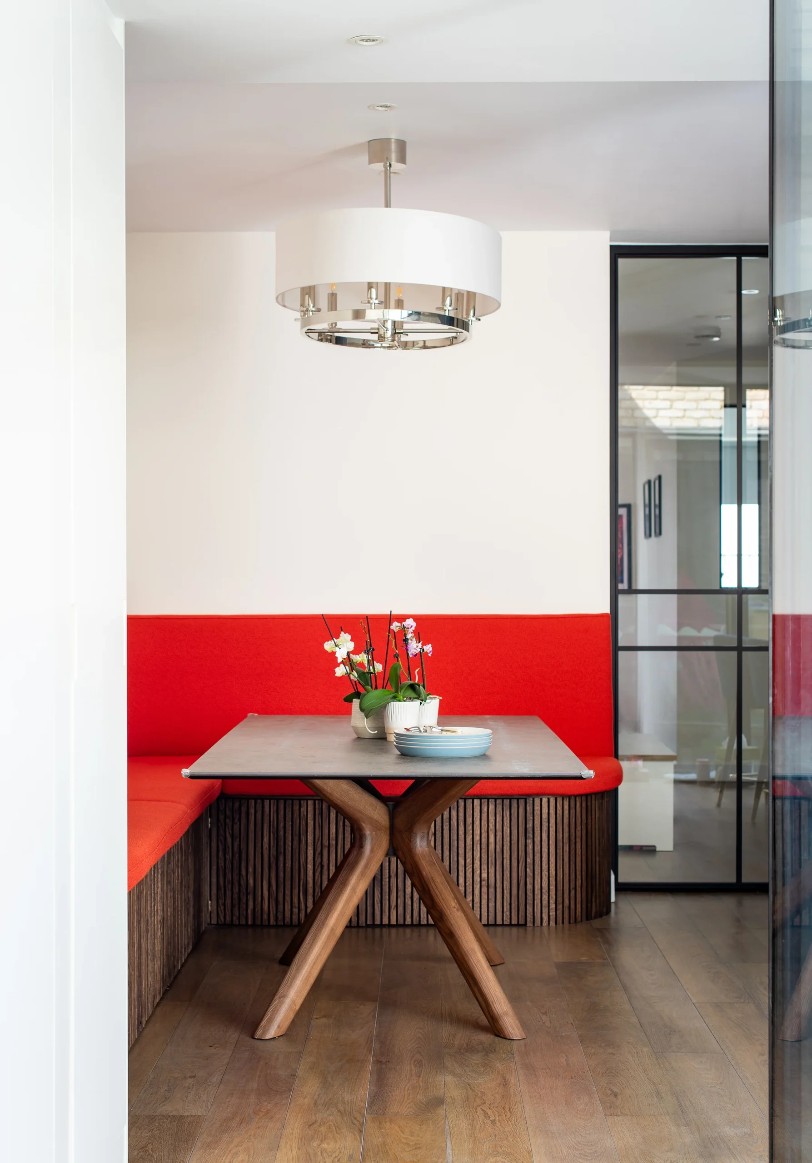
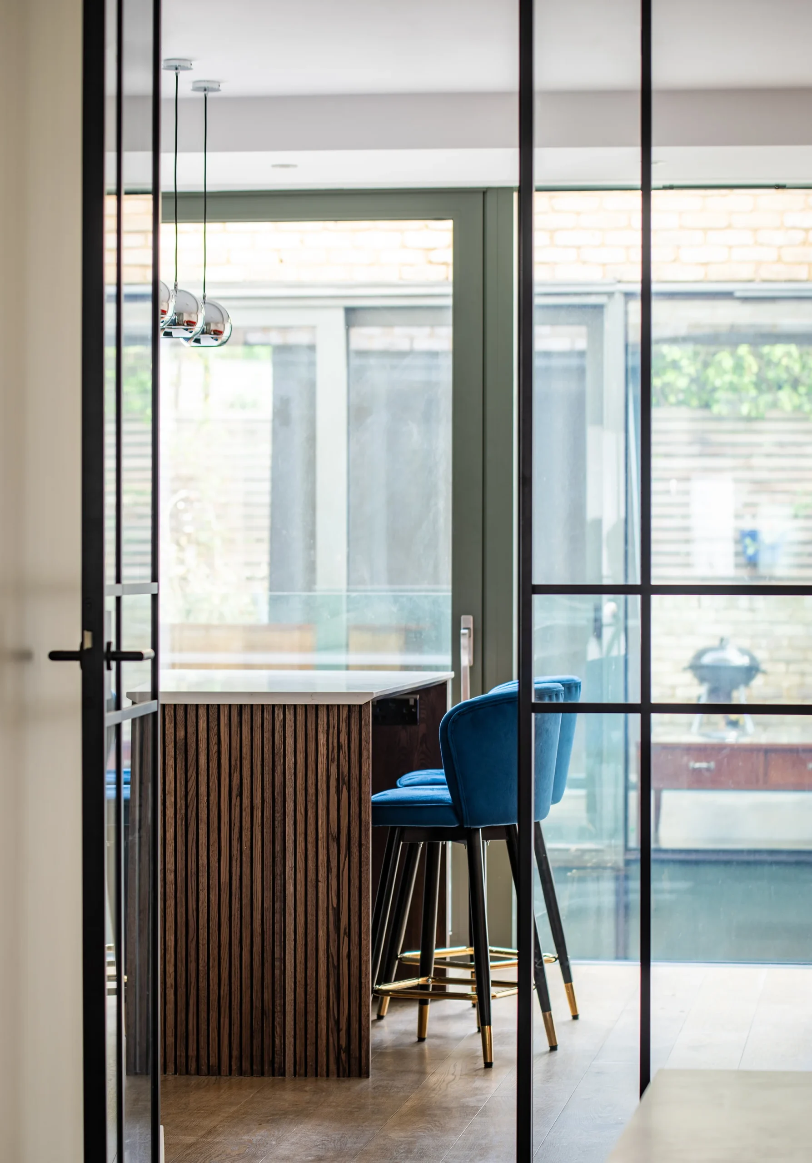
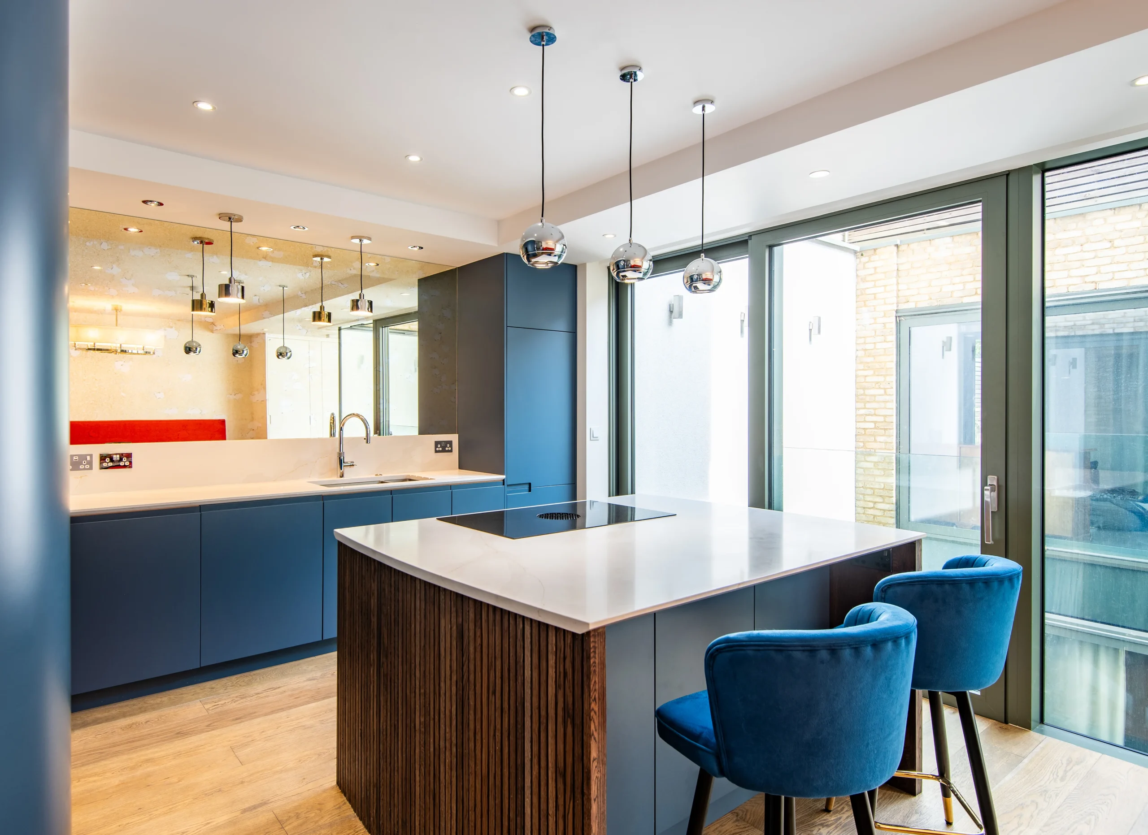
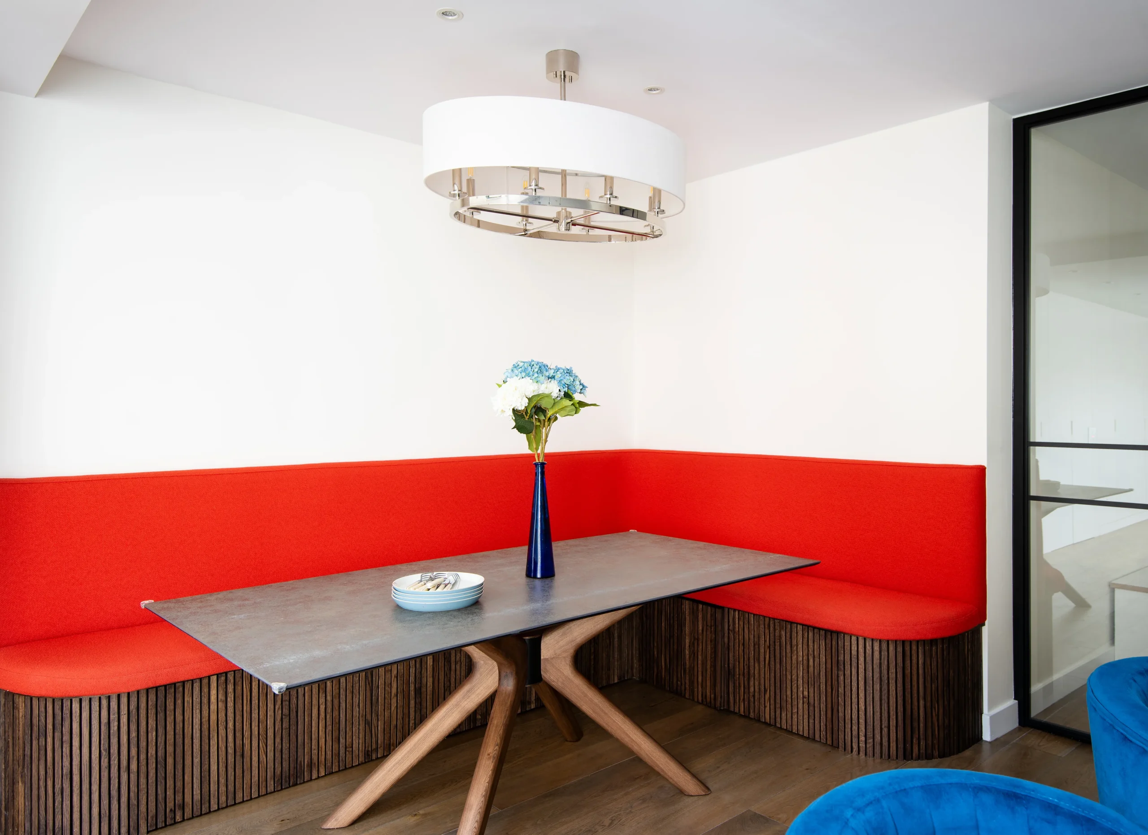
The photographs are from a kitchen we completed on Hafer Road in Battersea. Navy handleless cabinetry with a curved full-height run, an oak-slatted island under white stone, a red banquette in the corner and crittall-style steel screens between the kitchen and the hall. The carcases, the island, the seating and the media unit were all made for the room rather than ordered from a range.

What was built
The room runs from the front of the house through to sliding doors at the back, and the layout was reorganised so that the cooking, the seating and the circulation each got their own part of it rather than competing for the middle.
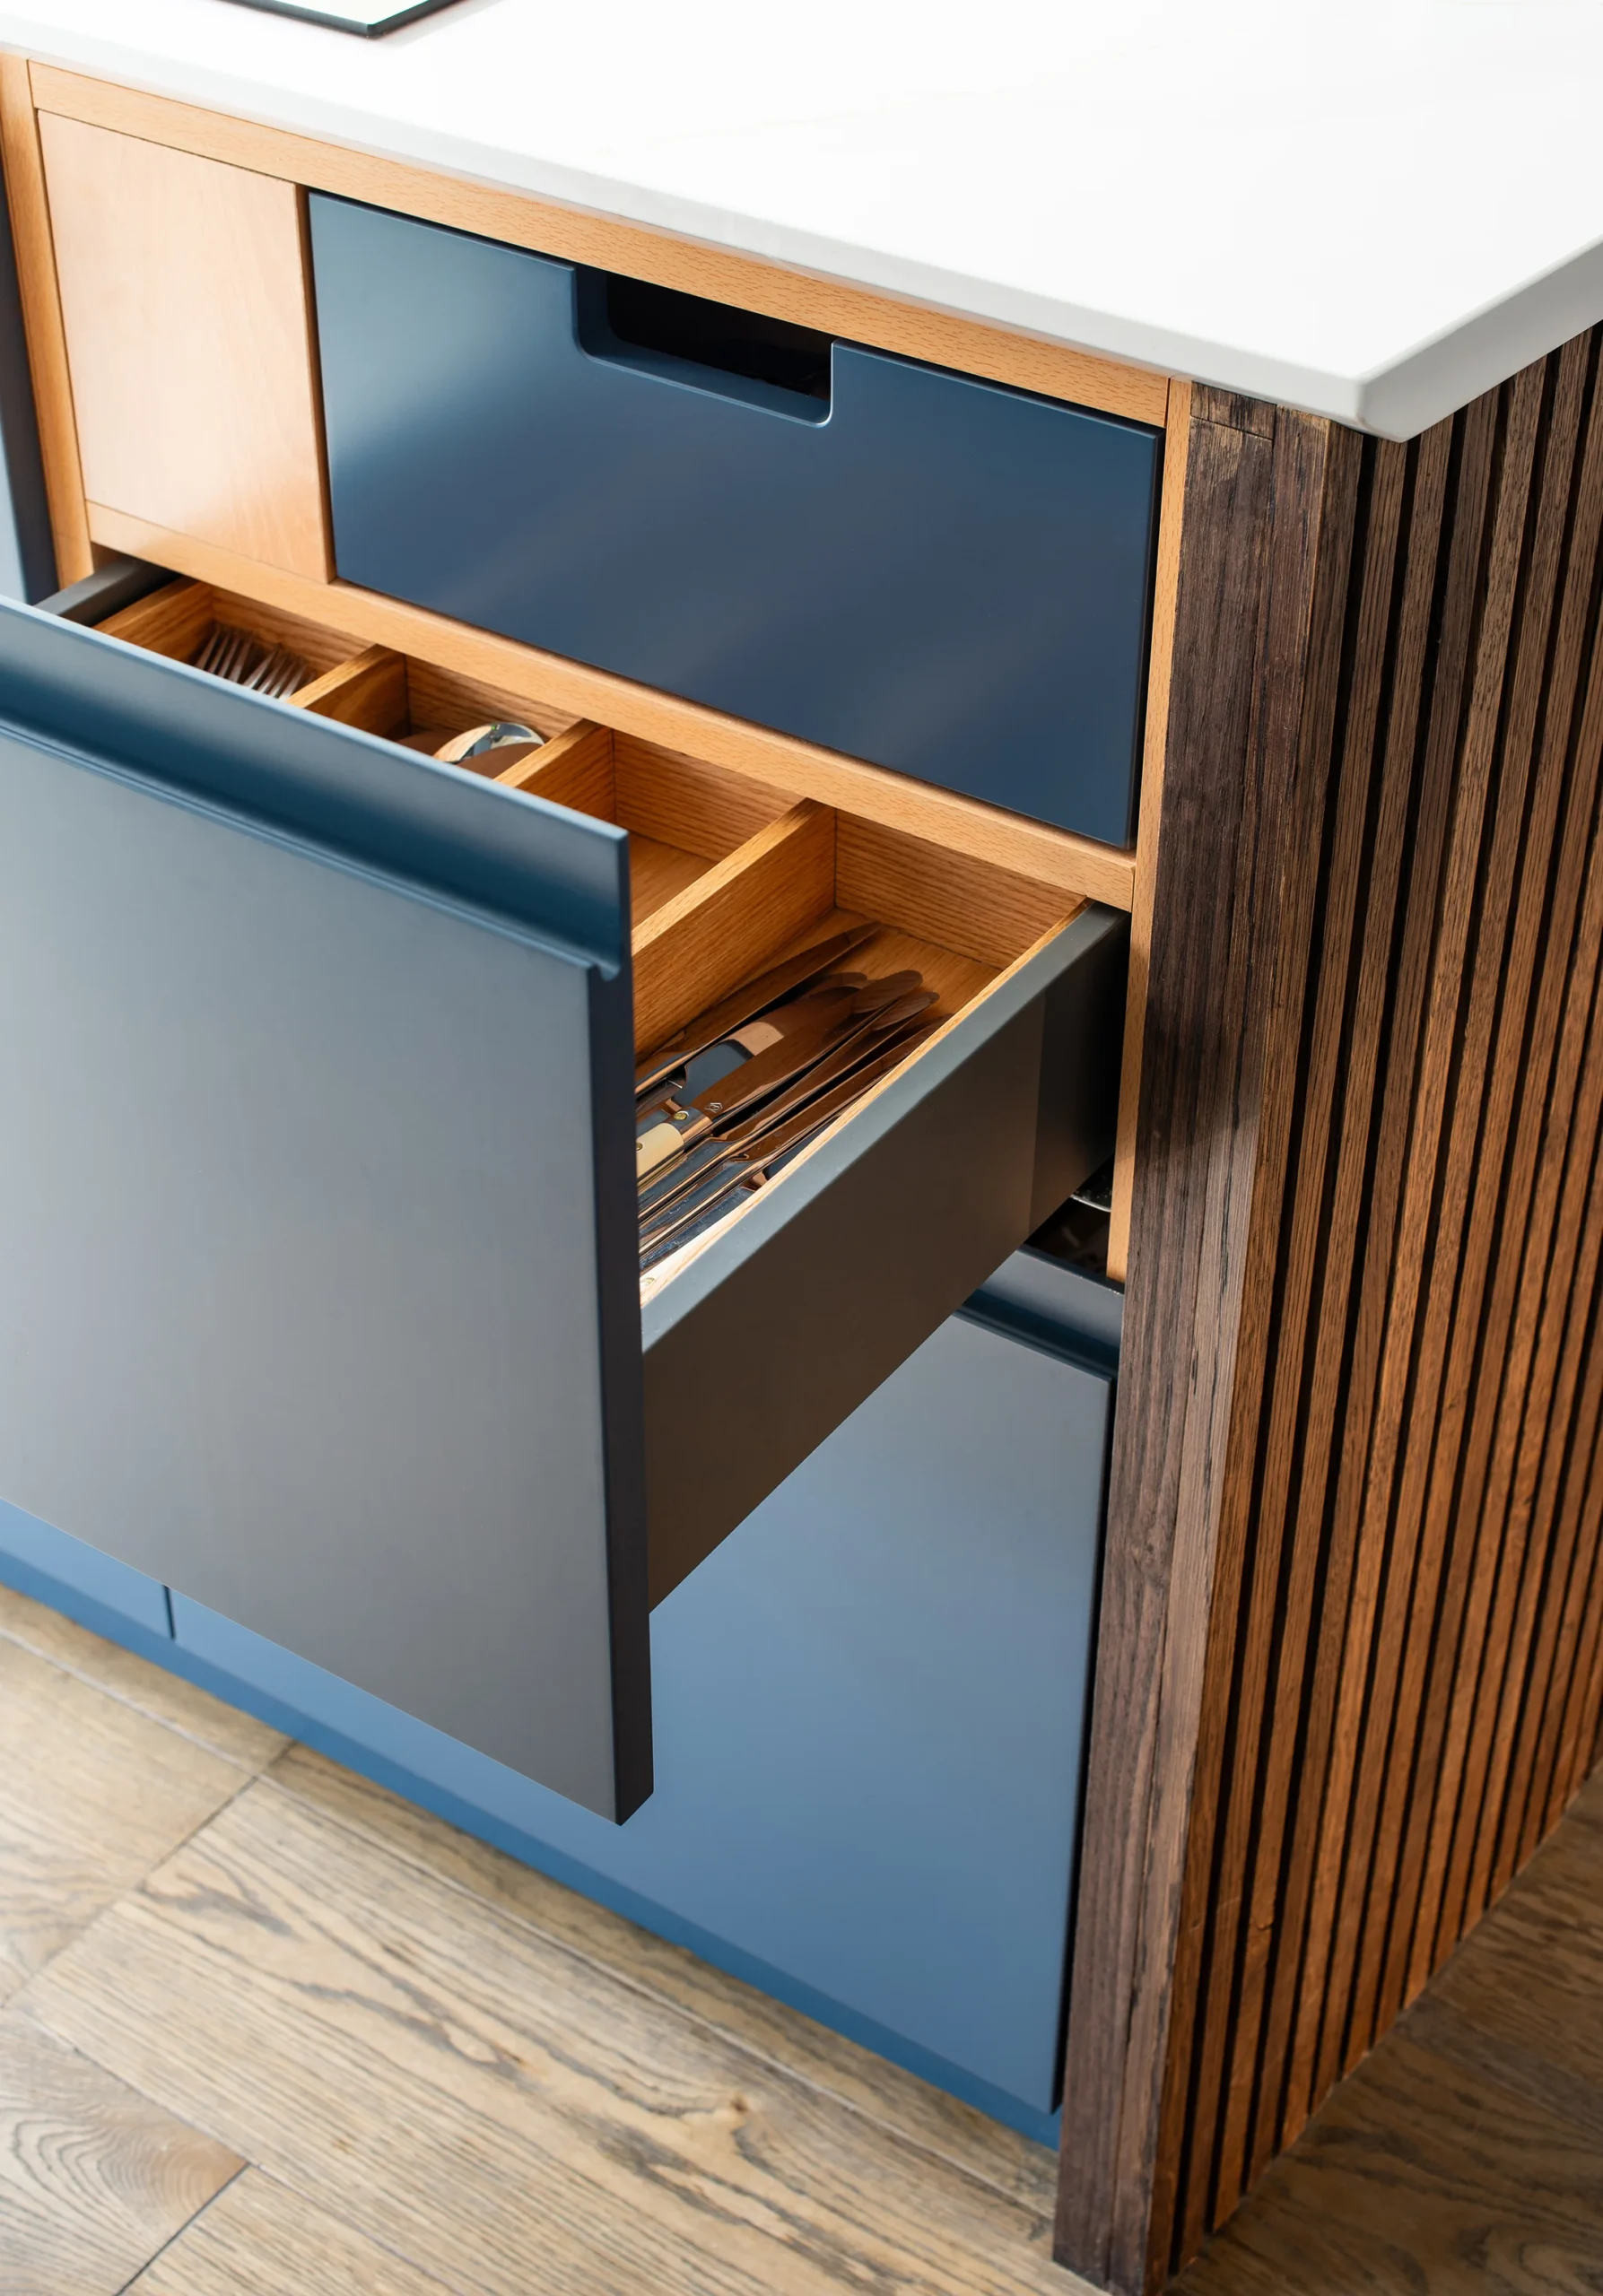
The island does the cooking. It is topped in white stone with a waterfall end, the hob is set flush into it, and the base is oak in fine vertical slats so the one object in the middle of the room is warm rather than another block of cabinetry. Three chrome globe pendants hang over it.
The run along the wall is navy, handleless and finished matte. At the end of it the cabinetry curves rather than turning a corner, which is the detail that stops a fitted kitchen reading as a row of boxes. Tall units swallow the ovens and the fridge so nothing breaks the line. Behind the worktop, an antique mirror splashback carries a band of red across it, which sounds unlikely and works because the red is picked up again on the other side of the room.
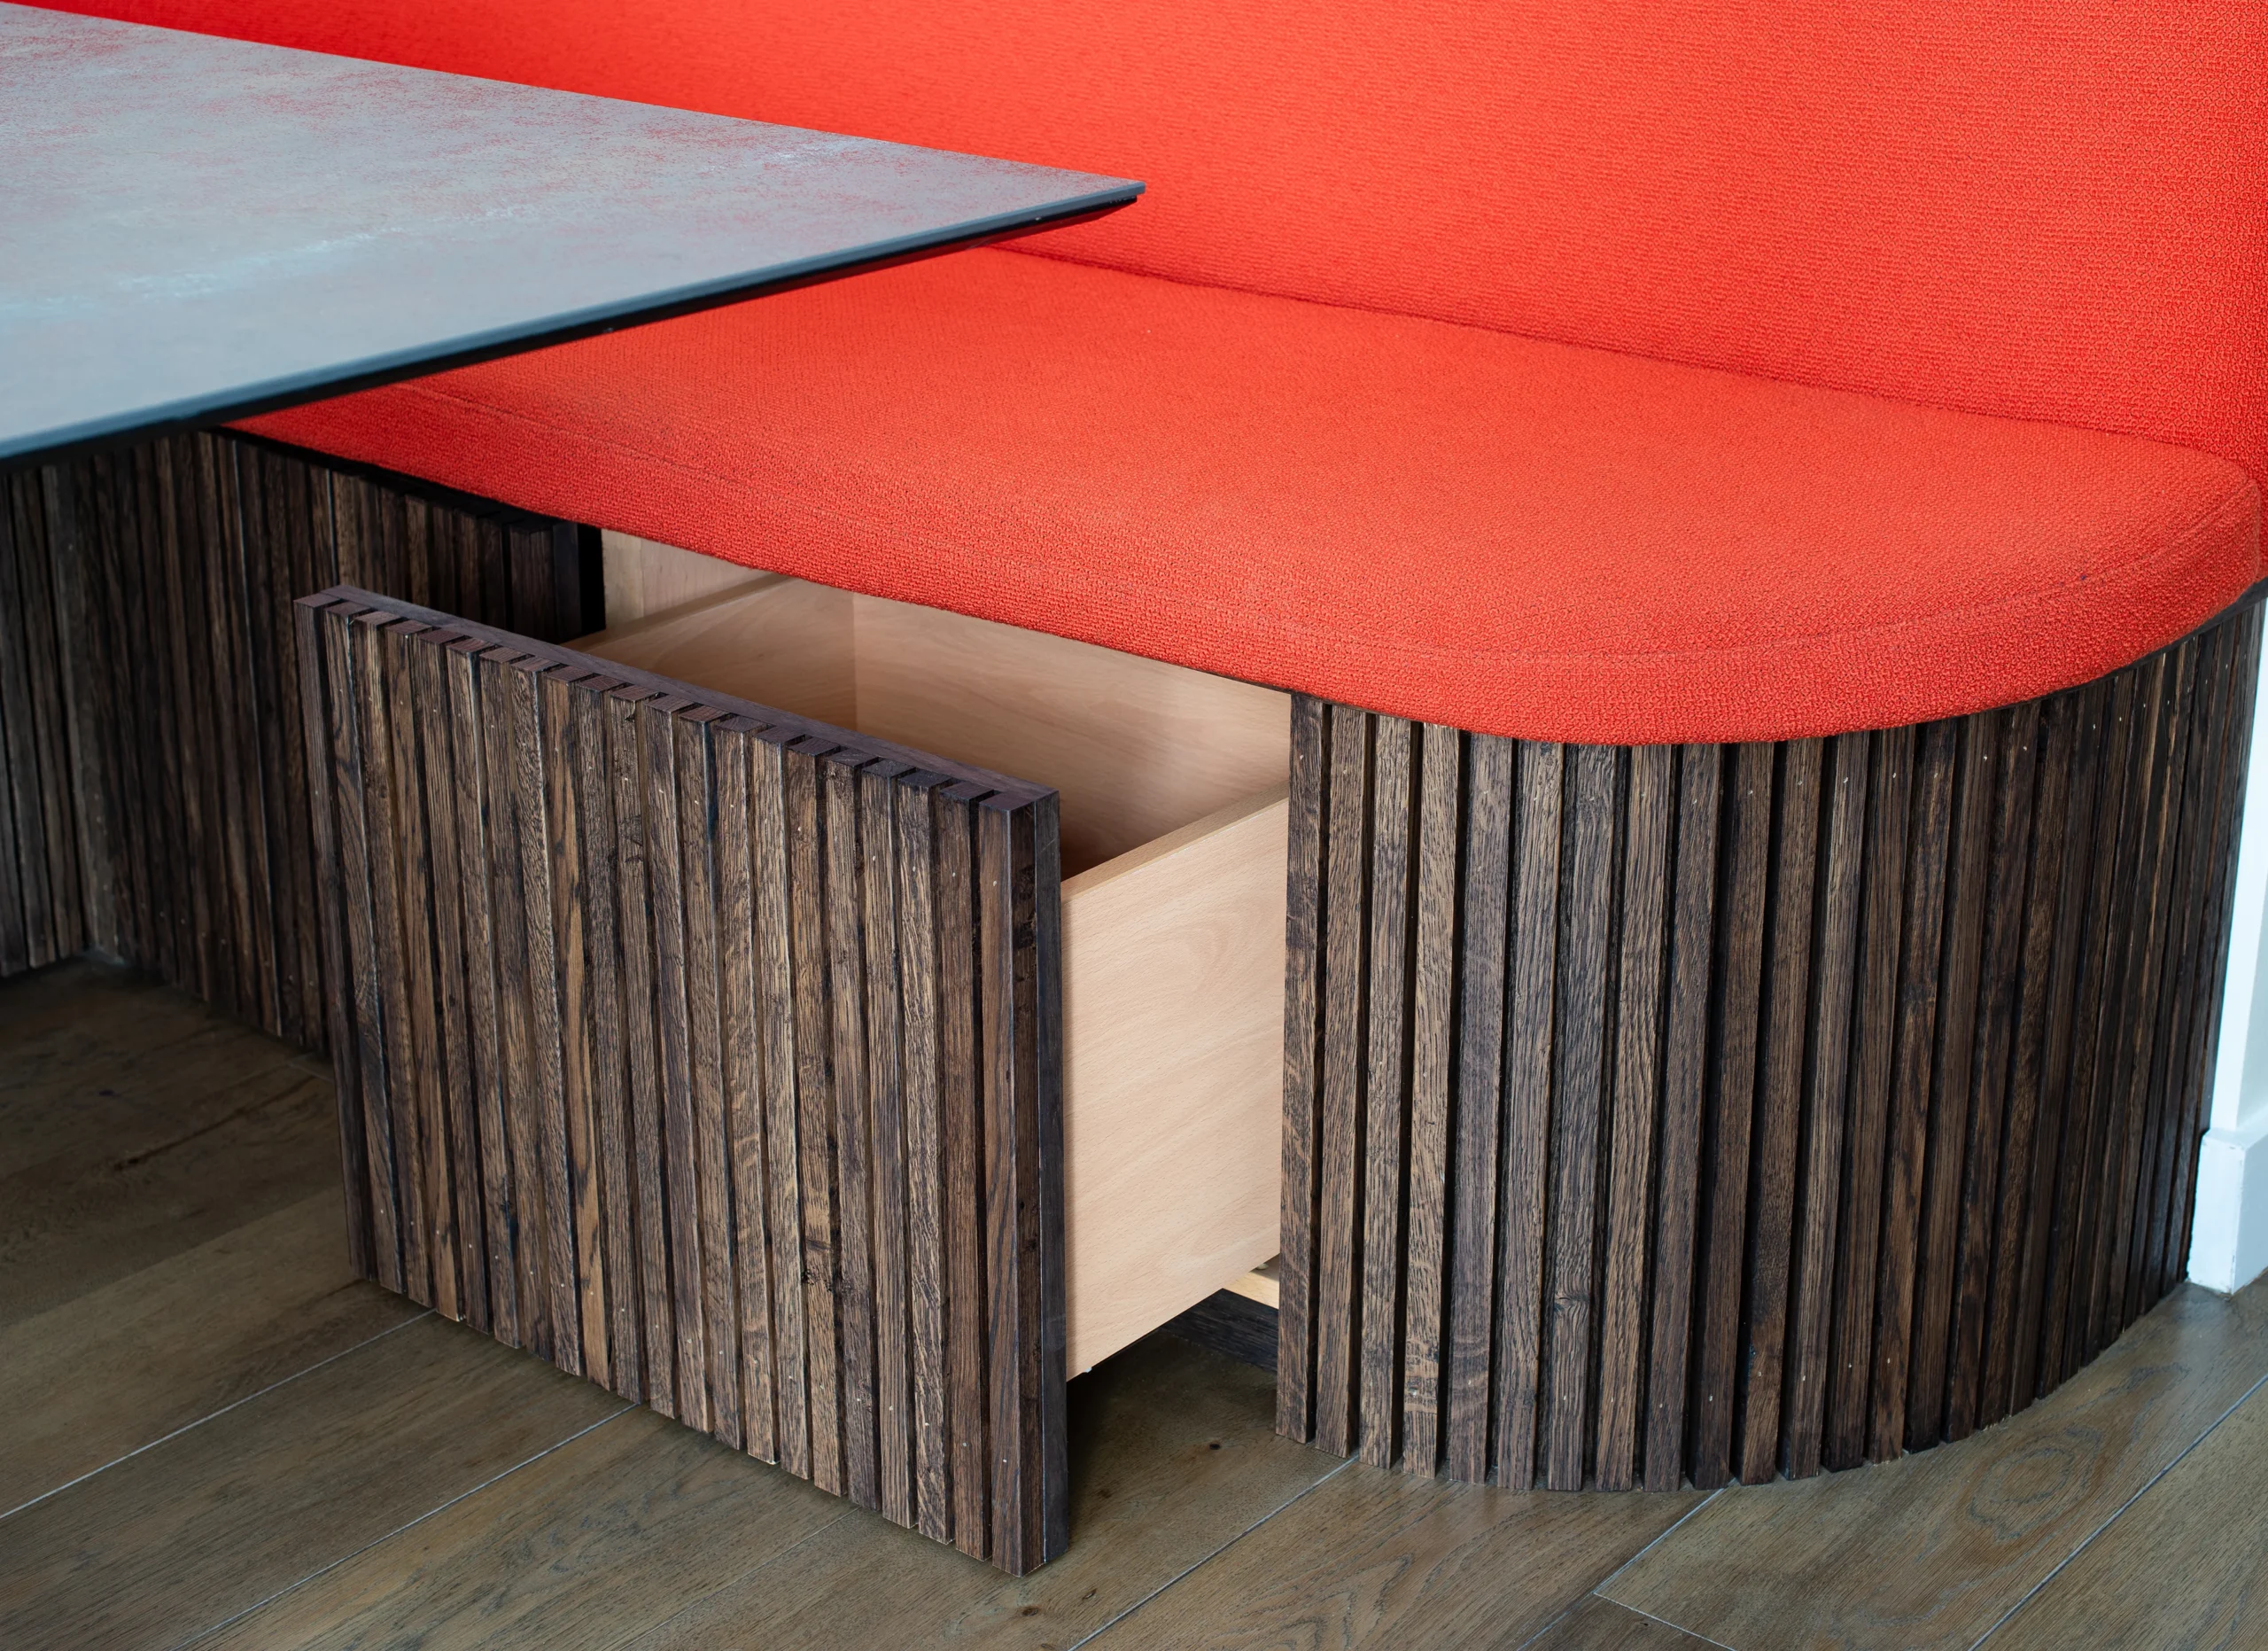
That is the banquette. It wraps a corner in red upholstery, sits on the same oak slats as the island, and turns what would have been dead floor into the place people actually sit. A stone-topped table on a timber base finishes it.
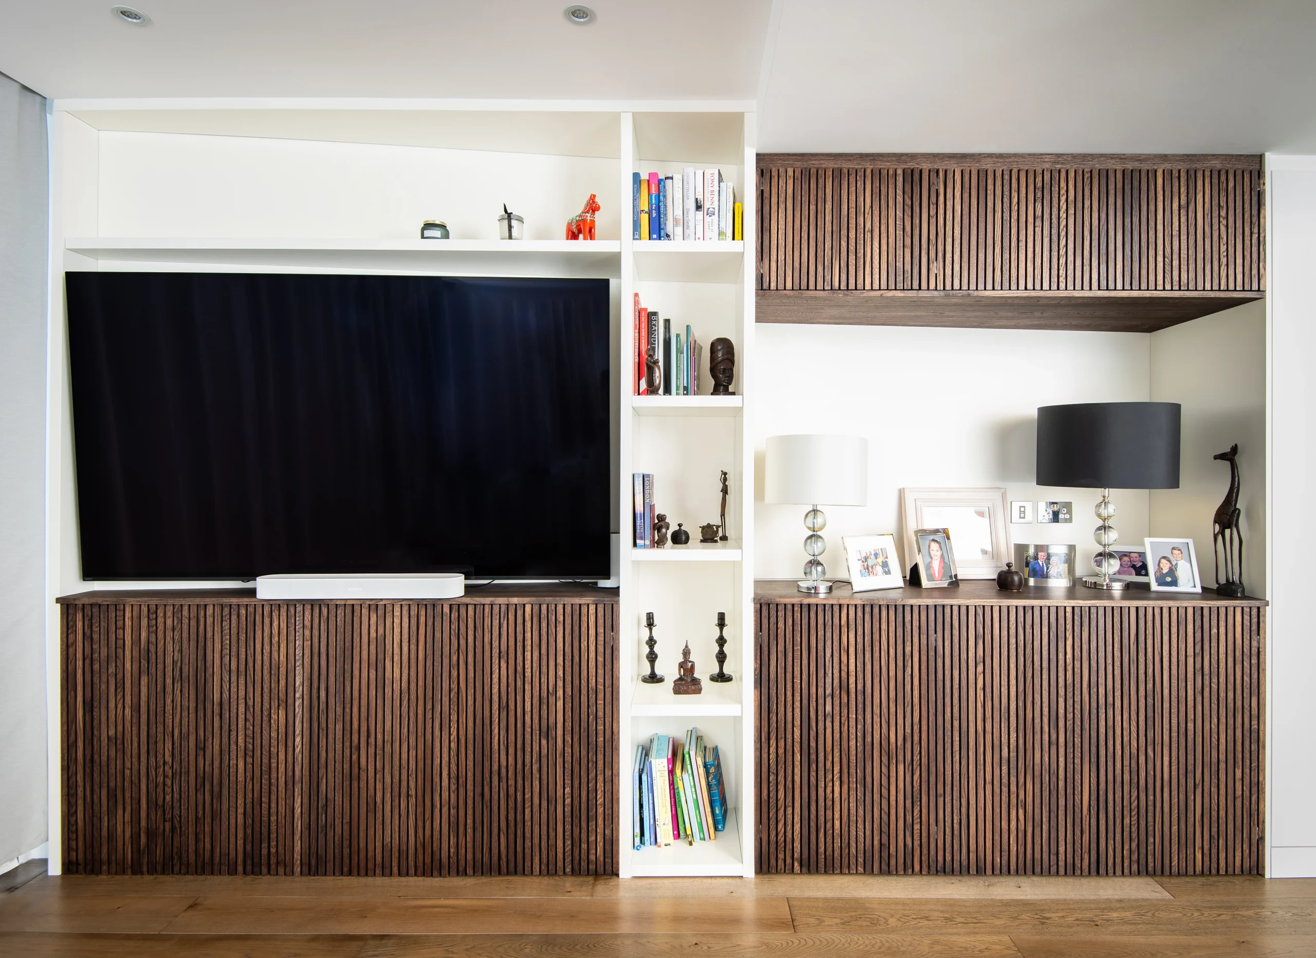
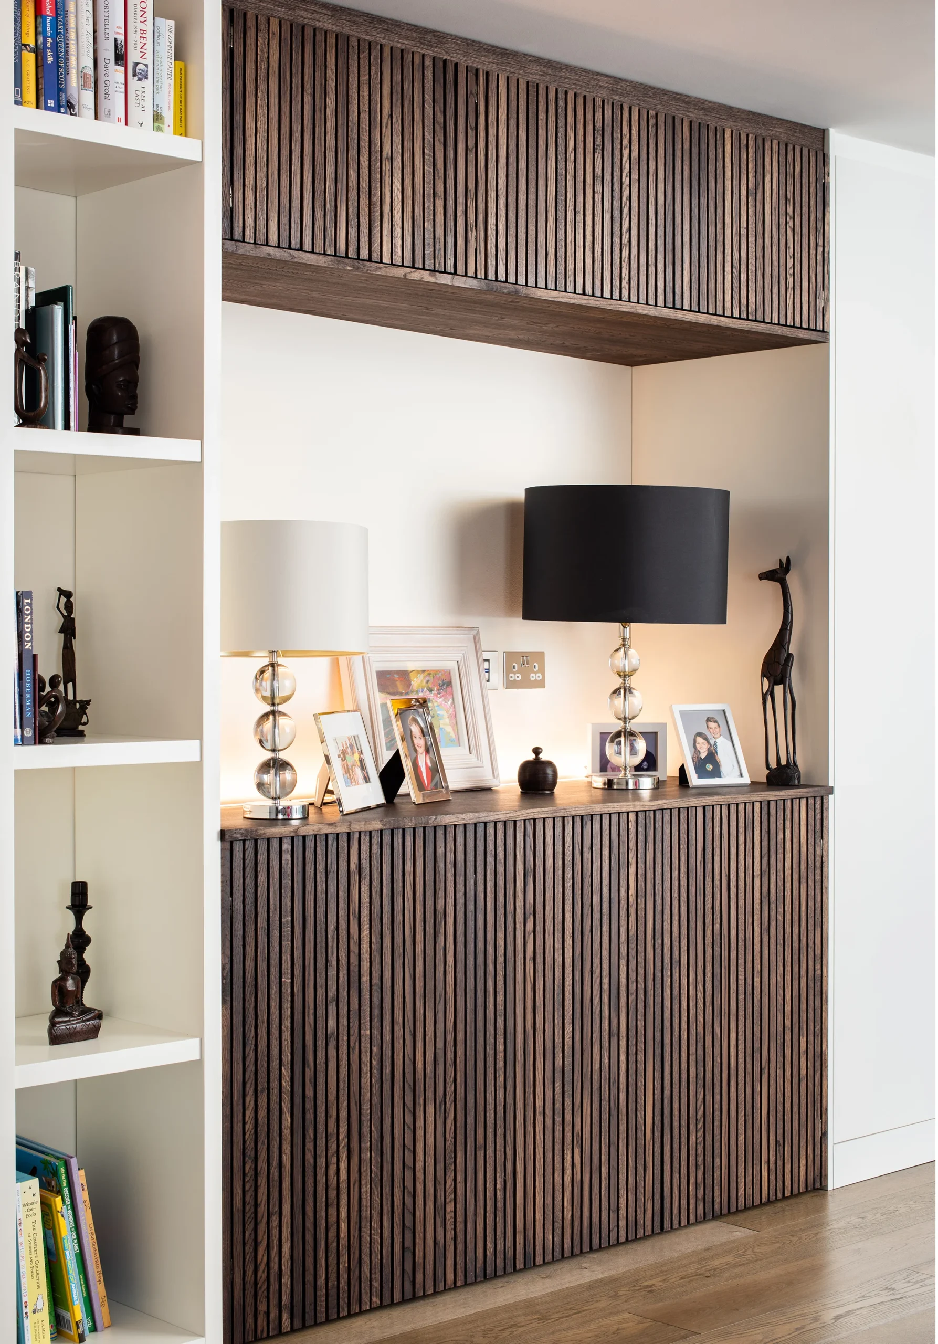
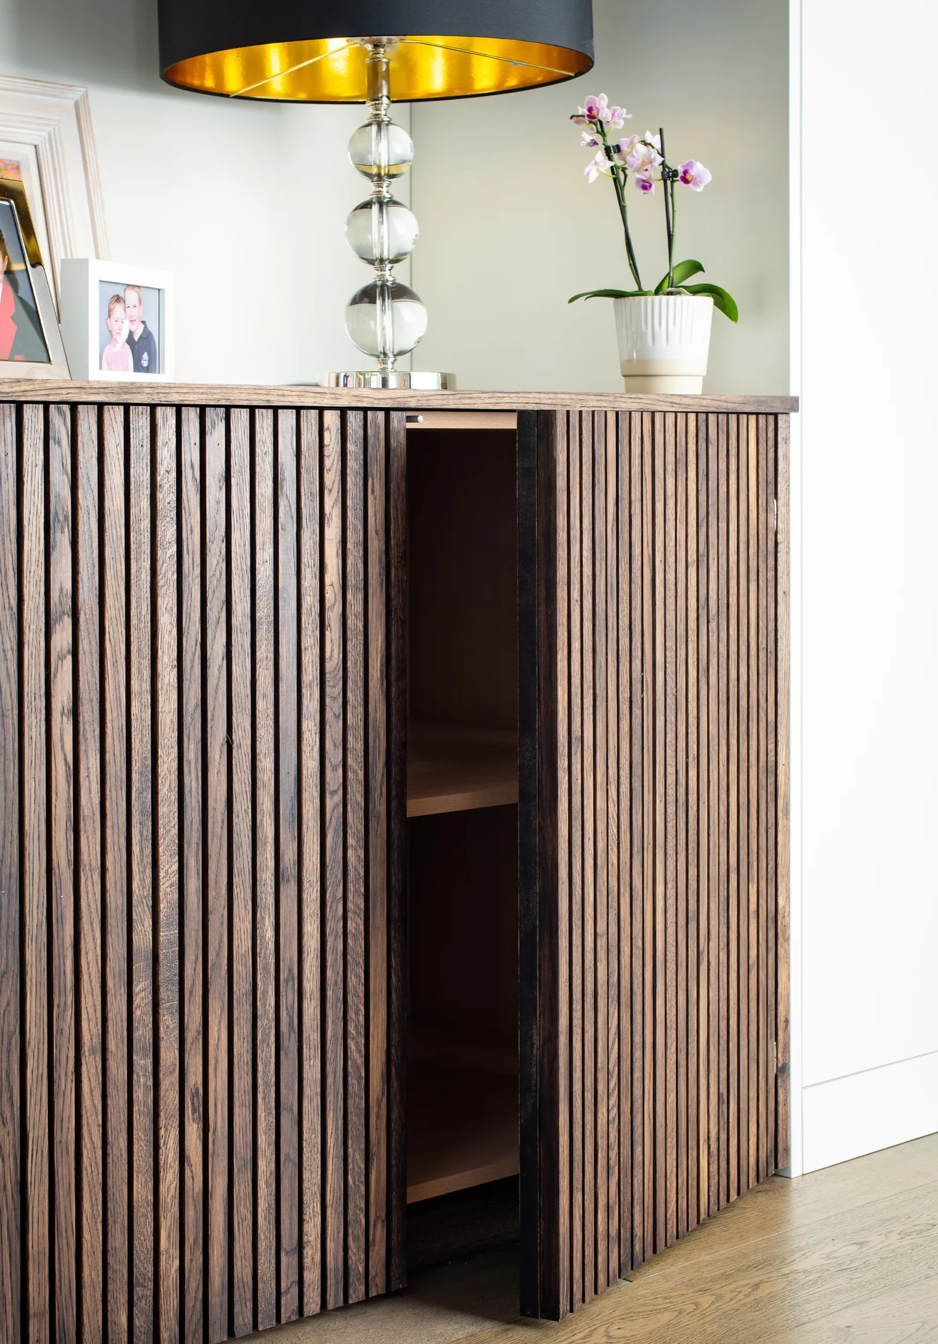
Crittall-style steel screens and a matching door separate the kitchen from the hall without closing it off, so the room borrows light in both directions. Underfoot is wide plank oak. At the far end, aluminium sliders open onto a light well, and a custom media unit in the same oak slat detail runs along the adjoining wall.
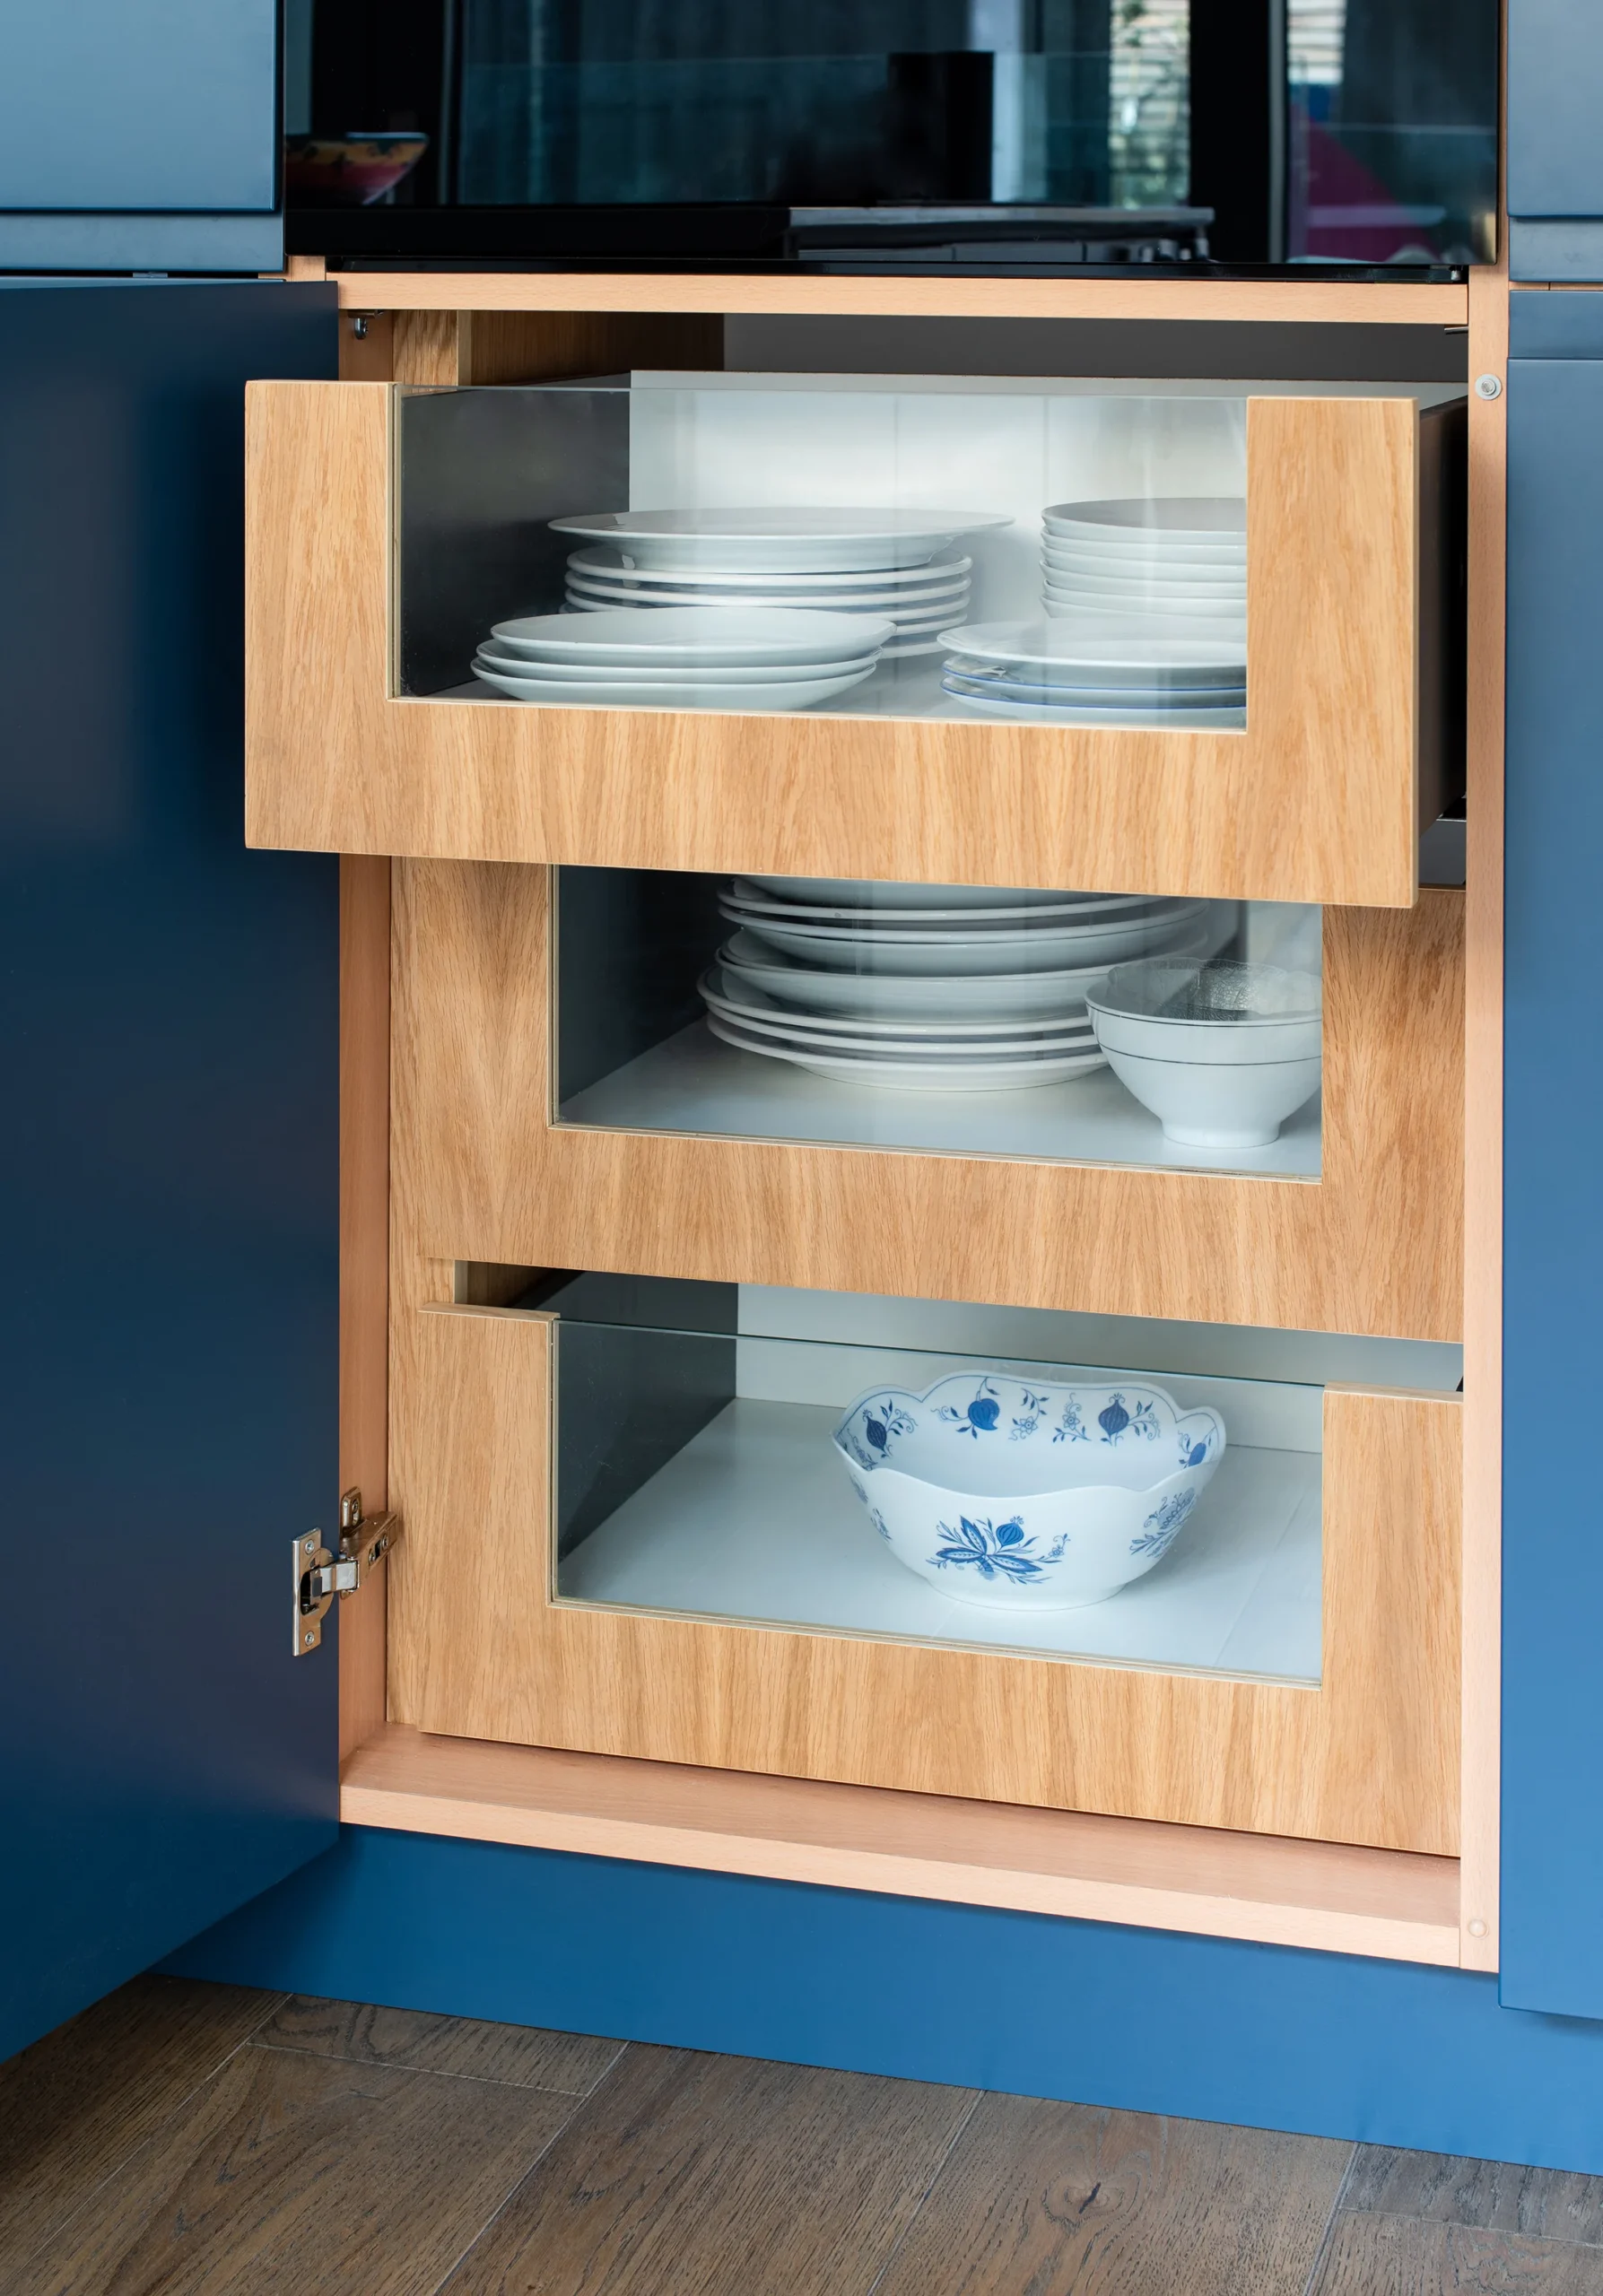
Concealed glass-fronted drawers are built into the units, made by hand rather than bought in as a fitting.
Made for the room, not ordered from a range
Most kitchen projects in Battersea run through two companies. A showroom designs and supplies the kitchen, and a separate builder does the wall, the electrics, the flooring and the glazing. Both quote for their own part. Neither quotes for the gap between them.
Showroom overhead is a real number. Retail space on a high street, display kitchens that get replaced every few years, showroom staff and a regional sales structure all sit inside the price of the cabinetry, and industry estimates put that mark-up at somewhere between 25 and 50 per cent of what you pay.
Van Peake builds the joinery and does the building work. The carcases, the curved run, the island, the banquette and the media unit on this project were made for the room by the same firm that fitted the crittall screens, ran the electrics and laid the floor. There is no second company in the middle, and no negotiation about whose responsibility a millimetre is.
It also means the cabinetry can be drawn to the room instead of the room being adjusted to fit the cabinetry. The curve at the end of that run does not exist in anybody’s catalogue.
What a kitchen renovation costs in Battersea
Two honest quotes for a kitchen in Battersea can be tens of thousands of pounds apart, because the word kitchen covers three different products rather than one product at three quality levels.
A kitchen made for the room and fitted runs between £45,000 and £120,000. Where walls come down, glazing goes in or the floor level changes, £60,000 to £180,000 is the more realistic bracket.
You will also see figures of one to three thousand pounds attached to kitchen work in Battersea. Those are real, and they are for fitting labour only, on a kitchen someone else has supplied. It is worth knowing which number you are being shown.
Where the money goes:
- Cabinetry made to measure: from around £900 a unit, so £25,000 to £70,000 for a full kitchen depending on size, timber and finish.
- Stone worktops: £3,000 to £12,000, and a waterfall end costs more than the same stone laid flat because of the fabrication and the join.
- Appliances: £5,000 to £20,000 for integrated premium brands.
- Structural work and glazing: crittall screens, sliding doors, and any opening that needs steel over it.
- Electrics, plumbing, flooring and decorating: usually a fifth to a quarter of the total, and the part that gets underestimated most often.
Figures here are for budgeting. A real number comes after a look at the room.
How long it takes
The building work is the shorter half. A straight replacement is two to three weeks on site. Where structure, glazing or a new floor is involved, six to ten weeks is more likely.
The lead time is what catches people out. Cabinetry made to measure takes 8 to 14 weeks between the drawings being signed off and anything arriving, because it is being built rather than picked from stock. Stone is templated only after the units are in, which adds a further two to three weeks before the worktop lands.
Plan on four to six months from first conversation to finished room. Most of that is not disruption, it is drawings and manufacture, and the house stays usable for the bulk of it.
Planning permission is almost never needed for a kitchen. Building regulations are, and quietly. New circuits are notifiable under Part P, extractor ventilation has to meet a minimum rate, gas work needs a registered engineer, and structural openings need sign-off. None of it is difficult. All of it needs certificates that a buyer’s solicitor will ask for later.
How we work
A kitchen is the one room where the joinery, the electrics, the plumbing, the stone and the glazing all have to land within a few millimetres of each other, on dates that depend on each other. The socket goes behind the unit. The stone is cut to the units that are already in. The extractor duct has to be there before the ceiling closes.
Split that across a kitchen company and a builder and every one of those handovers becomes a phone call between two firms who have never met. Van Peake works with a trusted team of professional trades, many of whom have been on our projects for years. We manage every stage of the work ourselves, and James Peake is on the project from the first visit to handover.
We work on residential projects right across London, from a single room to a whole house. Our kitchen renovation page sets out how we approach them. Across the river, our guide to Fulham house renovations covers renovating a whole house.
Common questions
What does a kitchen renovation cost in Battersea?
Between £45,000 and £120,000 for a kitchen made for the room and fitted, and £60,000 to £180,000 where structural work, glazing or a new floor is part of it. Cabinetry made to measure starts at around £900 a unit. Lower figures you see quoted, often one to three thousand pounds, are for fitting labour on a kitchen supplied by someone else.
How long does a kitchen renovation take?
Two to three weeks on site for a straight replacement, and six to ten weeks where structure or glazing is involved. Cabinetry made to measure adds a lead time of 8 to 14 weeks before anything arrives, and stone is templated after the units are fitted. Four to six months from first conversation to finished room is realistic.
Why do kitchen quotes vary so much?
Because the word kitchen covers three different products. Flat-pack units fitted by a fitter, rigid units from a showroom range, and cabinetry built for the room are not versions of the same thing at different quality levels. Add the showroom overhead built into retail cabinetry, estimated at 25 to 50 per cent of the price, and two honest quotes can sit tens of thousands apart.
Do you make the kitchens yourselves?
Yes. The carcases, islands, fitted seating and cabinetry are made for the room rather than ordered in, and the same team does the electrics, plumbing, glazing and finishing. That is why there is no separate kitchen supplier on our projects.
Do I need permission to renovate a kitchen?
Planning permission, almost never. Building regulations, yes. New circuits are notifiable under Part P, extraction has to meet a minimum ventilation rate, gas work needs a registered engineer, and any structural opening needs sign-off. The certificates matter later, because a buyer’s solicitor will ask for them.
Start your project
We take on residential projects of all sizes across London, from a single room to a full house renovation. Whether you are still working out what is possible or you know exactly what you want, please get in touch and we would be more than happy to talk it through with you.
Call 020 3503 1158 or email hello@vanpeake.co.uk
Contact Us