
Balham House Extension
Van Peake builds house extensions in Balham and across the rest of London, from a single-storey rear extension at around £55,000 through to a wraparound with a loft conversion over it. What follows is what an extension involves, what one costs in SW12, how long each type takes on site, when you need permission and when you do not, and the parts that catch people out once the work starts.
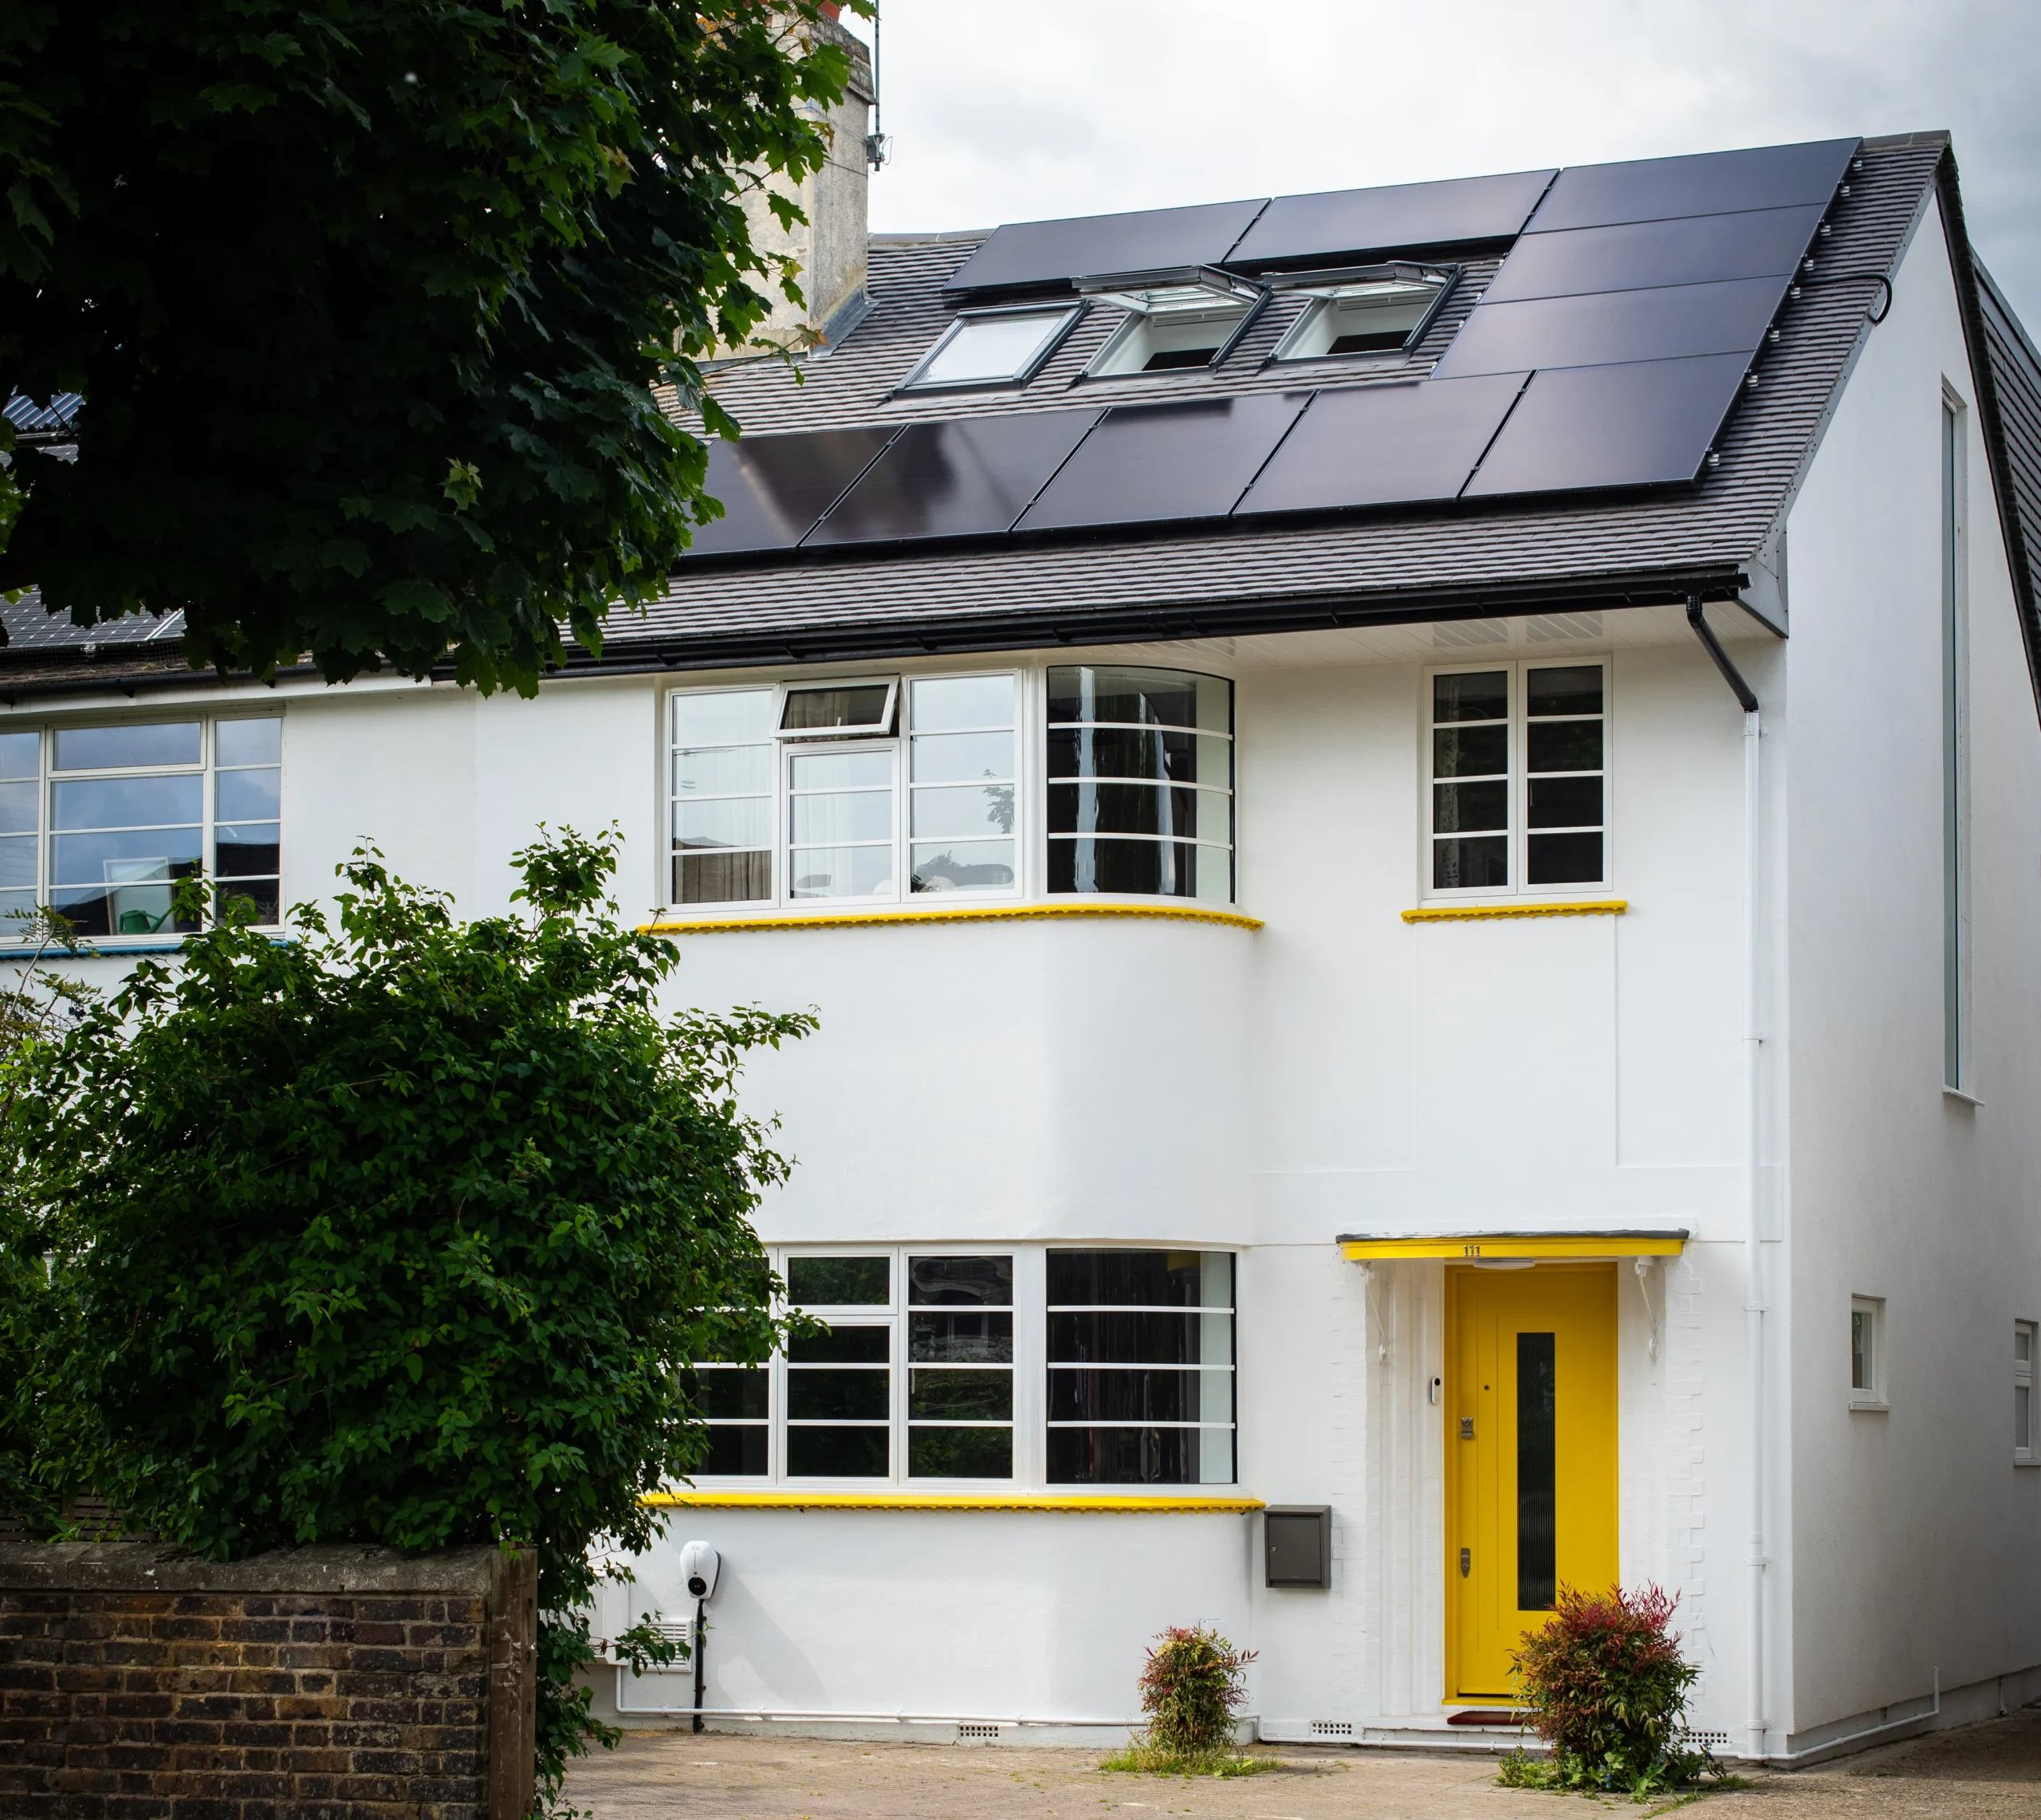
The photographs are from a house we extended in Balham, a 1930s Art Deco semi with curved window bays and rendered walls. It gained three pieces of building: a two-storey extension along the side, a single-storey extension across the back, and a loft conversion above. The ground floor roughly doubled, the house gained a floor, and from the street it still reads as what it always was.
What was built
The side extension runs the full height of the house and carries a four-metre vertical window that lights the hall and the landing above it. It is finished in smooth white render to match the original elevation, and the roof pitch continues off the existing hip so the addition sits with the house rather than beside it.
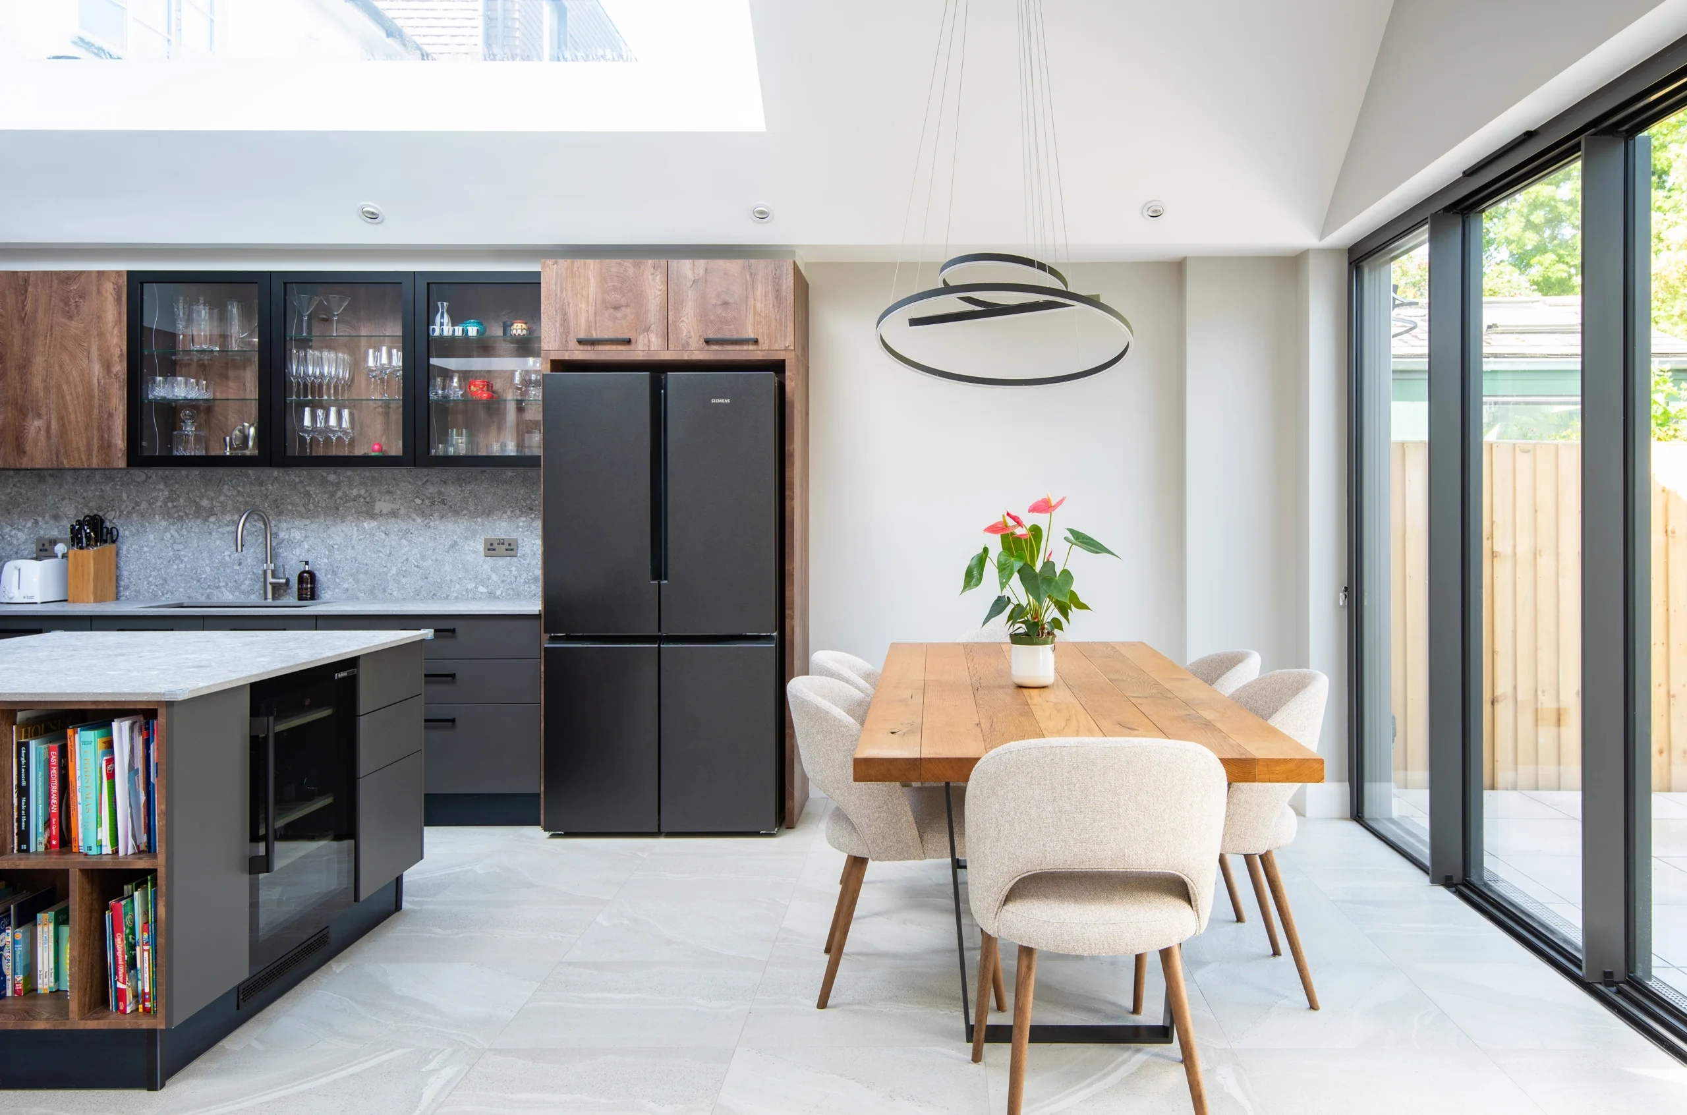
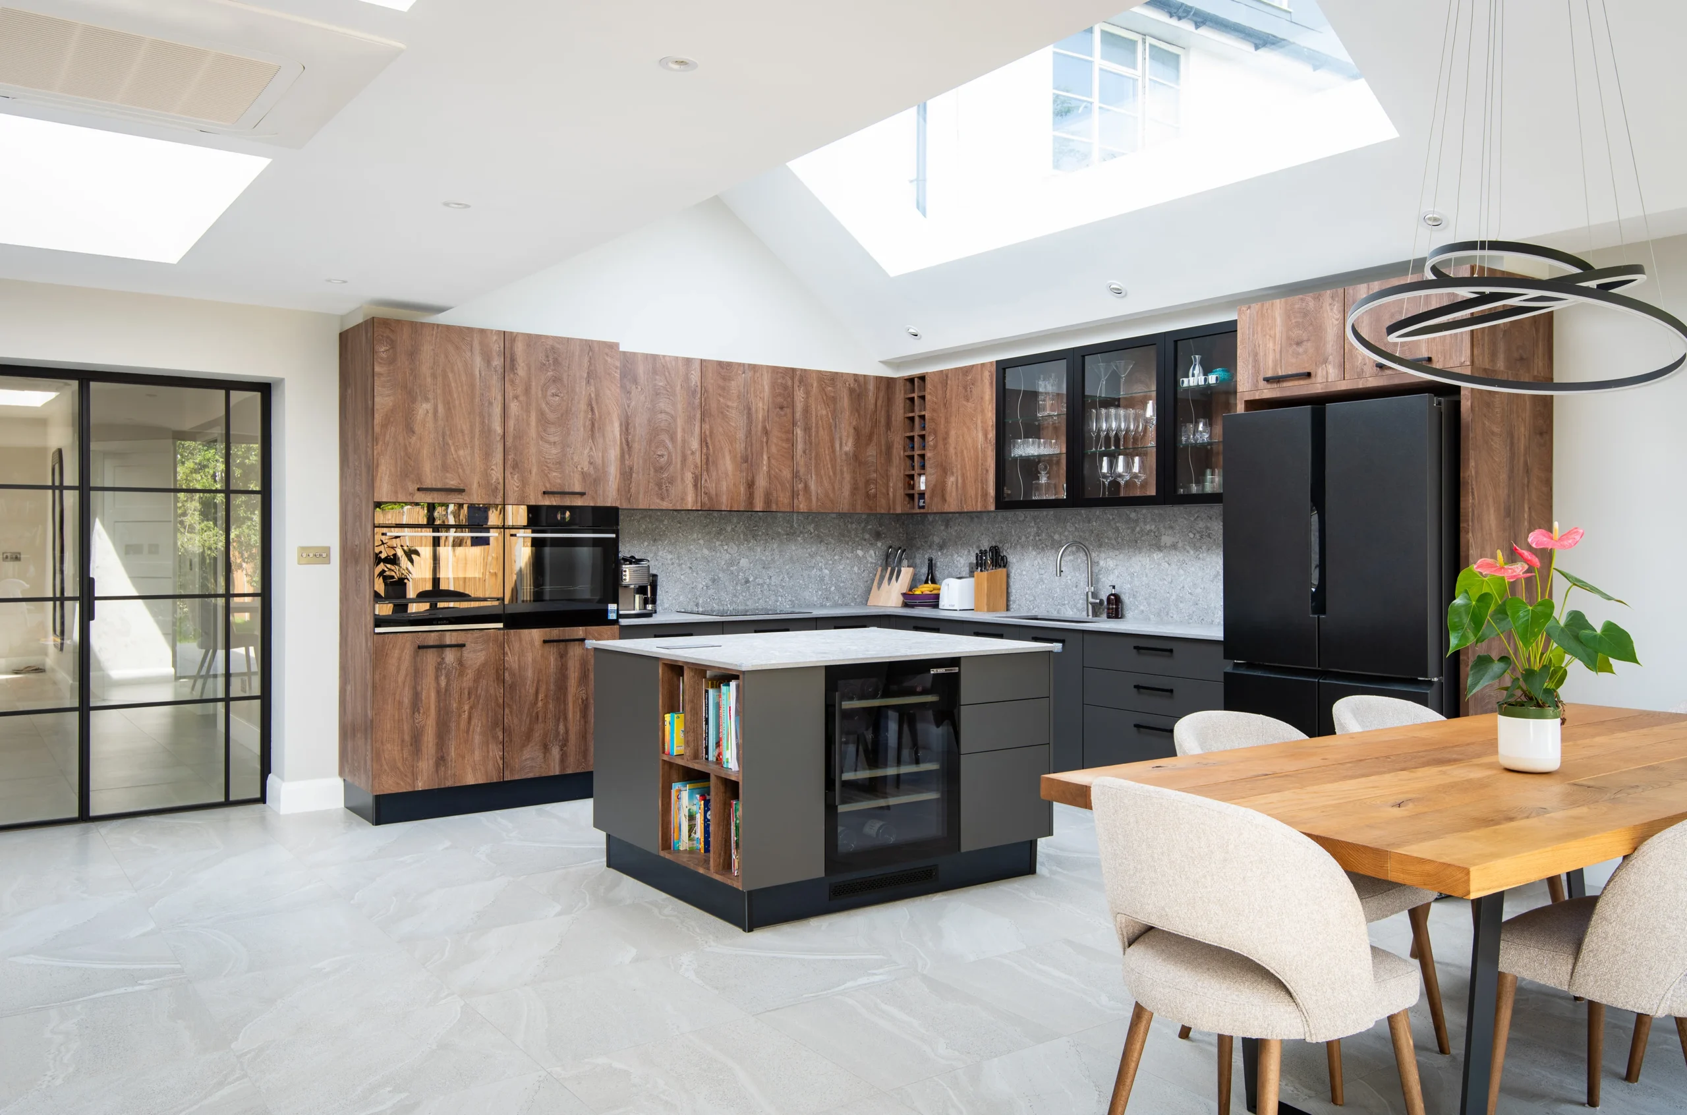
Across the back, a single-storey extension spans the full width. A large fixed pane sits on one side and sliding doors on the other, opening onto a paved terrace that steps down to the lawn. The roof is flat where it meets the garden and rises to a valley inside, with two rooflights set either side of it. One of those rooflights runs alongside the original rear wall, so from the kitchen you look up at the old first-floor window through glass.
That side and rear combination is what makes it a wraparound. The two legs meet around the original rear projection to give one continuous room rather than two connected ones.
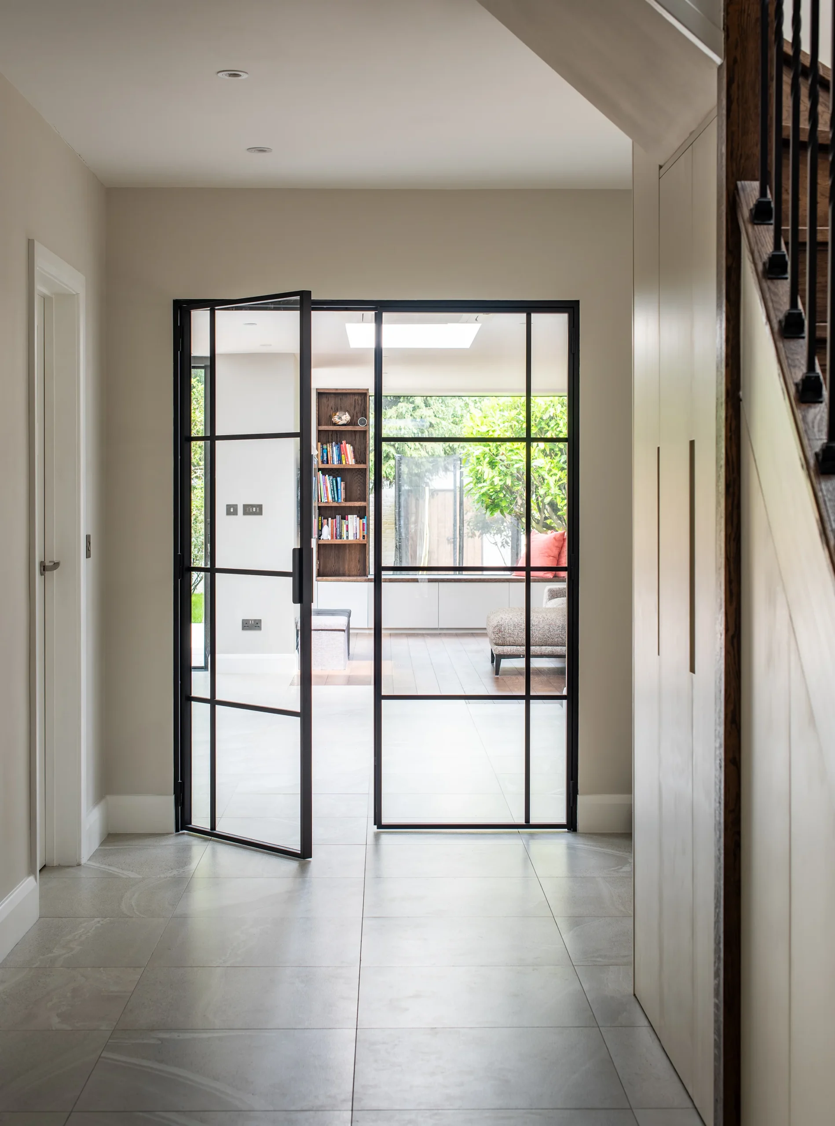
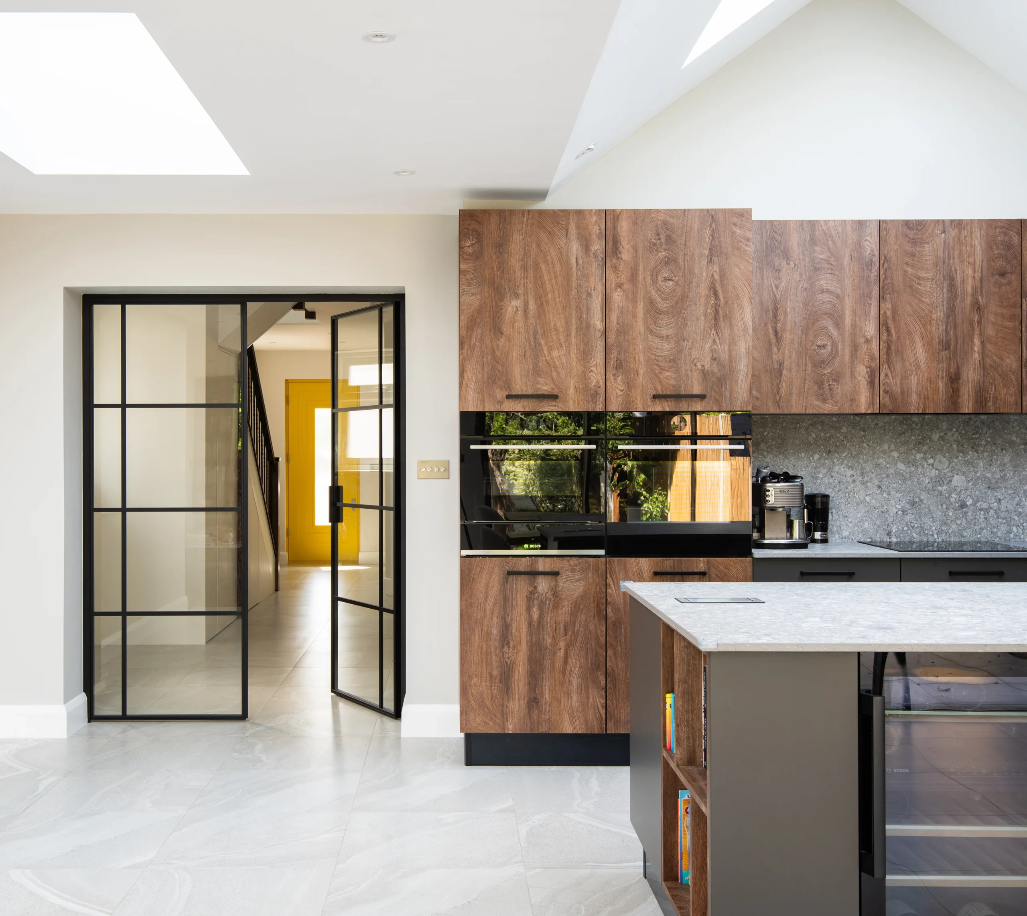
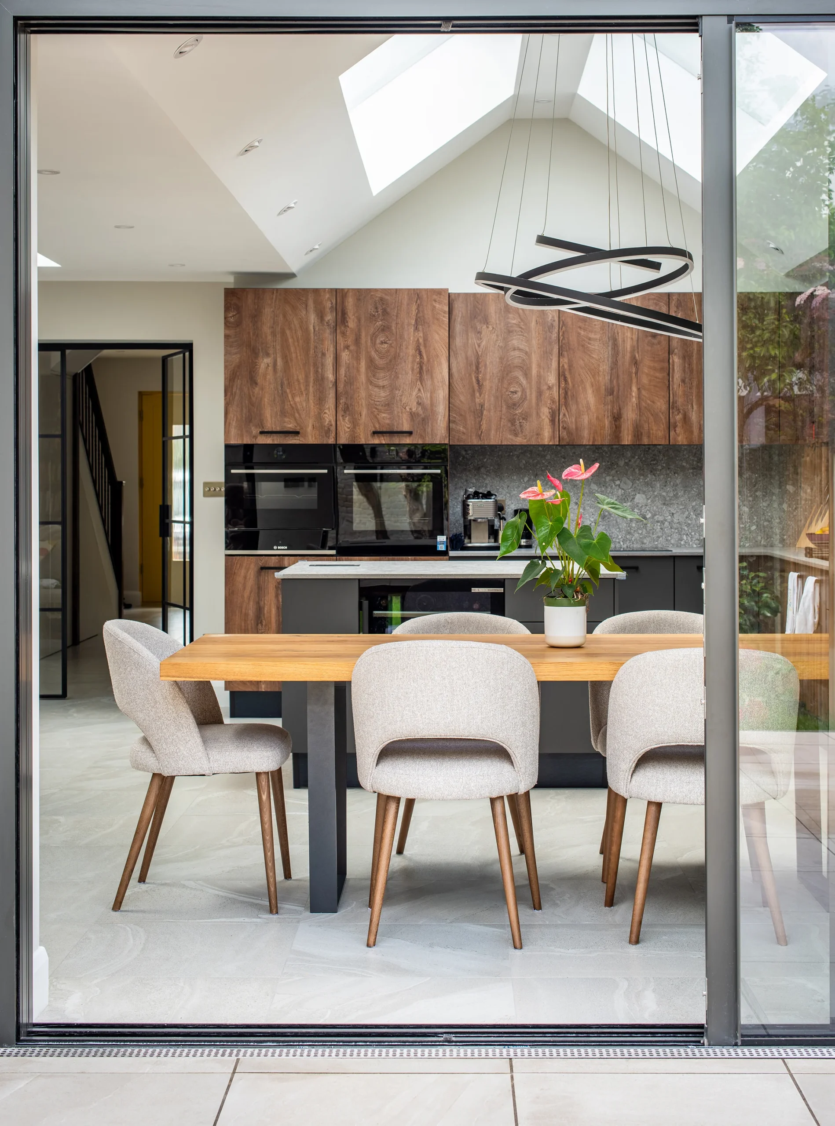
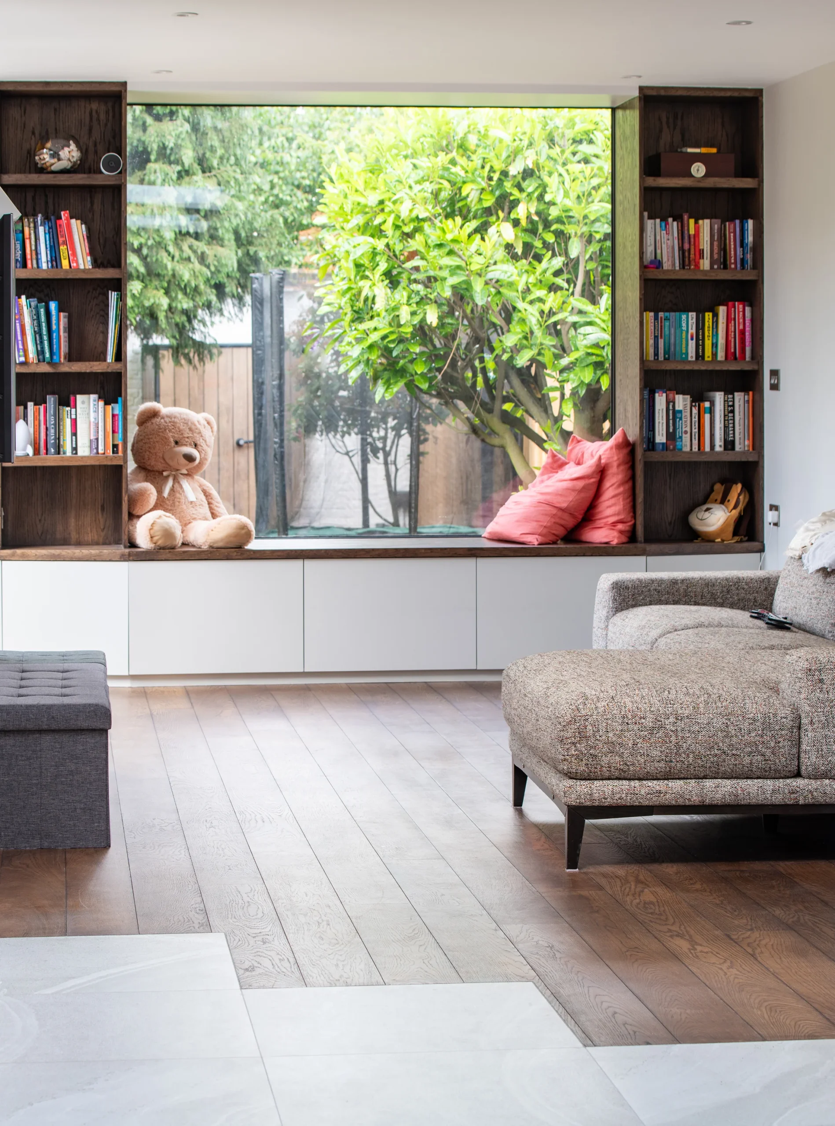
Inside, that room holds the kitchen and dining space. Walnut units run floor to ceiling with a grey stone splashback behind the run, and the island is topped in marble with open shelving cut into the end of it. Crittall-style black steel doors close the room off from the hall without closing off the light, and the hall itself is wide enough to work as a room in its own right.
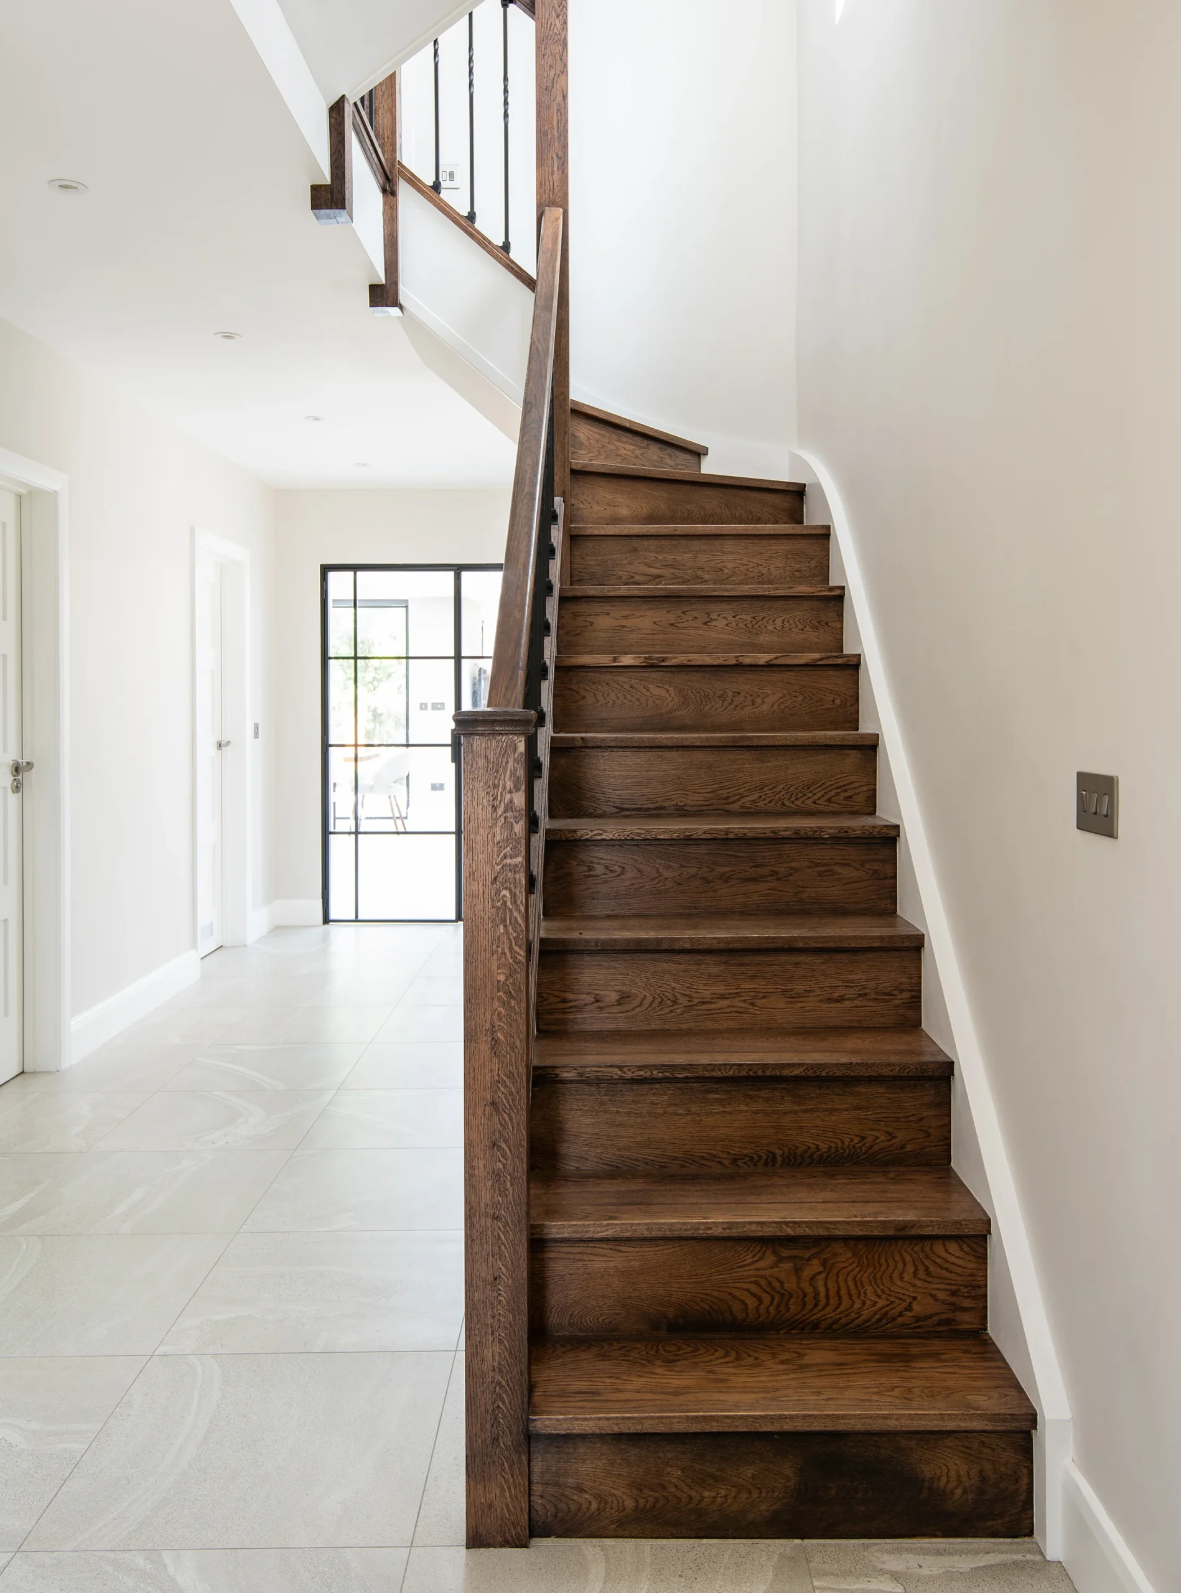
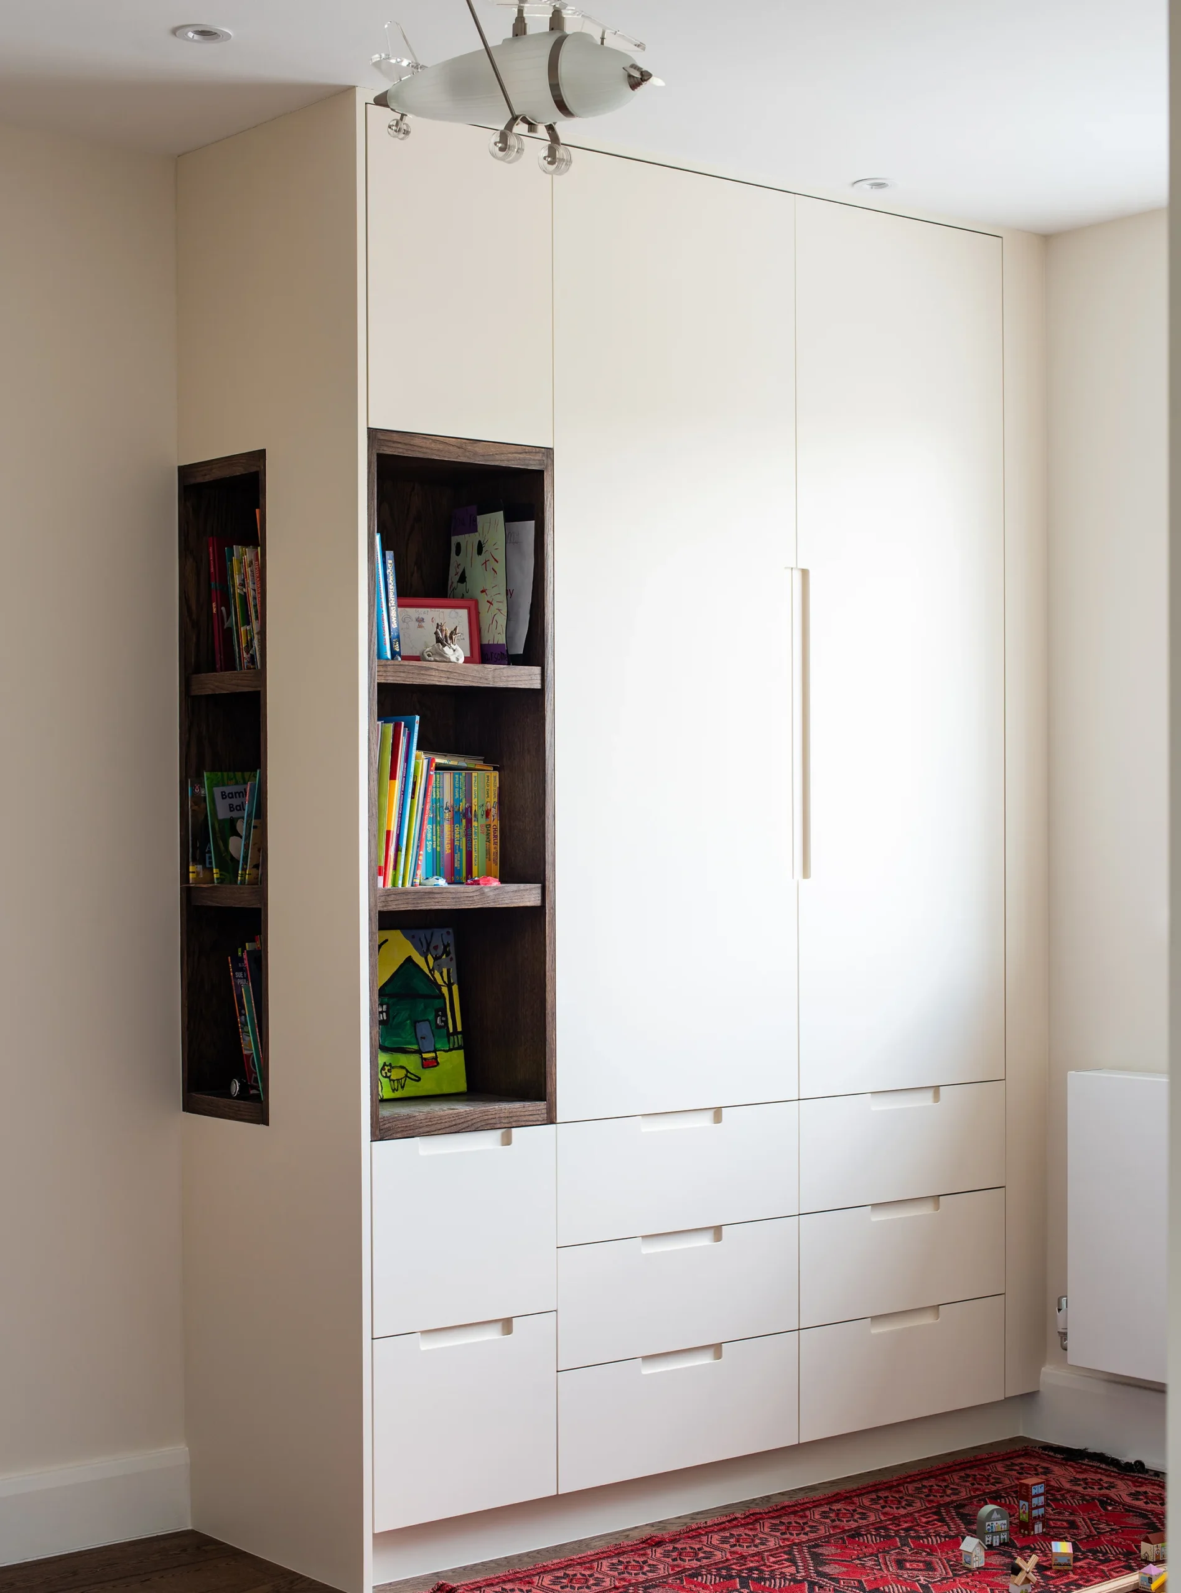
The staircase was rebuilt in dark oak with slim black spindles, sweeping from the entrance hall to the second floor. Fitted joinery runs through the house: full-height wardrobes with dark timber inset shelving in the bedrooms, display cabinetry flanking an inset gas fire in the front reception, storage built into the wall beneath the stairs.
At the back of the roof, a slate-clad dormer conversion added a full floor with two tall windows facing the garden. Solar panels sit on the front slope.
The original character stayed. The curved window features and the decorative sills that mark the house as Art Deco are intact, and the front door was painted bright yellow to pick up the sill detail.
Extending a house in Balham
What the houses here are like
The terraces that make up most of Balham have a narrow side return running alongside the rear projection, and that strip of dead ground is what an infill extension reclaims. The interwar semis on the outer streets, like this one, tend to have more room at the side but a shallower plot, so the logic runs the other way.
Which of those you have decides the shape of the project before anything else does. On a terrace the gain is usually width. On a semi it is depth and height.
Permission in Wandsworth
Balham falls under Wandsworth Council. Much of it still has national permitted development rights intact, which means a single-storey rear extension of up to three metres on an attached house, or four on a detached one, can often be built without a planning application at all. A lawful development certificate is worth having anyway, because it is what a buyer’s solicitor will ask for.
The exceptions matter. Wandsworth has around 45 conservation areas and nine of them carry Article 4 directions that strip those rights out. In Balham that mainly means the Nightingale Triangle, the Heaver Estate and the streets running up to the Clapham Common boundary. Inside a conservation area you need permission for a side extension, for a roof addition or dormer, and for applying render or pebble dash to an external wall.
Two-storey side extensions and loft dormers usually need a full application wherever you are. The first thing worth establishing is which side of that line your address sits on, because it changes the programme by months rather than weeks.
Party wall and neighbours
Digging foundations within three metres of next door triggers the Party Wall etc. Act, and on a semi or a terrace that is nearly always the case. Notices go out, and if a neighbour dissents, surveyors are appointed and an award is agreed before the ground is broken.
Nobody enjoys this part, but it is far less painful when the notices go out early. Serving them as an afterthought is how a build loses six weeks it did not need to lose.
What a house extension costs in Balham
A wraparound extension in Balham runs somewhere between £110,000 and £250,000. This project sat above that, because a two-storey side extension and a loft conversion went in alongside it.
By type:
- Single-storey rear extension: £55,000 to £130,000.
- Side return infill: £55,000 to £120,000, and more per square metre than a rear extension because the fixed costs spread across a smaller footprint.
- Wraparound, side return plus rear: £110,000 to £250,000.
- Two-storey side extension: £120,000 to £220,000.
Per square metre that lands at roughly £3,200 to £5,500 in London. Where a project sits inside that band comes down to glazing and joinery more than footprint. Structural glazing, a made-to-measure kitchen and fitted joinery through the house will move a build from the bottom of the range to the top without adding a single square metre.
Figures here are for budgeting. A real number needs a look at the house first.
How long it takes
A single-storey rear extension is usually 12 to 16 weeks on site. A wraparound runs 16 to 24 weeks because there is more structure and two roofs to resolve. A project on the scale of this one, with a two-storey side, a rear extension, a loft and a full internal fit-out, is closer to nine months.
Add the paperwork in front of that. Where the work is permitted development you can start almost immediately, though a lawful development certificate takes around eight weeks. Where it needs planning permission, Wandsworth works to an eight-week target from the point an application is validated, and validation is not the same as submission.
Anything you see quoting ten weeks is describing a simple single-storey rear extension in isolation. It is a real number, but it is not the number for a wraparound.



How we work
Three additions went into this house at once, and each one carries its own foundations or structure, its own roof junction against the original building, and its own point where a new floor has to meet an old one.
Run those as three projects and you get three sets of scaffolding, three shutdowns and a house that is a building site for eighteen months. Run them as one and the steel goes in together, the roof work happens while the scaffold is already up, and the internal fit-out follows all of it in a single pass.
That only works if one team is doing all of it. Van Peake manages every trade directly, from a team of specialists it has worked with for years, so the sequencing is a decision rather than a negotiation, and James Peake is on the project from the first visit to handover.
We work on residential projects right across London. Our house extension page sets out how we approach them. We build across Wandsworth, including house extensions in Putney, and further west in Richmond.

Common questions
What does a house extension cost in Balham?
Between around £55,000 for a single-storey rear extension and £250,000 for a large wraparound. Per square metre, London extensions run roughly £3,200 to £5,500 depending on specification, with glazing and joinery being the two things that move a project through that range.
Do I need planning permission for an extension in Balham?
Often not. Much of Balham retains permitted development rights, which allow a single-storey rear extension of up to three metres on an attached house or four on a detached one. Conservation areas including the Nightingale Triangle and the Heaver Estate have those rights removed by Article 4 directions. Two-storey side extensions and dormer loft conversions normally need a full application wherever you are.
How long does a house extension take in Balham?
Twelve to sixteen weeks on site for a single-storey rear extension, sixteen to twenty-four for a wraparound, and around nine months for a project combining extensions with a loft conversion and internal work. Planning or a lawful development certificate adds roughly eight weeks in front of that.
What is a wraparound extension?
A wraparound combines a side return infill with a rear extension so the two meet around the original rear projection, giving one continuous ground floor room rather than two connected ones. It is the largest single-storey footprint available on most houses, and costs around 15 to 25 per cent more than a rear extension on its own.
Which parts of London do you cover?
All of it. We are based in London and take on residential projects across the city, from single extensions to whole houses. Balham is one of many areas we have built in, and the practical limit is the site rather than the postcode.


Start your project
We take on residential projects of all sizes across London, from a single room to a full house renovation. Whether you are still working out what is possible or you know exactly what you want, please get in touch and we would be more than happy to talk it through with you.
Call 020 3503 1158 or email hello@vanpeake.co.uk
Contact Us