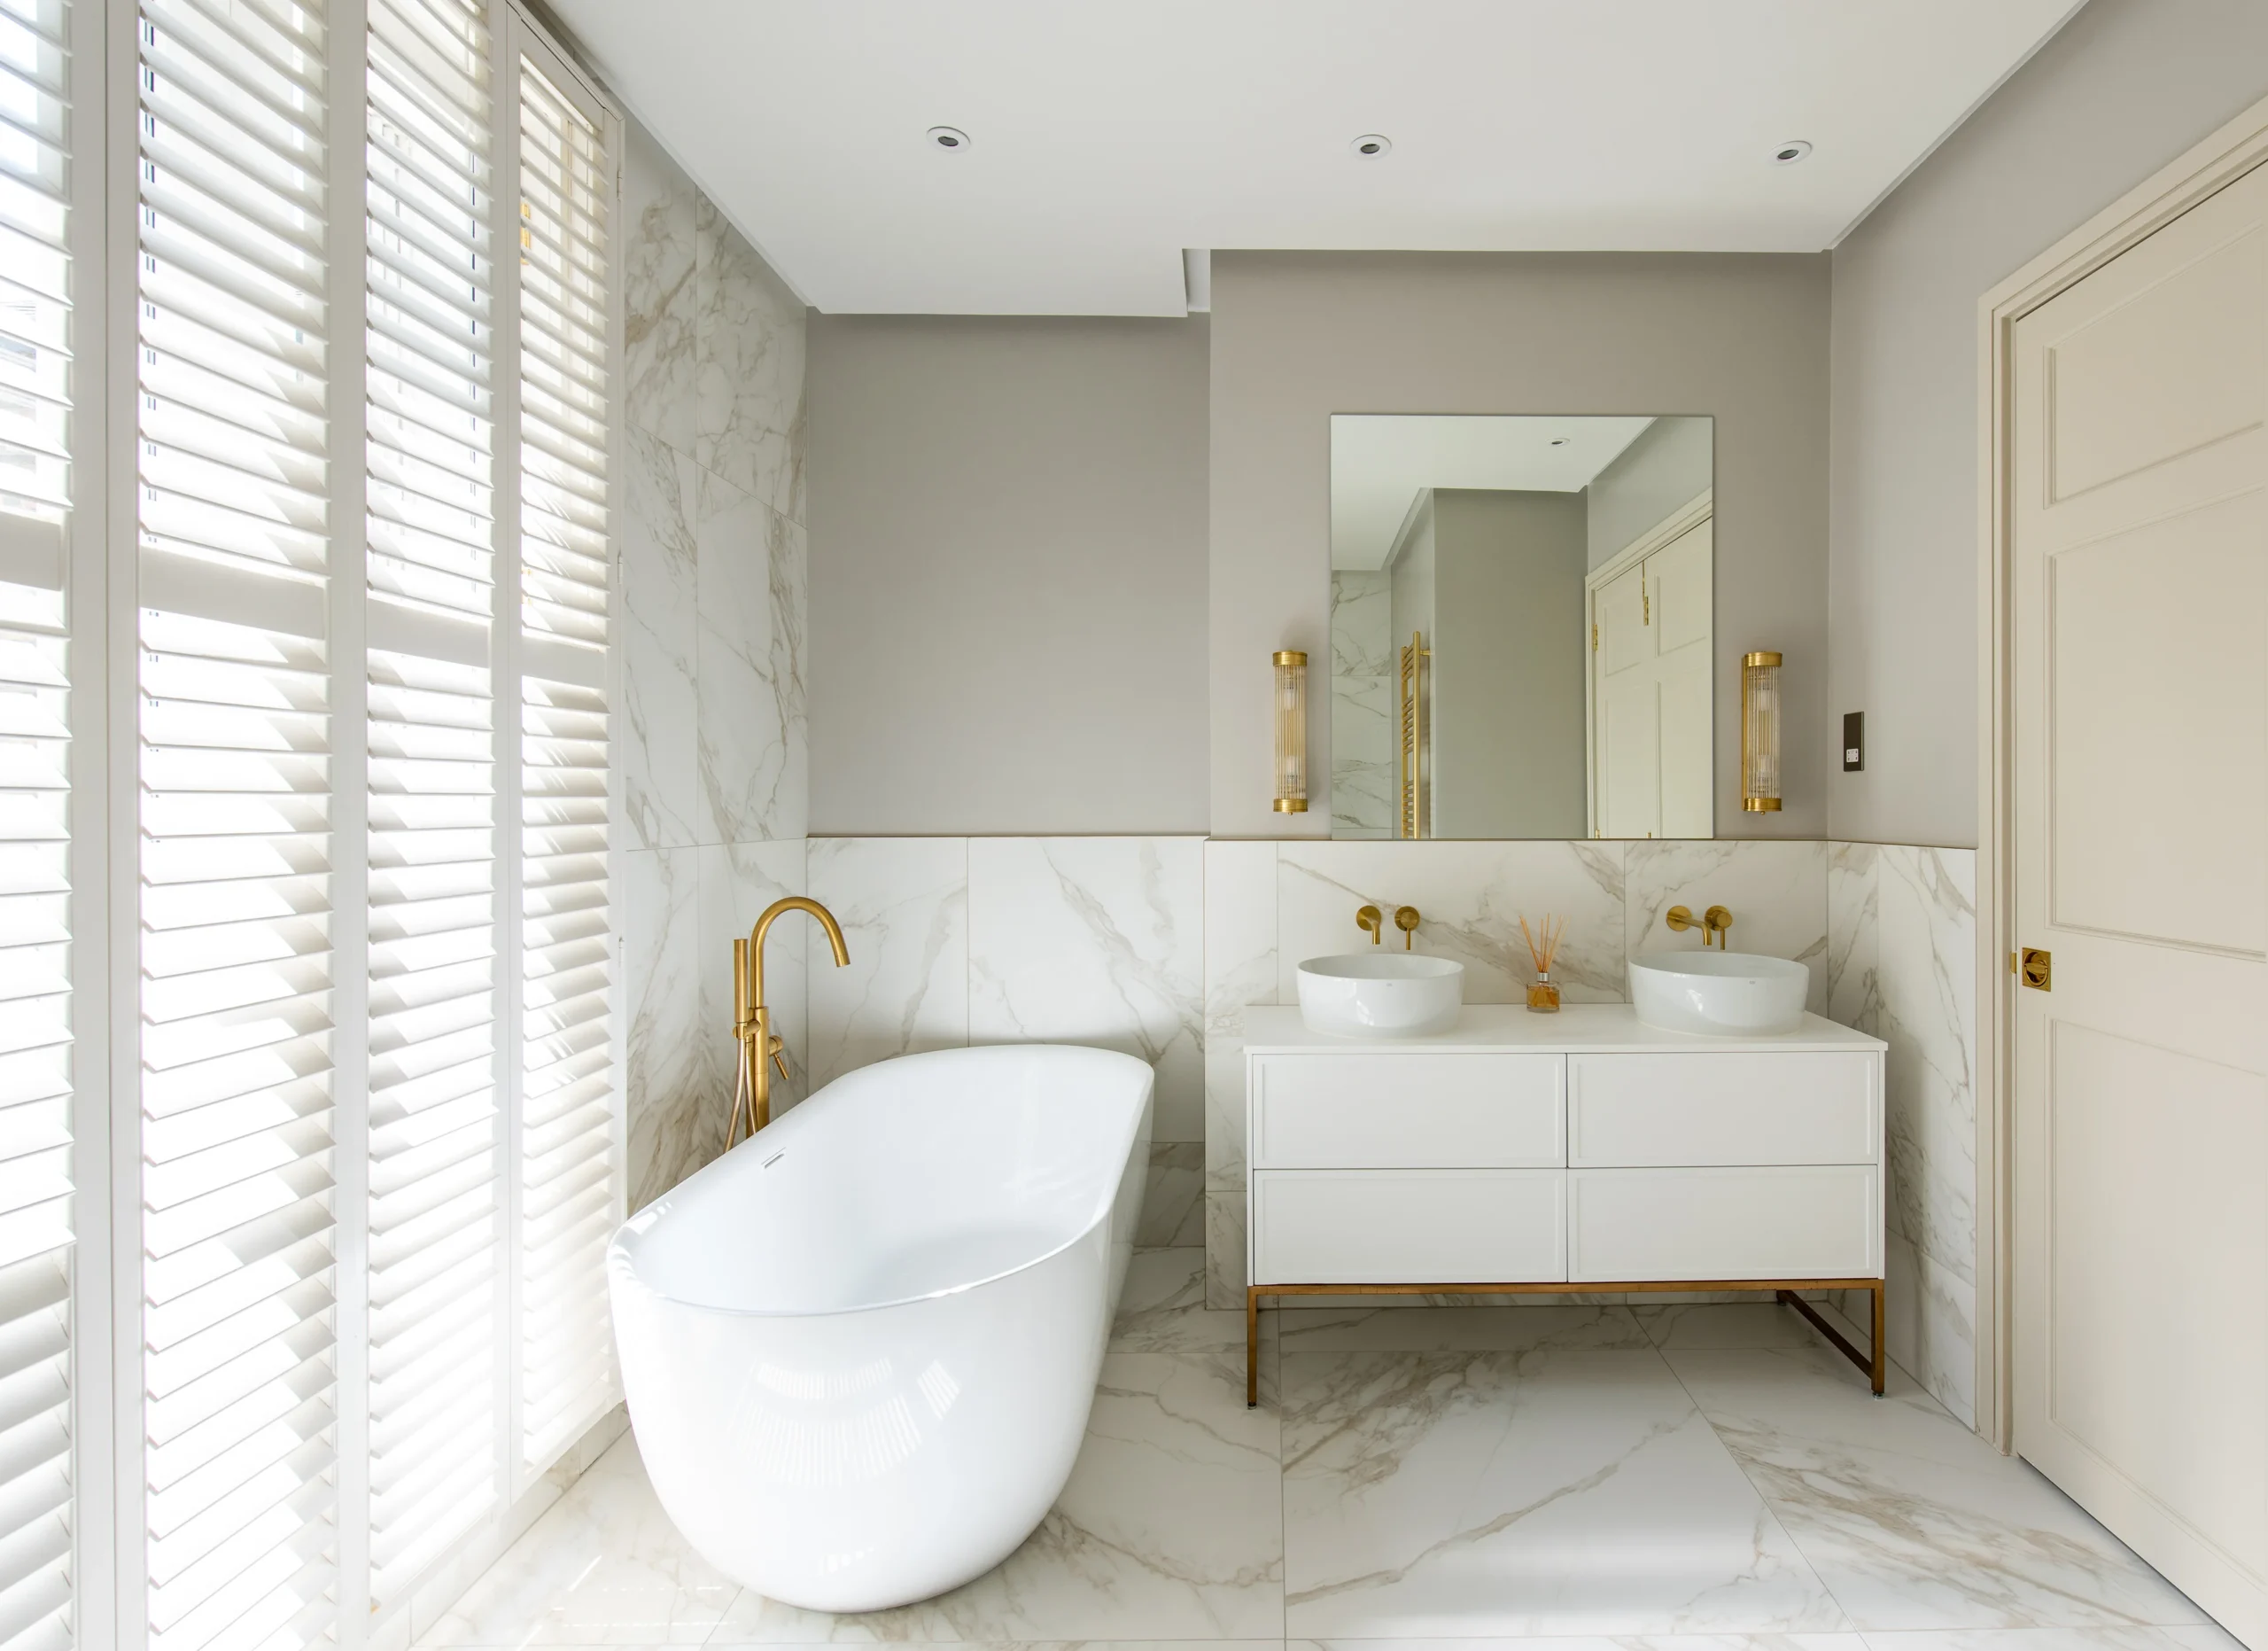
Bathroom renovation London
Van Peake designs and builds bathroom renovations across London, from single family bathrooms and en-suites to fully tanked wet rooms and bespoke master bathrooms, as part of more than 250 residential projects delivered by James Peake and a trusted team of trades he has worked with for many years. Because the structural work, plumbing, waterproofing and finishing are handled together by one team, the bathroom is built to last from the pipework behind the wall through to the final tile, rather than passed between separate trades.

Types of bathroom we design & build
Every home and every bathroom is different, so the right approach depends on the room, the property and how you use it. Van Peake designs and builds:
- Family bathrooms, a full renovation of the main bathroom, from a new suite and tiling to reworked storage, heating and lighting, planned around how the household actually uses the space.
- En-suites, compact and well-planned bathrooms added to or rebuilt within a bedroom, often found by borrowing from a chimney recess, a landing or an oversized room, with careful attention to drainage and ventilation.
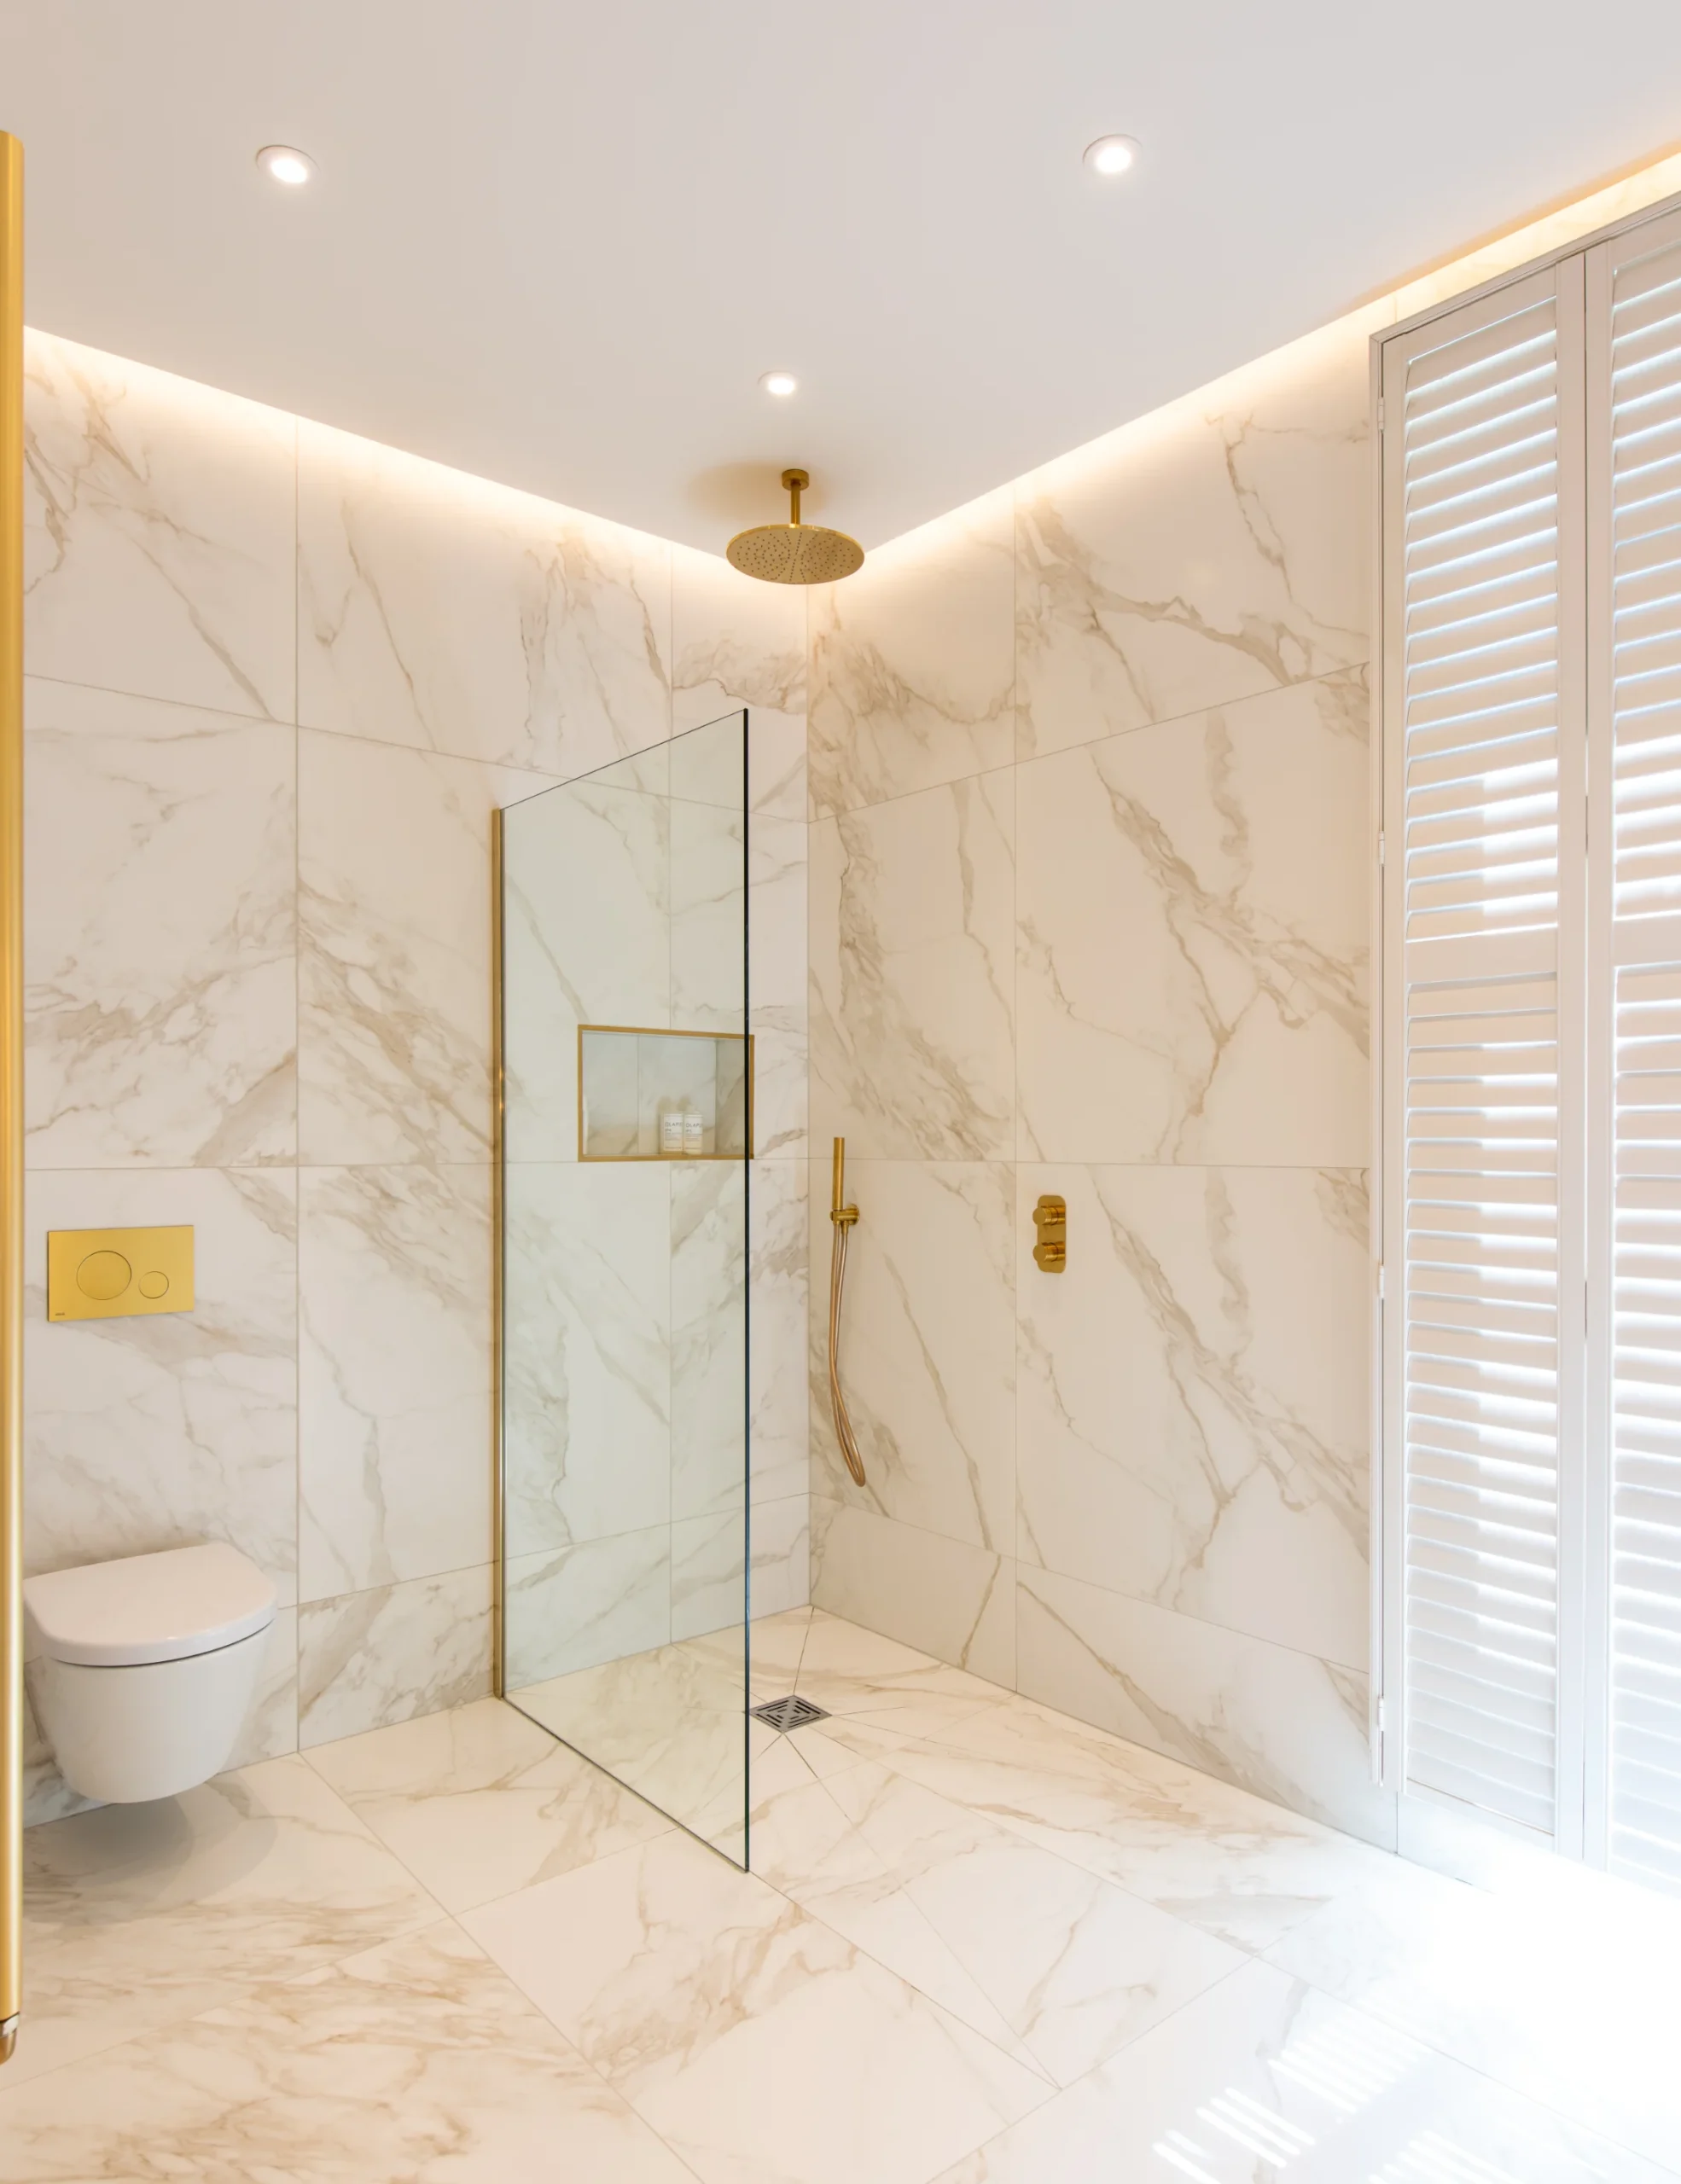
- Wet rooms, a fully waterproofed, level-access shower space with no tray or enclosure, which makes a small room feel larger and, installed properly, is more watertight than a conventional shower.
- Cloakrooms, small ground-floor WCs and guest bathrooms where a clever layout and a good finish matter more than floor space.
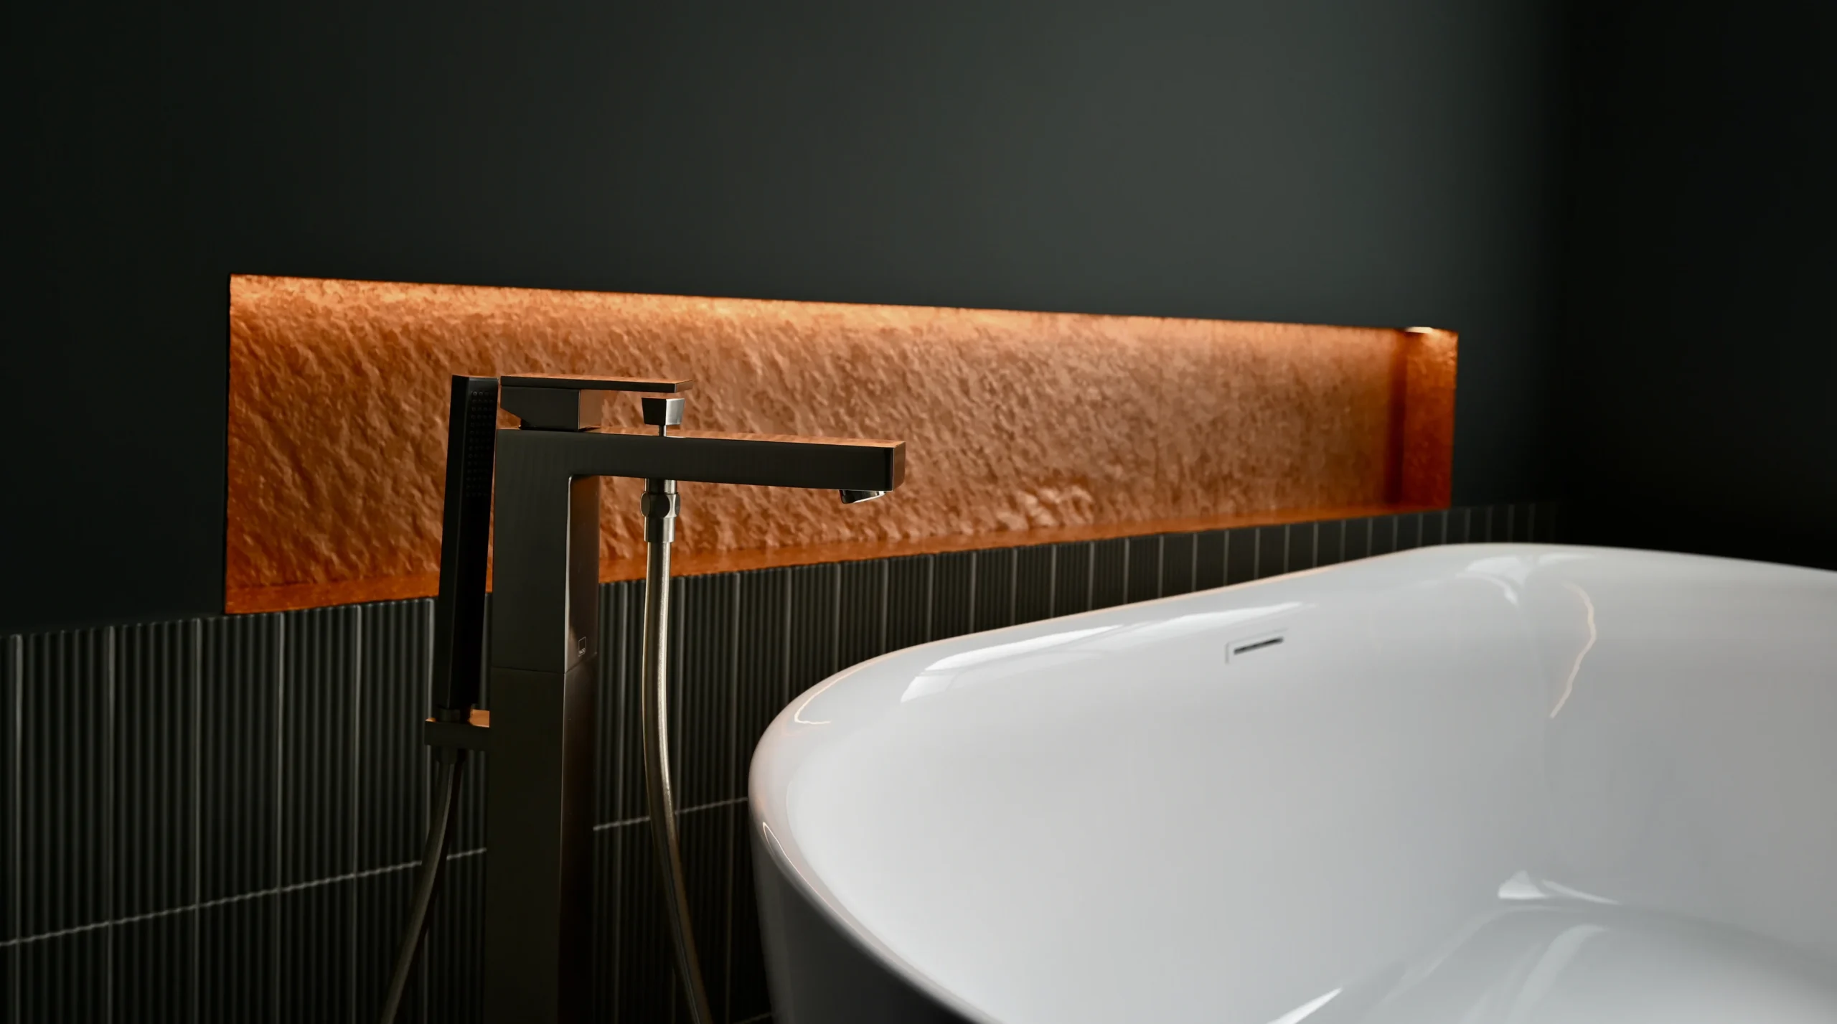
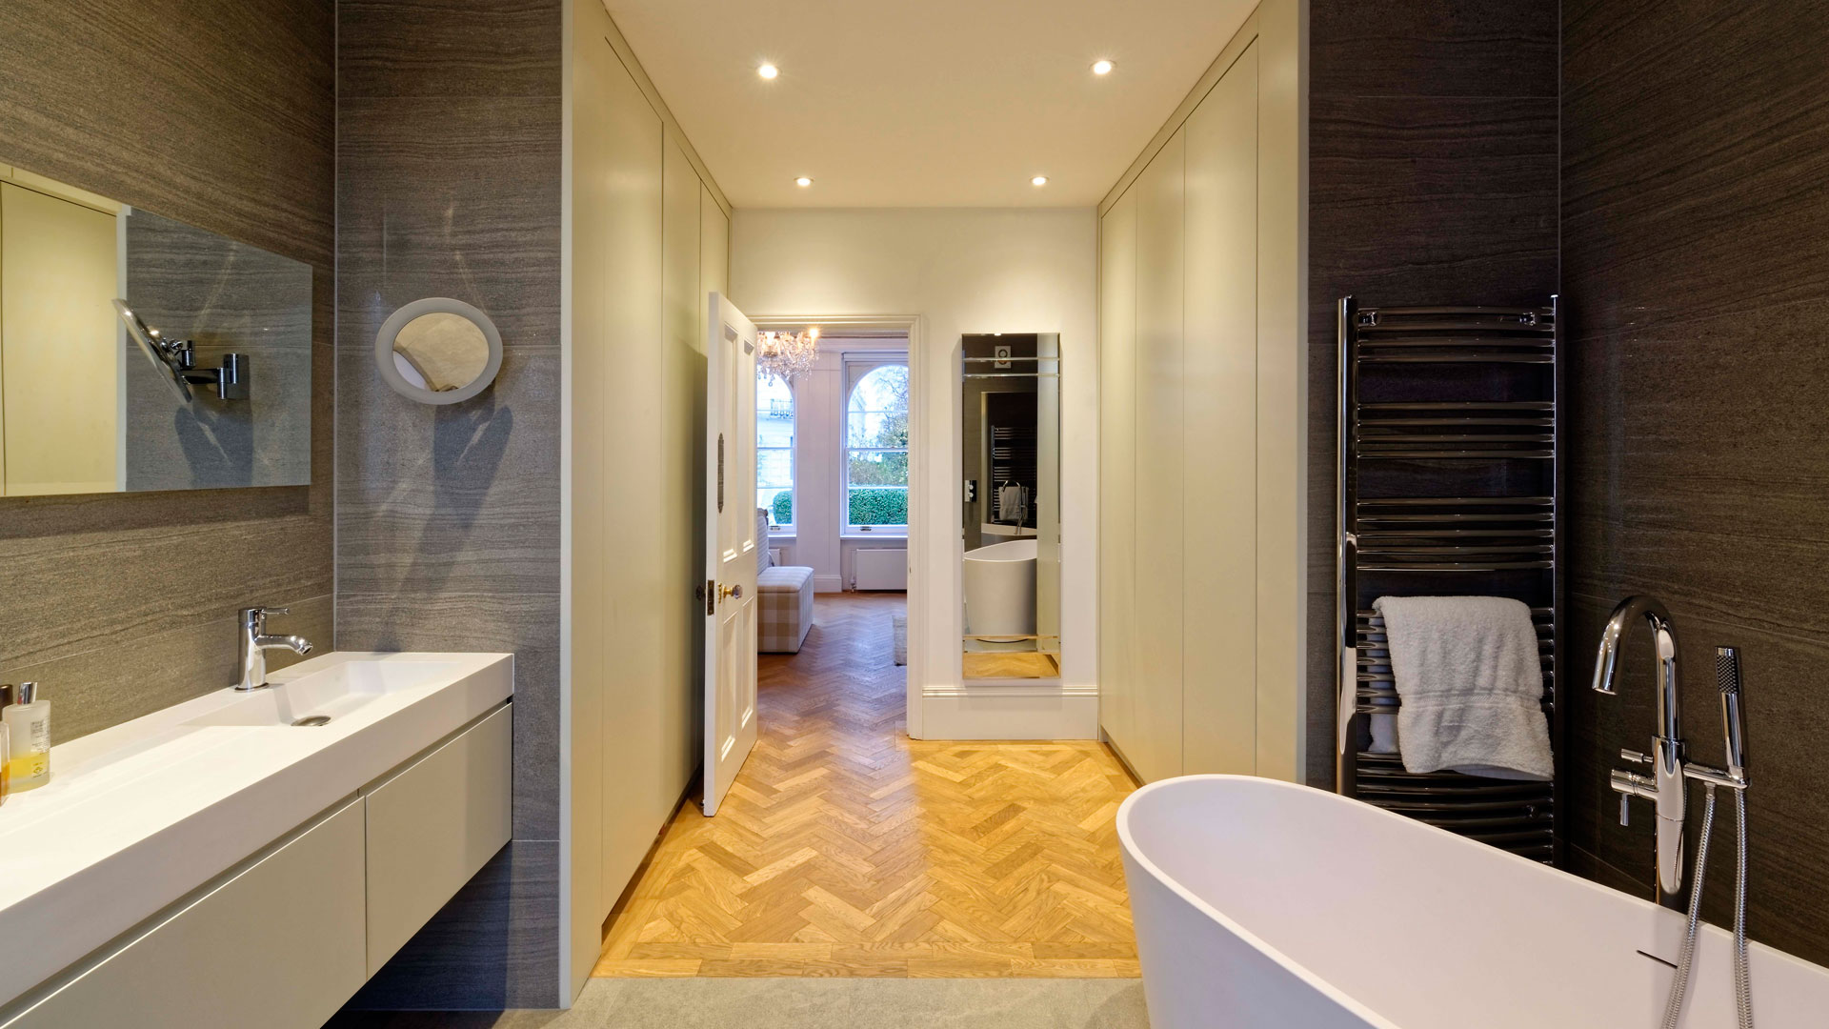
- Luxury and master bathrooms, larger bespoke bathrooms with natural stone, custom joinery, underfloor heating and premium brassware, designed as a considered room rather than a standard fit-out.
Waterproofing & why it matters
A bathroom is only as good as the waterproofing behind it. The suite and the tiles are what you see, but the tanking, the falls to the drain and the sealing at every junction are what keep water where it belongs and protect the rest of the home. Get it wrong and water tracks into floors and ceilings, and putting that right costs several times more than doing the waterproofing correctly in the first place.
Van Peake tanks wet areas fully before any tiling begins, forms the correct falls to the drainage on showers and wet rooms, and seals every internal corner as standard. On upper floors, where a leak would reach the room below, the floor is checked and reinforced so it stays rigid enough not to crack the tiling or break the membrane. Ventilation and extraction are sized to clear moisture, so damp and mould do not become a problem later. Because the same team carries out the structural work and the finish, the waterproofing is built into the fabric of the room rather than added at the end.
Renovating bathrooms in period & listed London homes
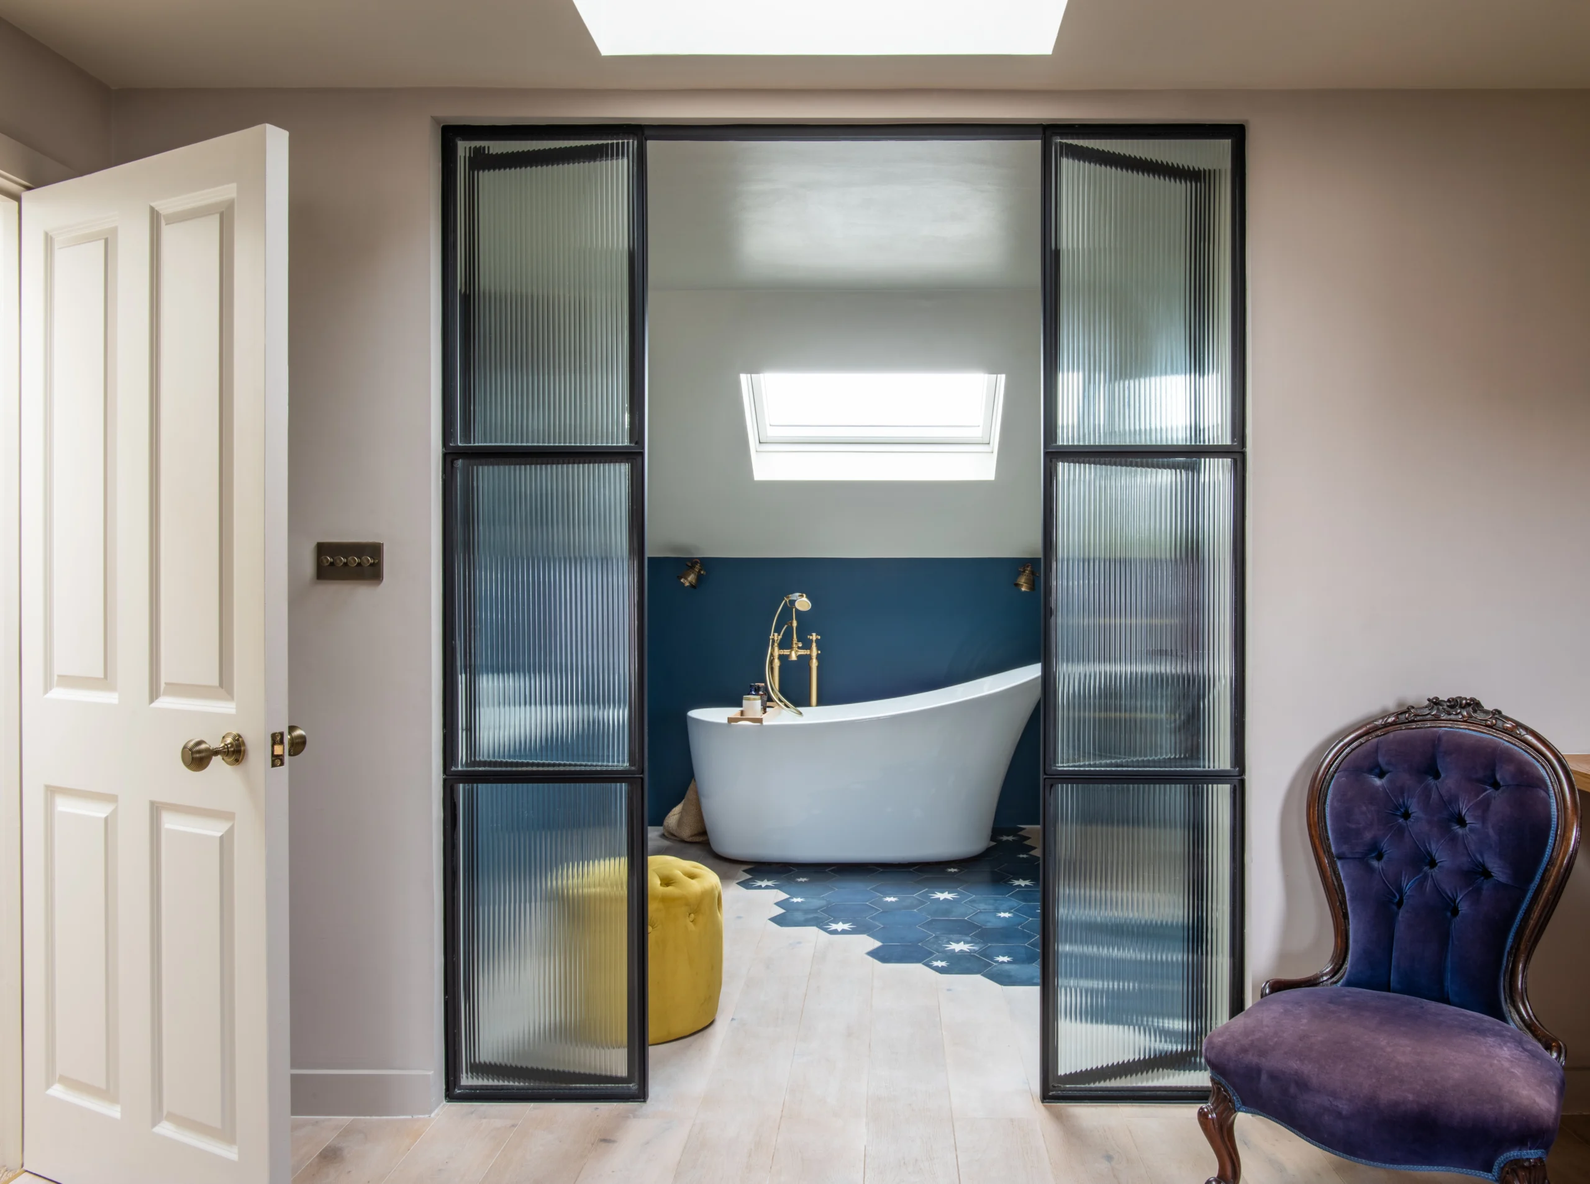
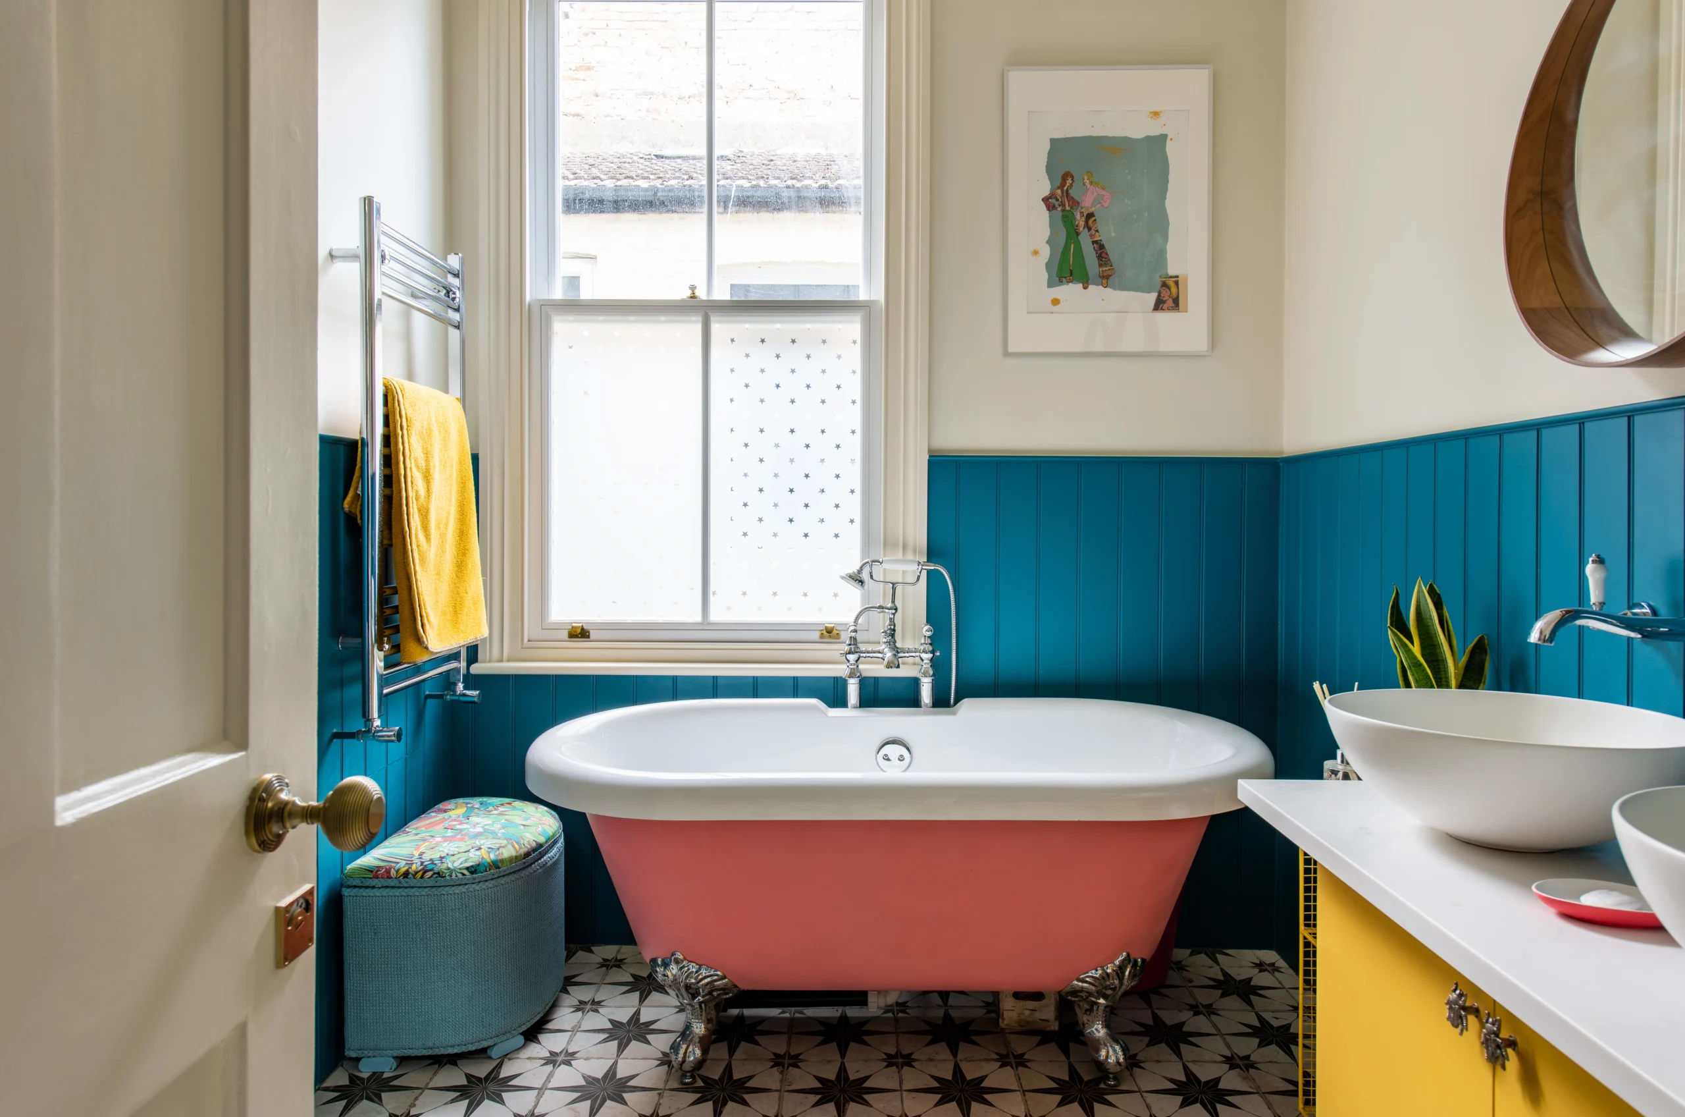
Much of London’s housing stock is Victorian, Edwardian or Georgian, and older homes bring their own bathroom considerations. Suspended timber floors, common in pre-war terraces, often need strengthening before a wet room or a heavy stone floor can go in at first-floor level. Original soil stacks may be cast iron and need adapting or replacing, and a tight closet-wing bathroom rewards a carefully planned layout rather than a standard suite dropped into the space.
Several of the areas Van Peake works in, including Notting Hill, Kensington, Chelsea and Hampstead, contain listed buildings and conservation areas. A bathroom rarely needs planning permission on its own, but a listed building needs listed building consent for work that affects its character, and the electrics and extraction are notifiable under building regulations either way. Van Peake assesses this at the survey stage, so the right consents and the right structural approach are in place before work begins.
How a bathroom renovation works, step by step
Every bathroom renovation starts with a survey of the room and a clear scope of works, so you understand what is involved and what it will cost before anything begins. From there the project moves through a settled sequence: stripping out the old suite and tiles, then first fix, where pipework and electrics are rerouted only where the new layout needs it, then tanking and waterproofing with proper curing time, then wall and floor tiling, then second fix, where the suite, shower, brassware and heating go in, and finally sealing, snagging and a clean handover. There is one point of contact across all of it, rather than coordinating a plumber, an electrician, a tiler and a decorator yourself.
How long a bathroom renovation takes
Most full bathroom renovations with Van Peake run in the region of three to six weeks on site, depending on the size of the room and the specification. A straightforward en-suite or family bathroom sits at the shorter end, while a larger bespoke bathroom with natural stone, custom joinery or a reconfigured layout takes longer, and the biggest projects can run beyond that. Period properties can add time too, since older homes often reveal surprises once the old bathroom comes out. There is usually a design and ordering stage before the build, as bespoke tiles, stone and brassware carry lead times, and Van Peake plans these alongside the design so materials arrive when they are needed. You get a realistic programme for your specific bathroom before work begins.
What a bathroom renovation costs in London
Every bathroom is priced individually, but as a general guide, bathroom renovations with Van Peake usually start from around £10,000, with most full renovations falling between £12,000 and £30,000 depending on the size of the room, the specification and whether the layout changes. Larger bespoke bathrooms, with natural stone, custom joinery, underfloor heating or a fully reconfigured layout, can run to £40,000 or more. The biggest single cost driver is usually whether the suite stays where it is or moves, since relocating the WC, basin or bath means rerouting soil, waste and water. Van Peake sets this out at the survey stage and provides a full written quote once the scope is clear, with costs itemised and no surprises added as the work progresses.
Design & build under one roof
Van Peake handles the design and the build of your bathroom as one process, so you are not managing a designer, a plumber and a tiler separately and hoping the parts line up. The same team plans the layout, sources the sanitaryware, tiles and stone, carries out the structural and waterproofing work, and finishes the room, with bespoke joinery built in where a project calls for it. If you already have a designer or architect, Van Peake works to their drawings and coordinates with them directly, so an existing design is delivered accurately on site. Either way, one team is accountable for the bathroom from first survey to handover.
Recent bathroom projects
- Wandsworth, a full house refurbishment with new bathrooms, alongside a kitchen side return extension with steel-framed doors and a Provence-style bathroom.
- Furzedown, a Victorian home renovation with a kitchen and bathroom remodel, featured in Kitchens Bedrooms & Bathrooms.
What our clients say
“I would highly recommend Van Peake. Our project not only completed on time and in budget. The finish was exemplary, great eye for detail and everyone was highly professional. Very very happy with our finished bathroom.” – Henrietta Roeder
“James and his team are fantastic. We had our whole house repainted and plastered along with the bathroom completely re-fitted and the finish is exceptional. On the few issues we’ve had after completion, James’ team came back and sorted with minimal fuss and we are just so happy in our new home.” – Jack Field
Bathroom renovation FAQs
Can I stay in my home during a bathroom renovation?
For a single bathroom, most clients stay in their home throughout the work, particularly where there is a second bathroom to use.
Do I need permission to renovate a bathroom?
A bathroom renovation rarely needs planning permission, though listed buildings need consent for work that affects their character, and the electrics and ventilation are notifiable under building regulations. Van Peake assesses this at survey stage and takes care of the building regulations side as part of the project. More details can be found in our FAQ.
Start your bathroom renovation
If you are considering a new bathroom, the first step is a conversation. Get in touch with a few details about your property and what you have in mind, and Van Peake will arrange a time to visit and talk it through.
hello@vanpeake.co.uk · 020 3503 1158