
Camden House Extension
Van Peake builds house extensions in Camden and across North London, from a single-storey rear extension at around £45,000 through to wraparounds and lower ground floor work. This page covers which extension suits which house in Camden, what each type costs, how long the work takes, what the council will and will not allow, and the part of the budget people miss.
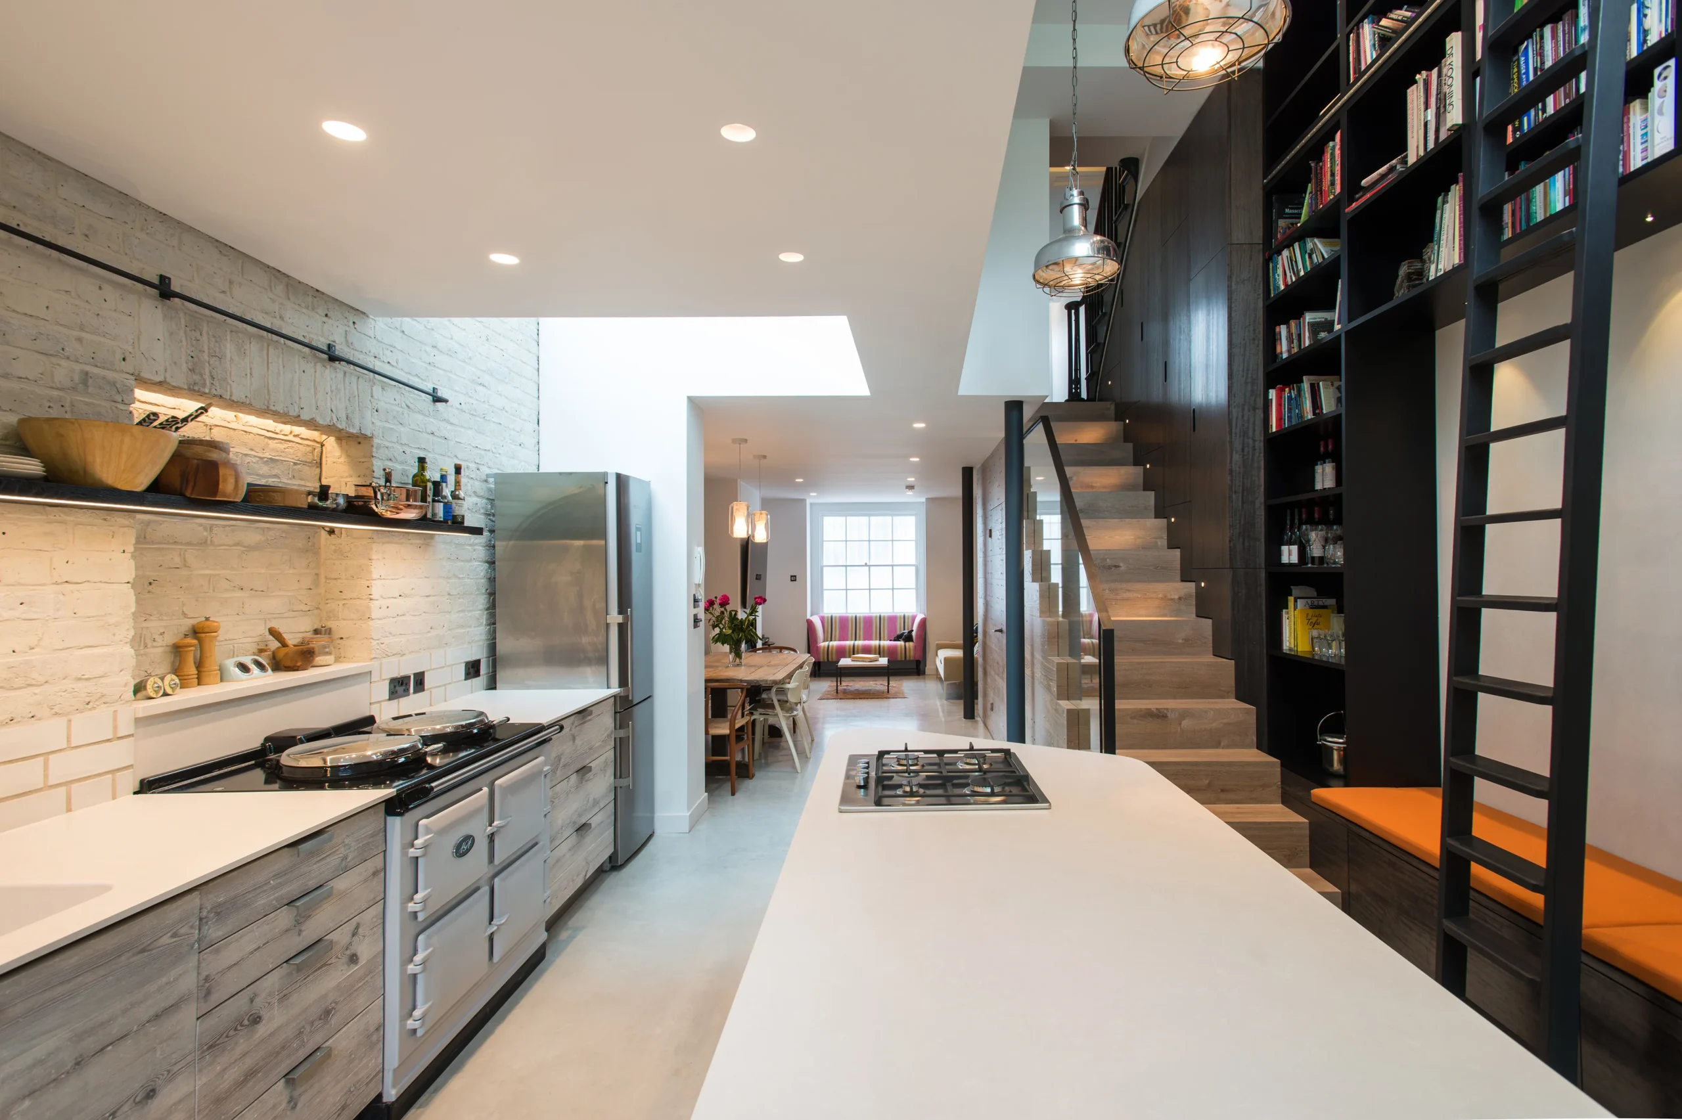
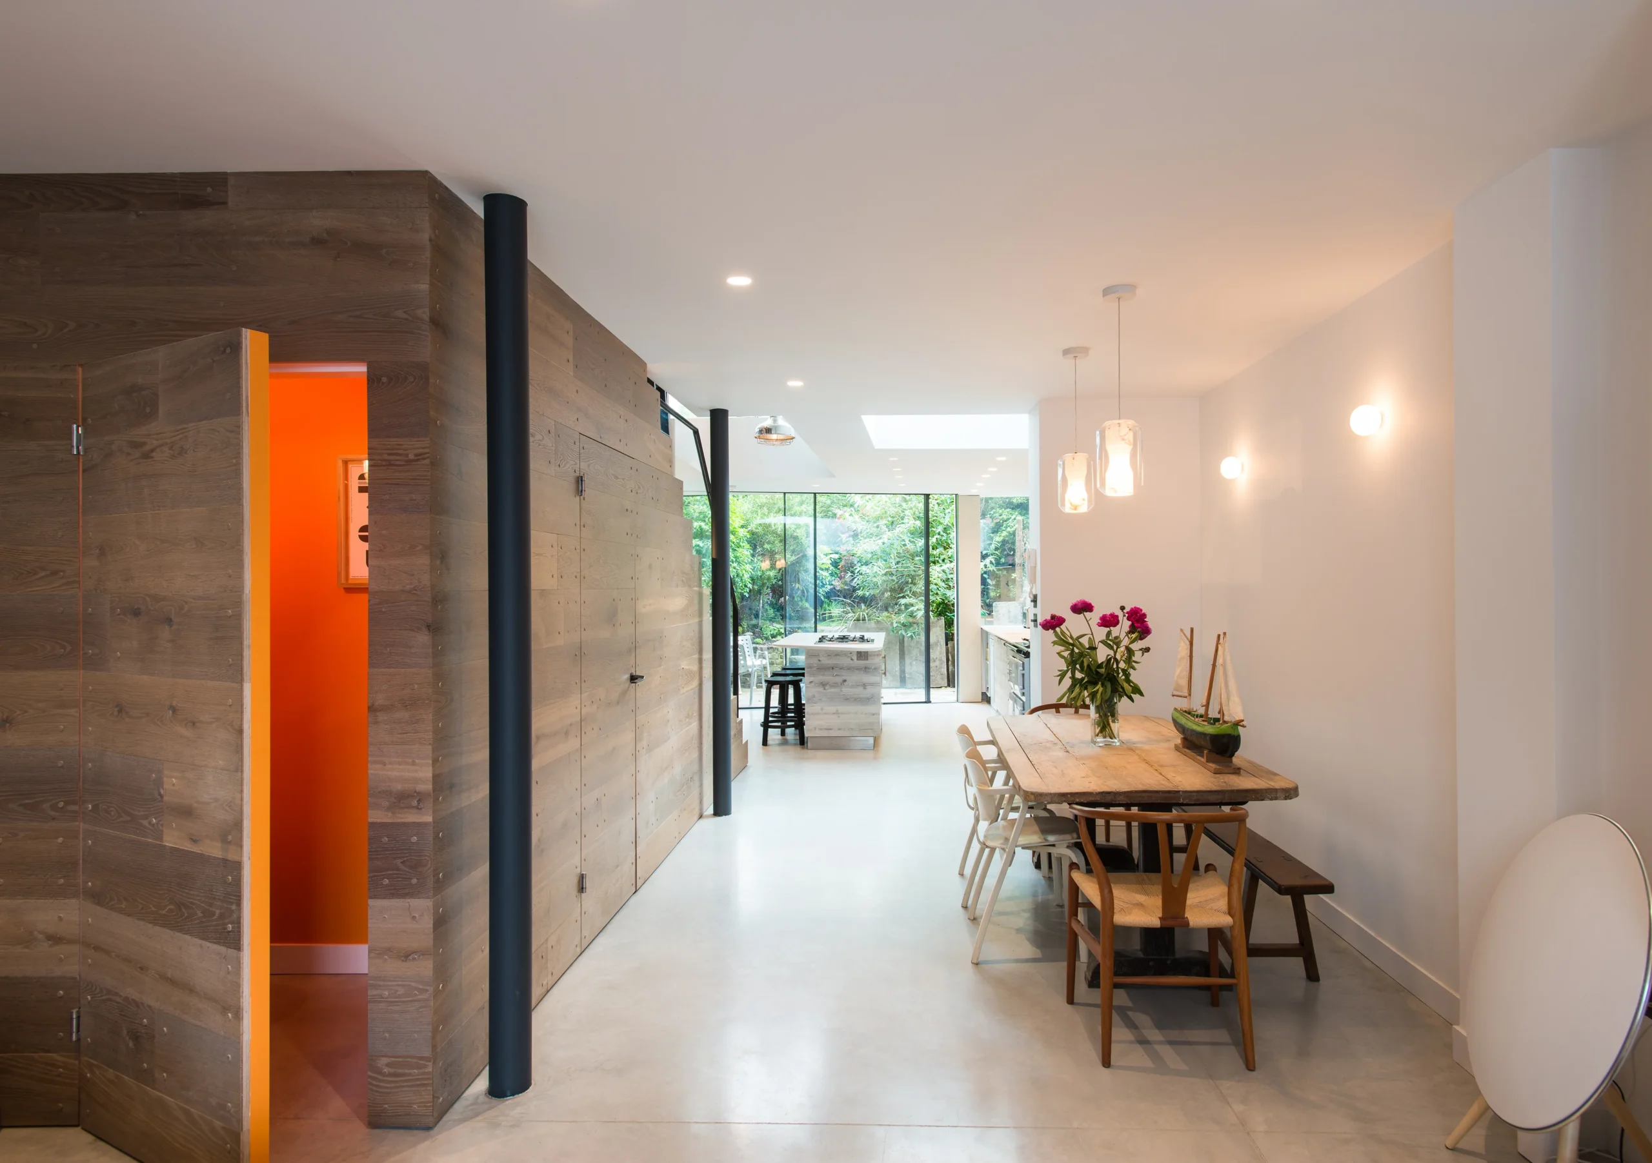
The photographs are from a Victorian terrace in Camden, designed by Robert Dye Architects and built by Van Peake. The lower ground floor was extended and opened up, a loft became an art studio, and a green roof went on above.
What was built on this Camden project
The problem was the one most Camden terraces have. A tall narrow house on a small footprint, with a lower ground floor that was dark, cut into small rooms, and barely used.
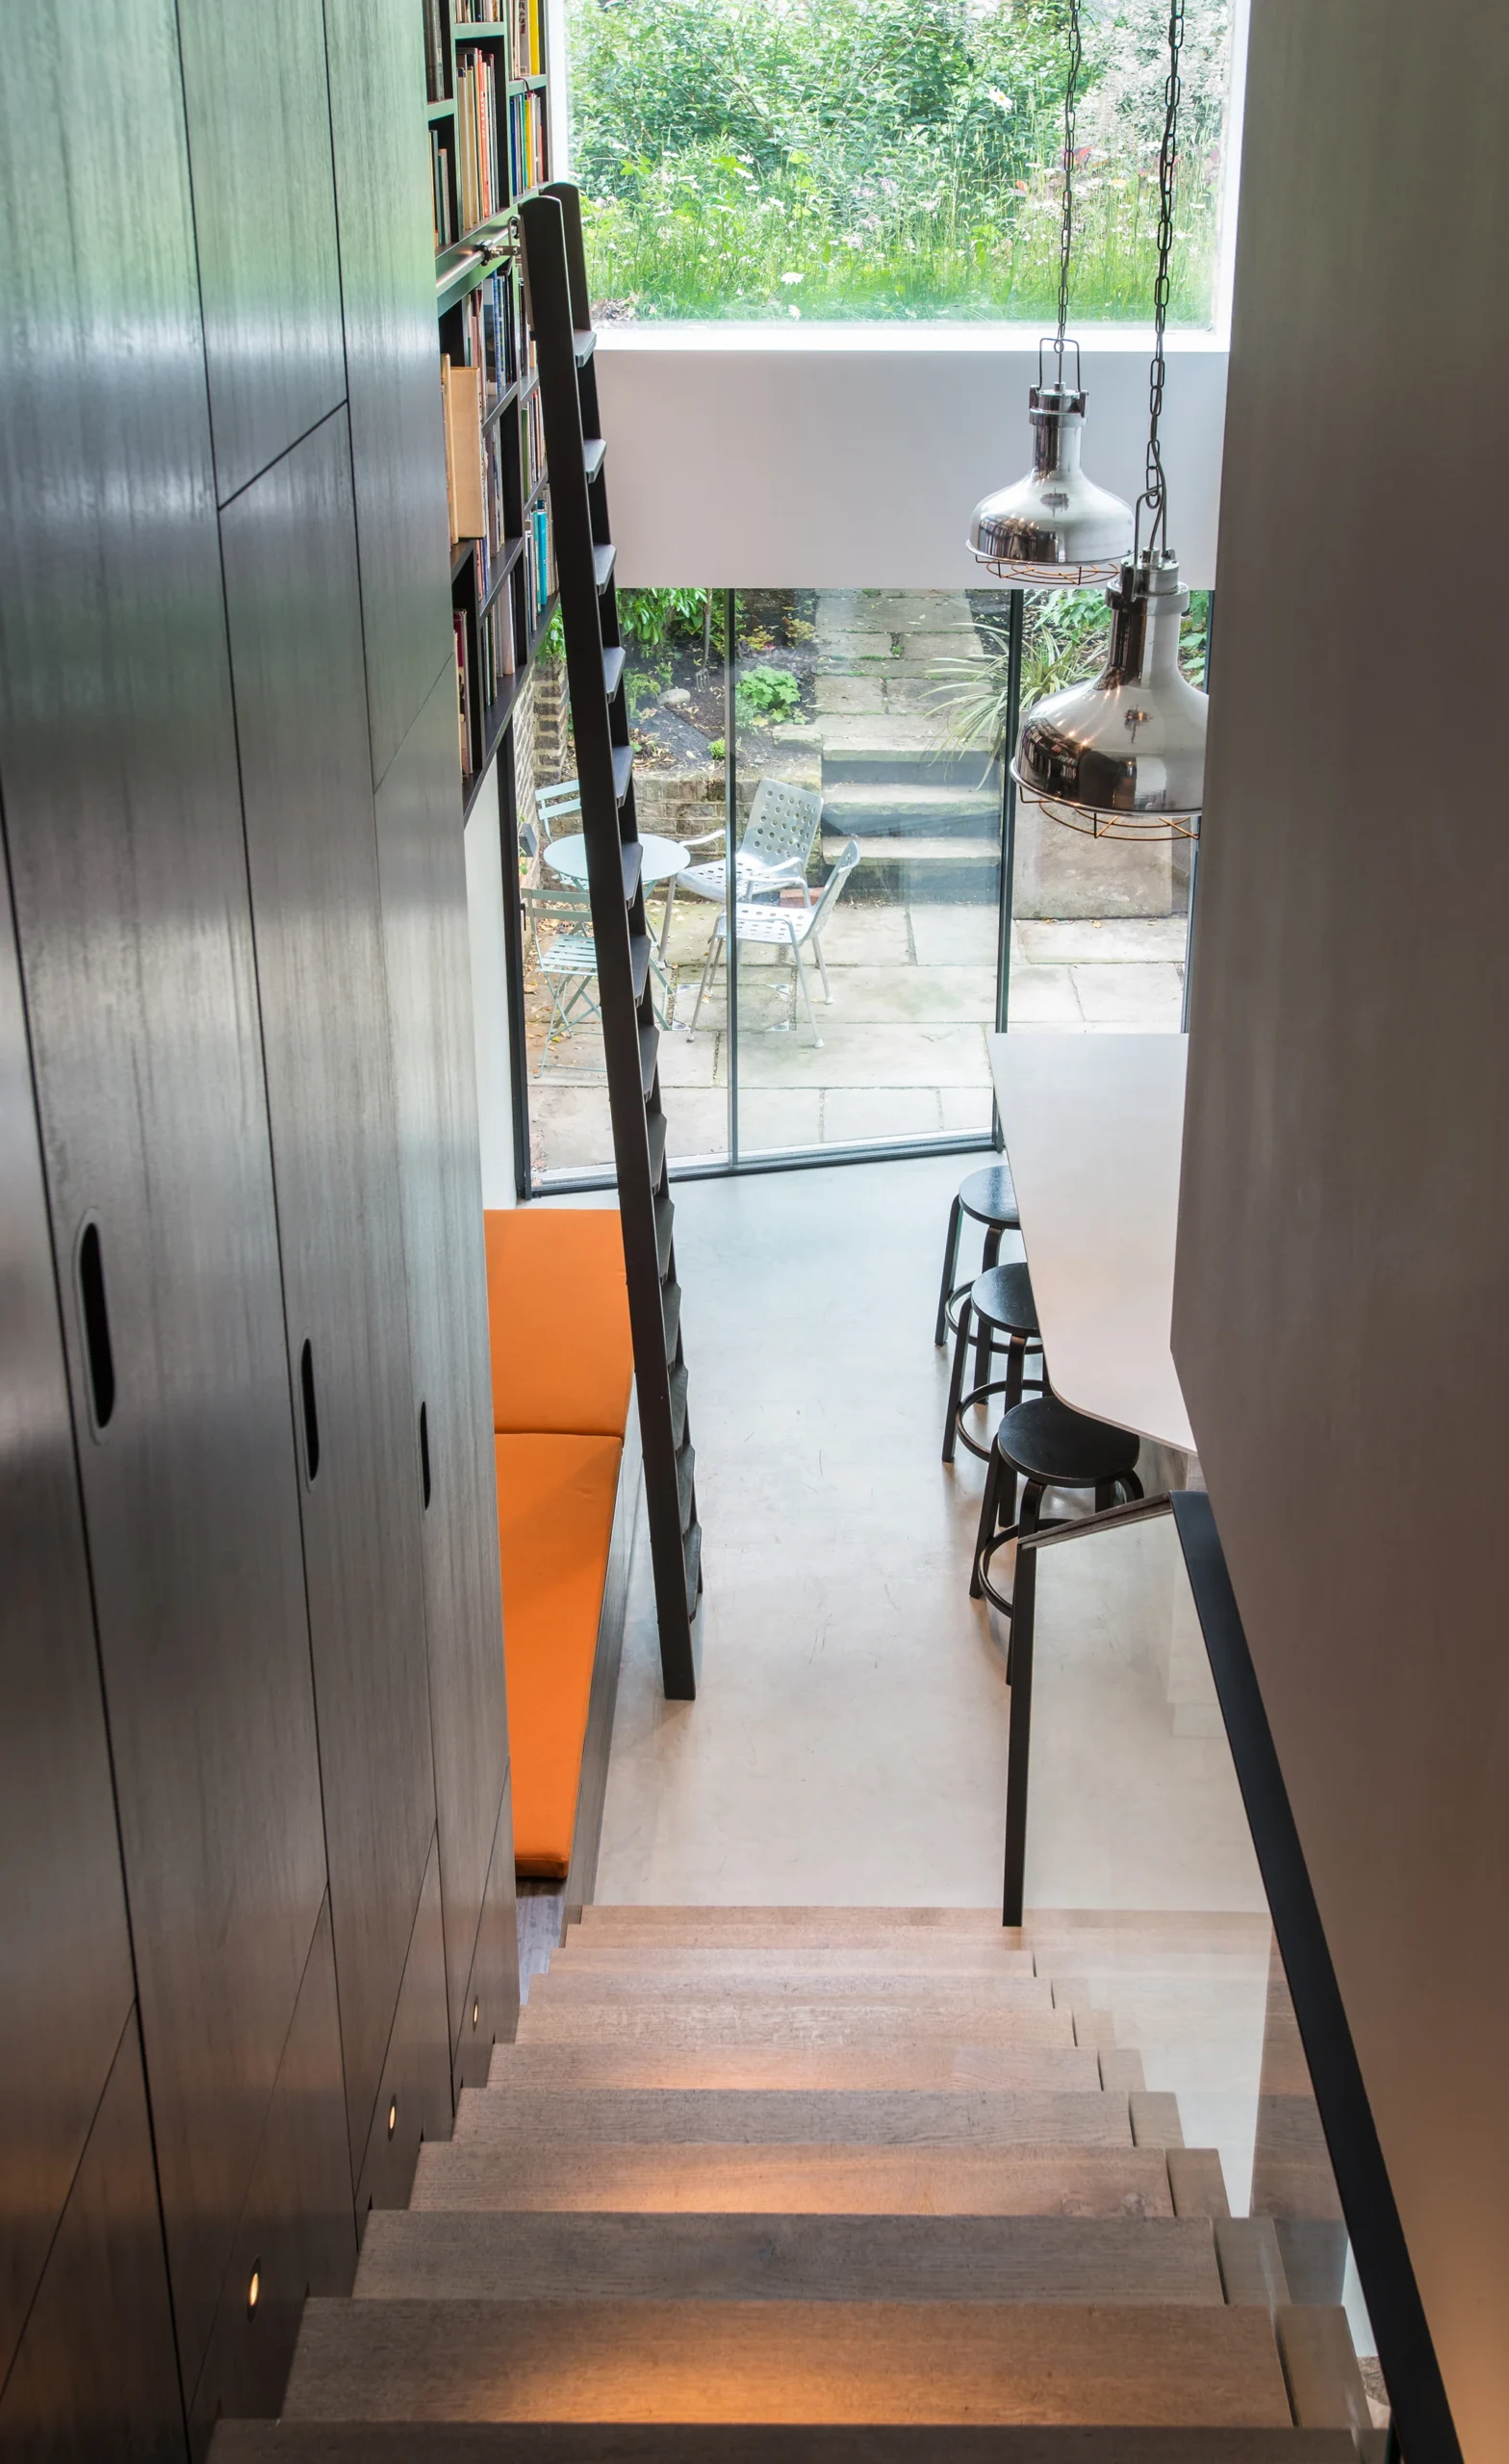
The decision that answered it was to take the ceiling out. The kitchen and dining level was extended and opened up, but rather than making one flat room, part of it was left double height and connected upwards. That single move is what changed the house, because a lower ground floor that borrows light from above stops reading as a basement.
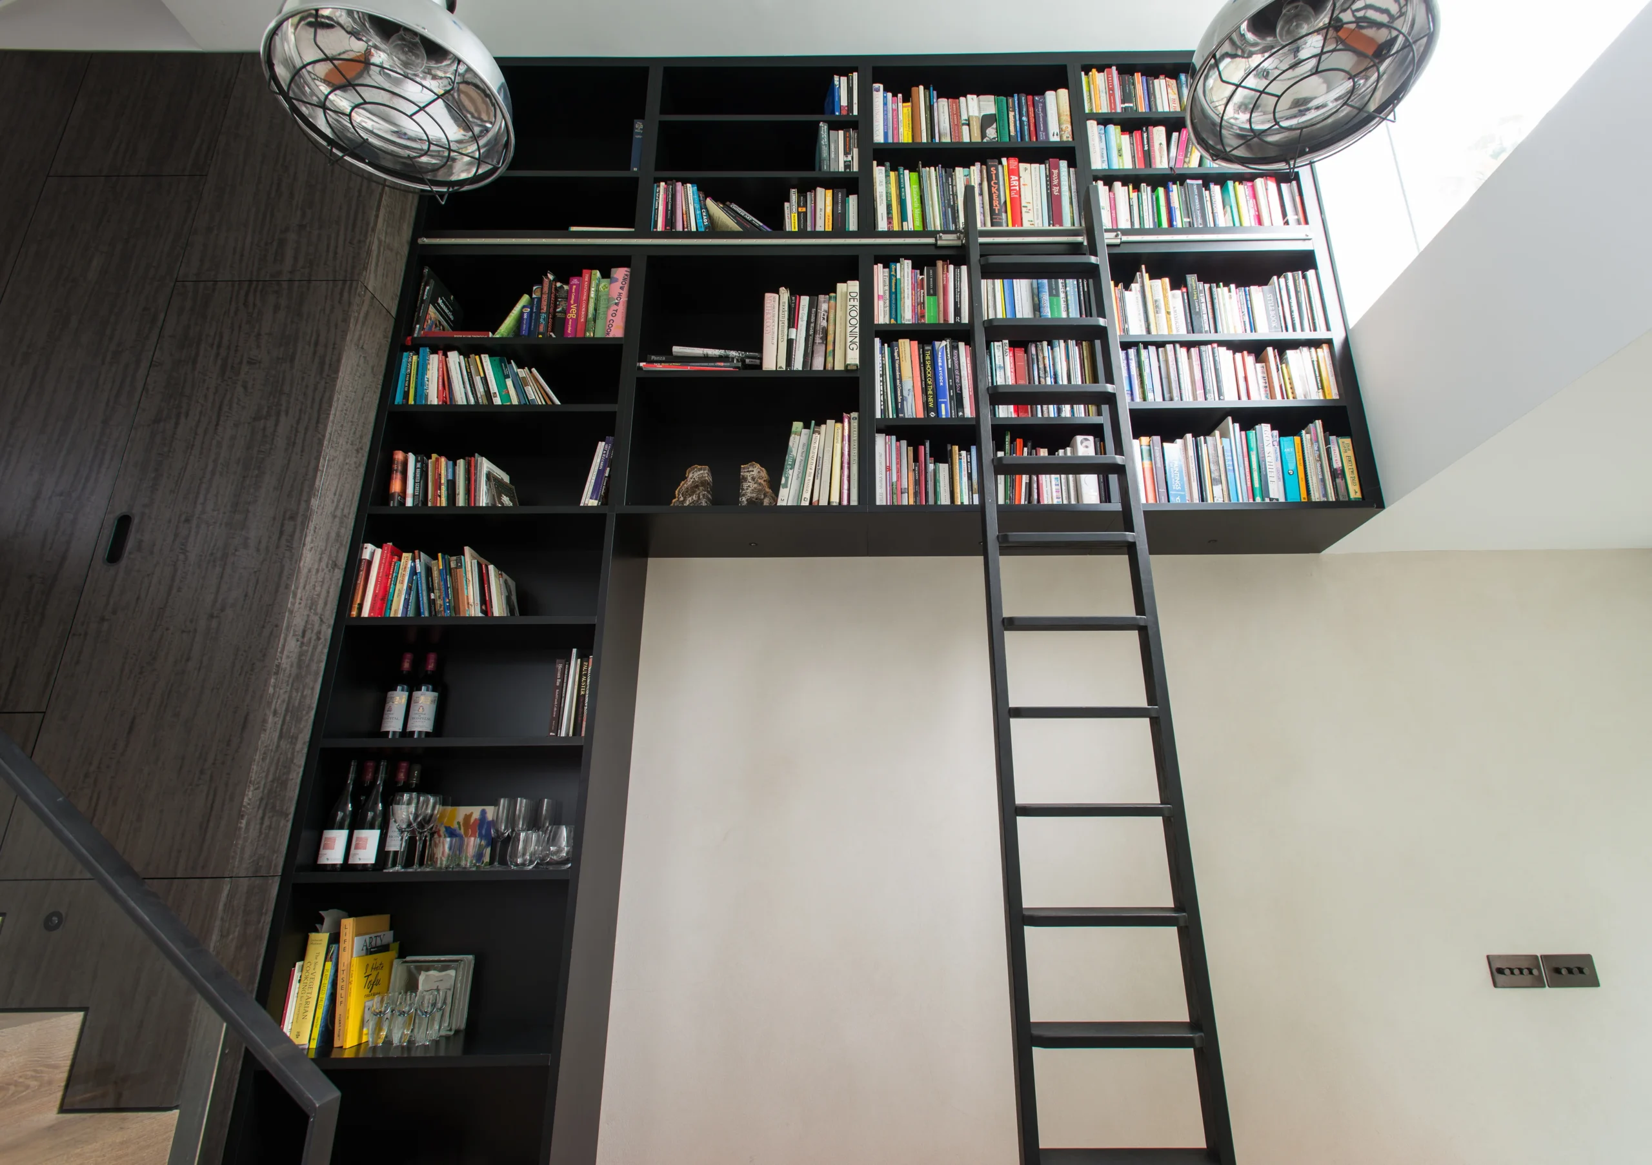
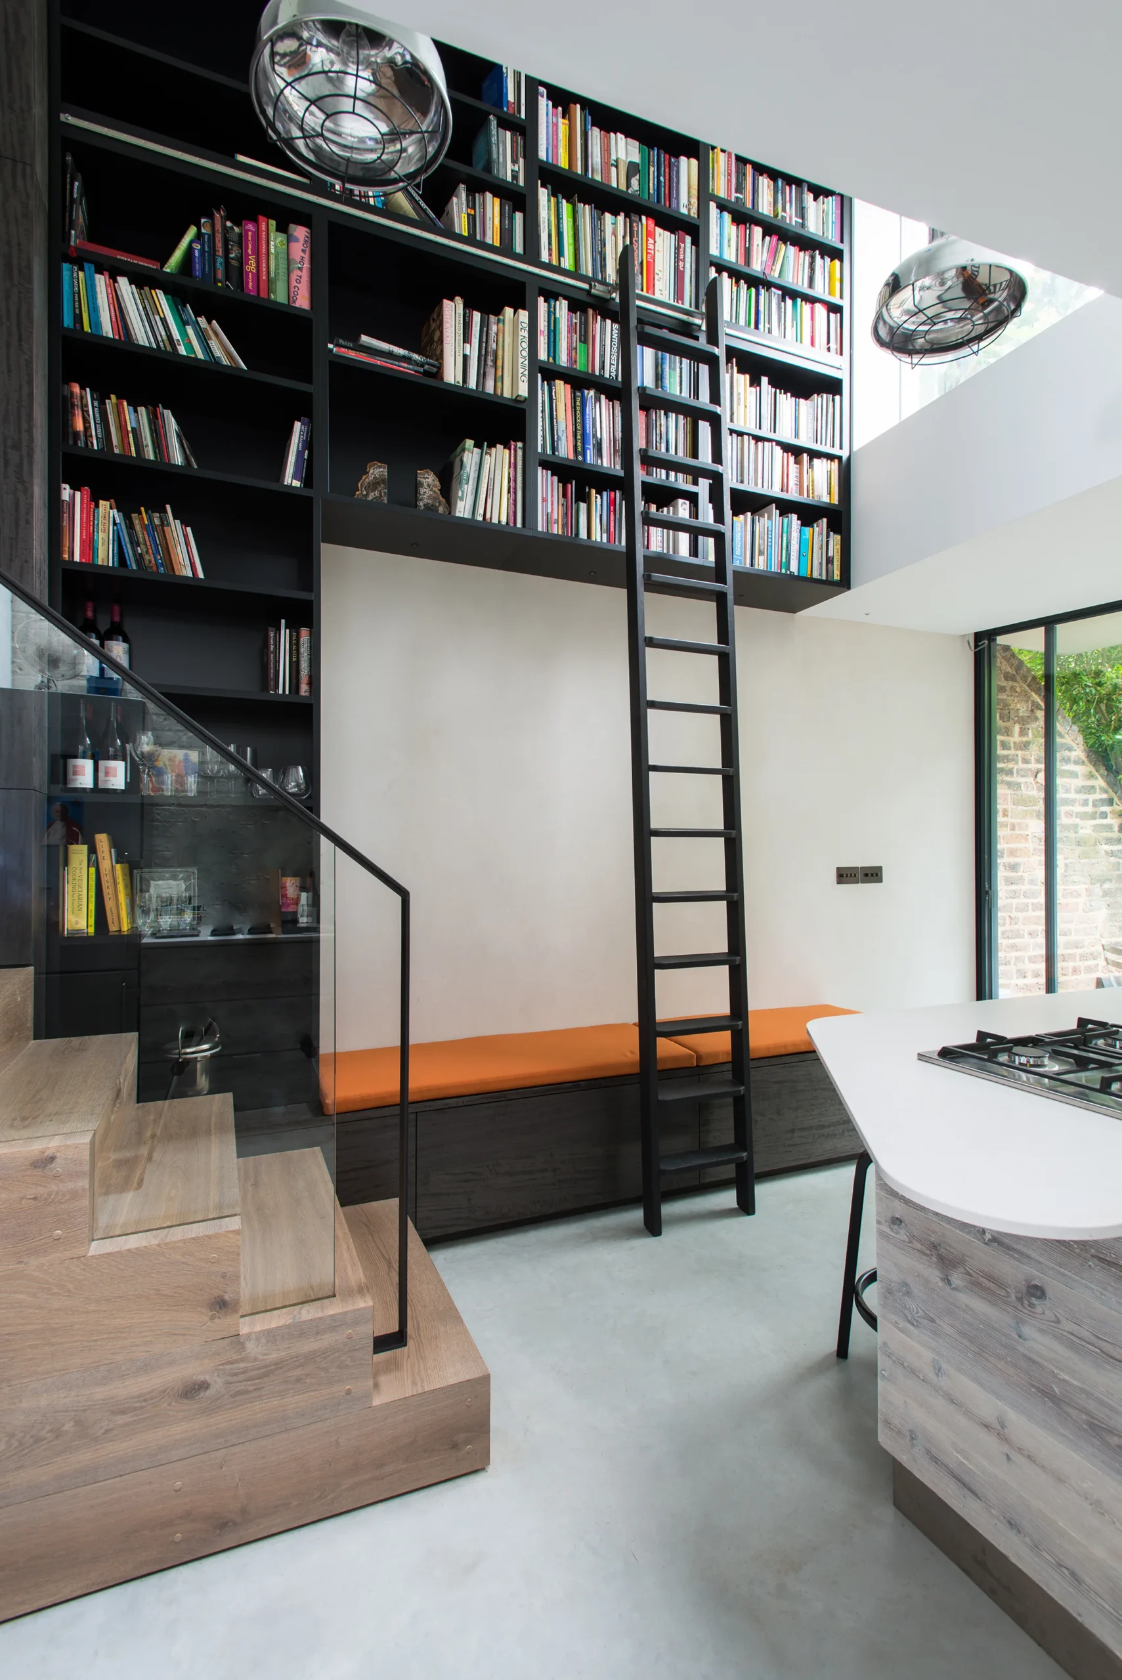
The library wall is what fills that height. Black joinery runs floor to ceiling, past the mezzanine level and up to the top of the void, with a black rolling ladder to reach the upper shelves and an orange upholstered bench built in beneath. It is storage, structure and the main thing you look at, all in one wall.
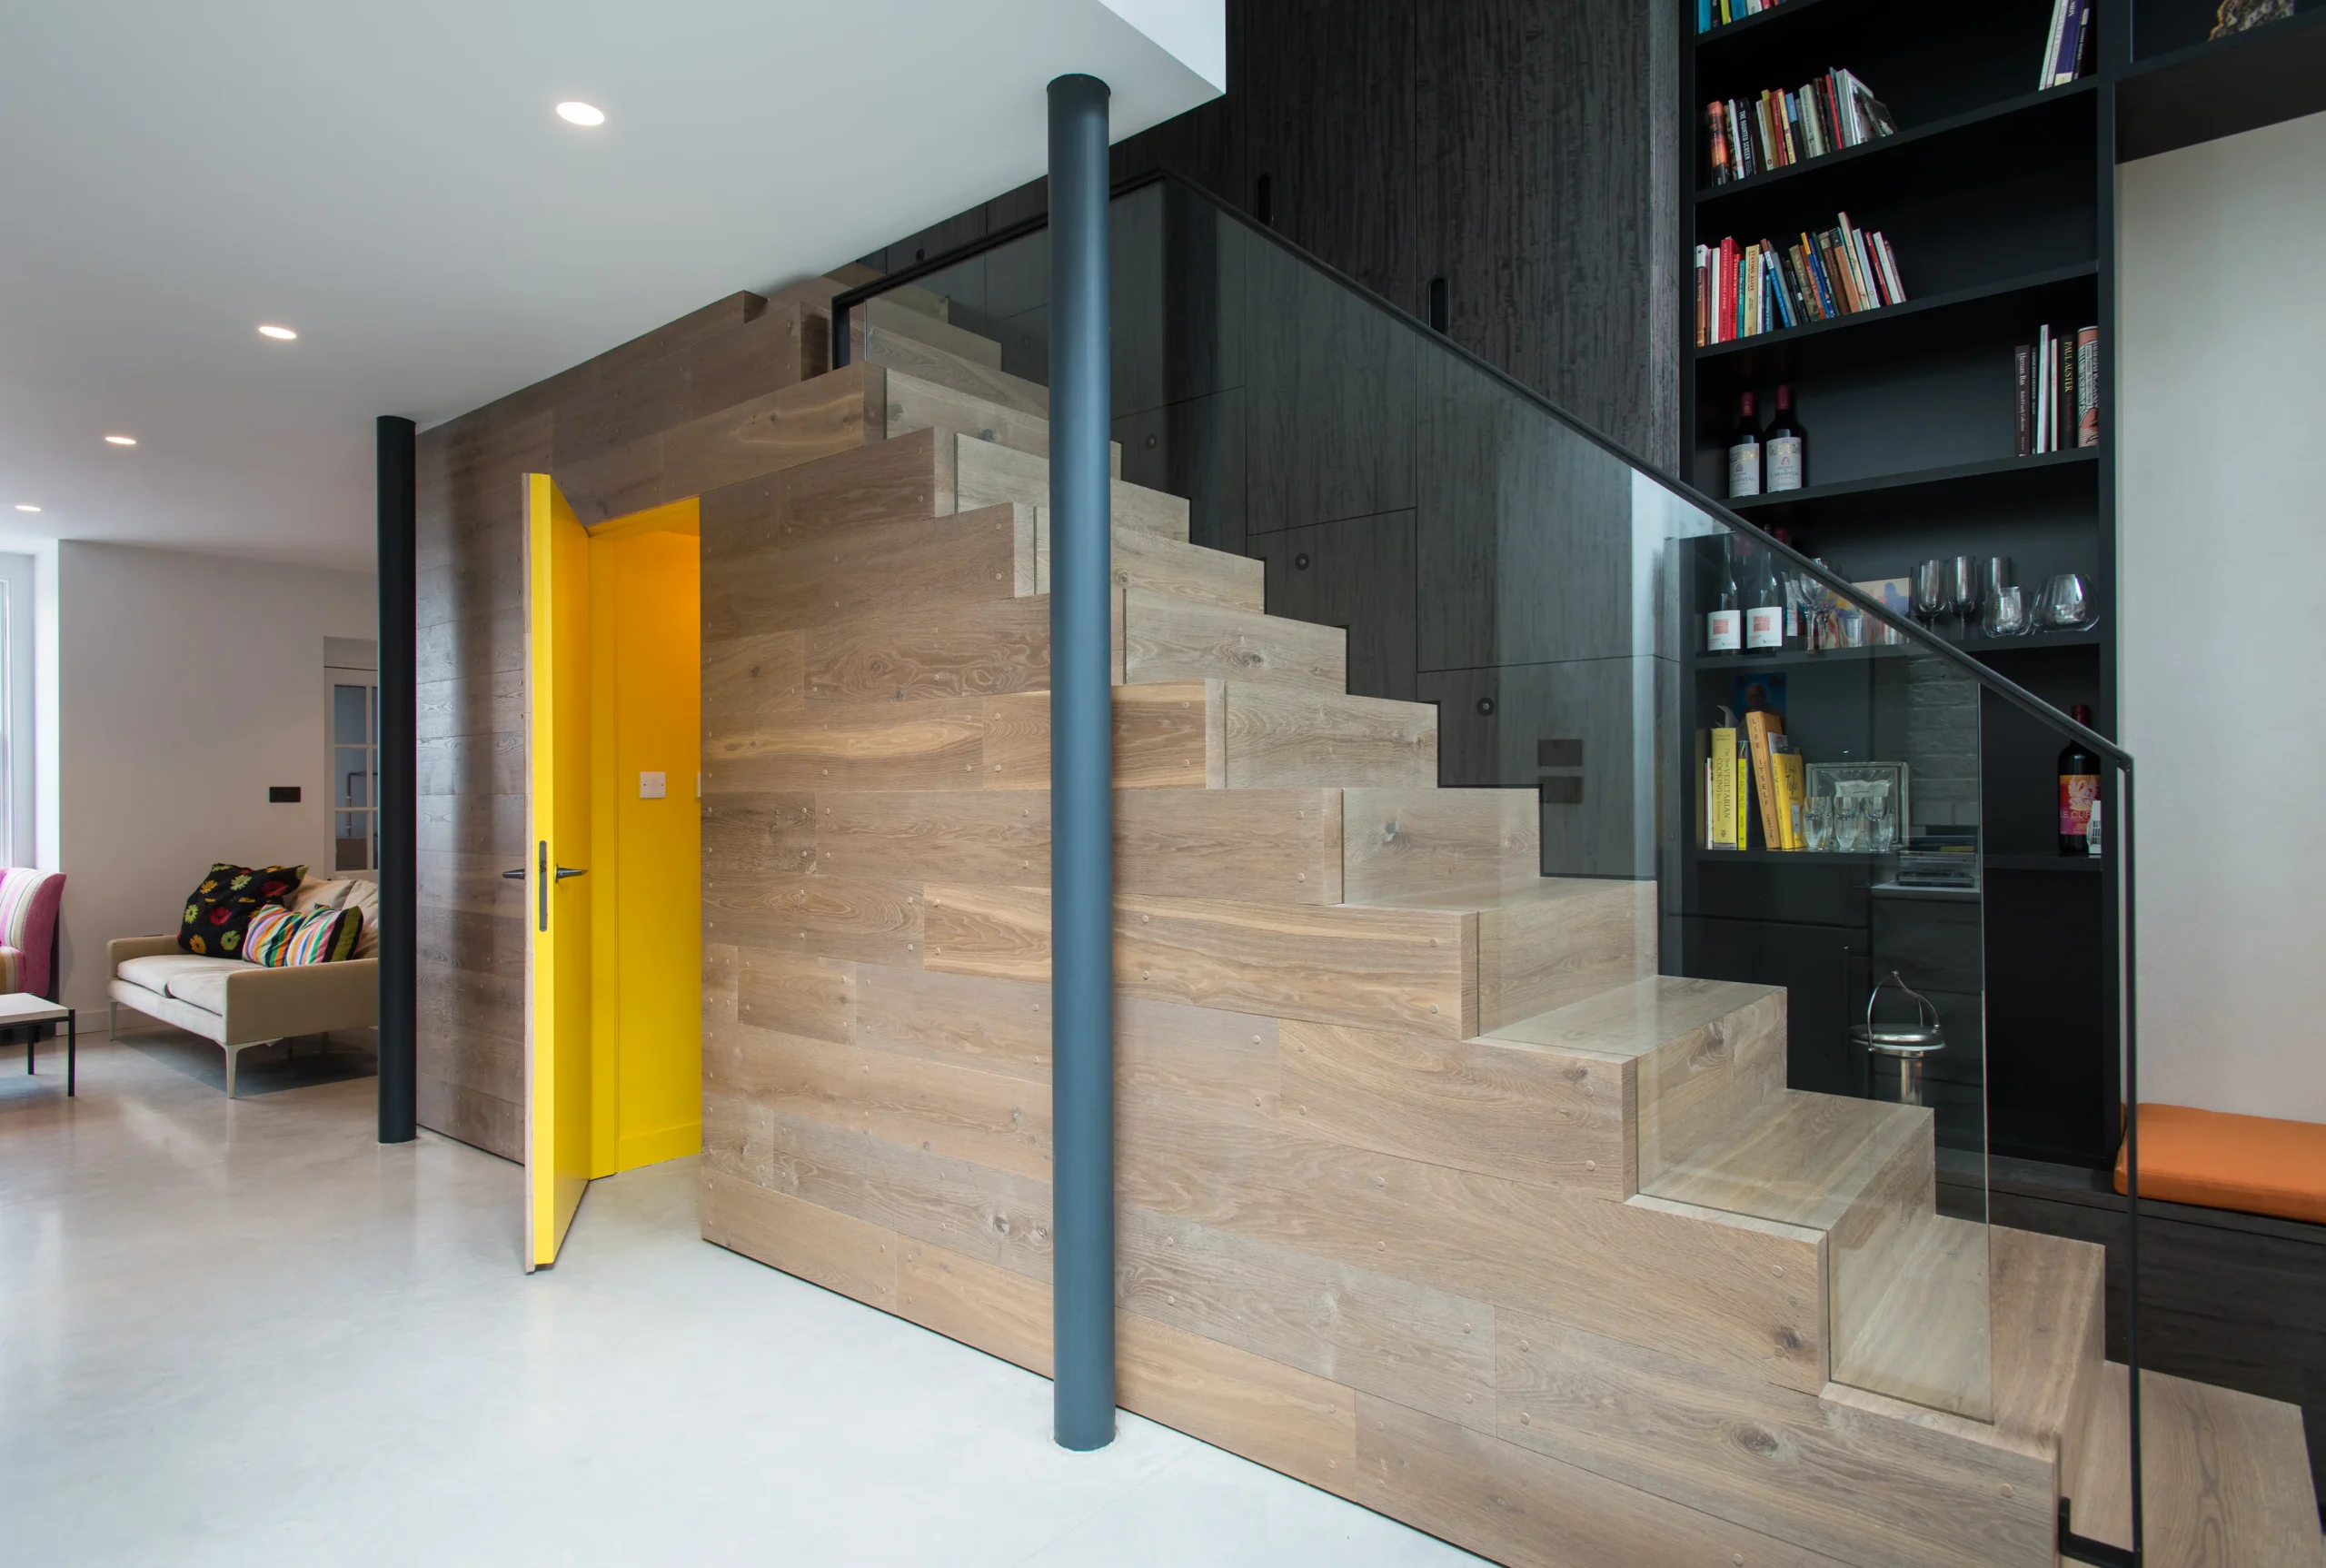
A pale oak stair with open treads and a glass balustrade rises alongside it, so the route up is glazed and the light is not blocked.
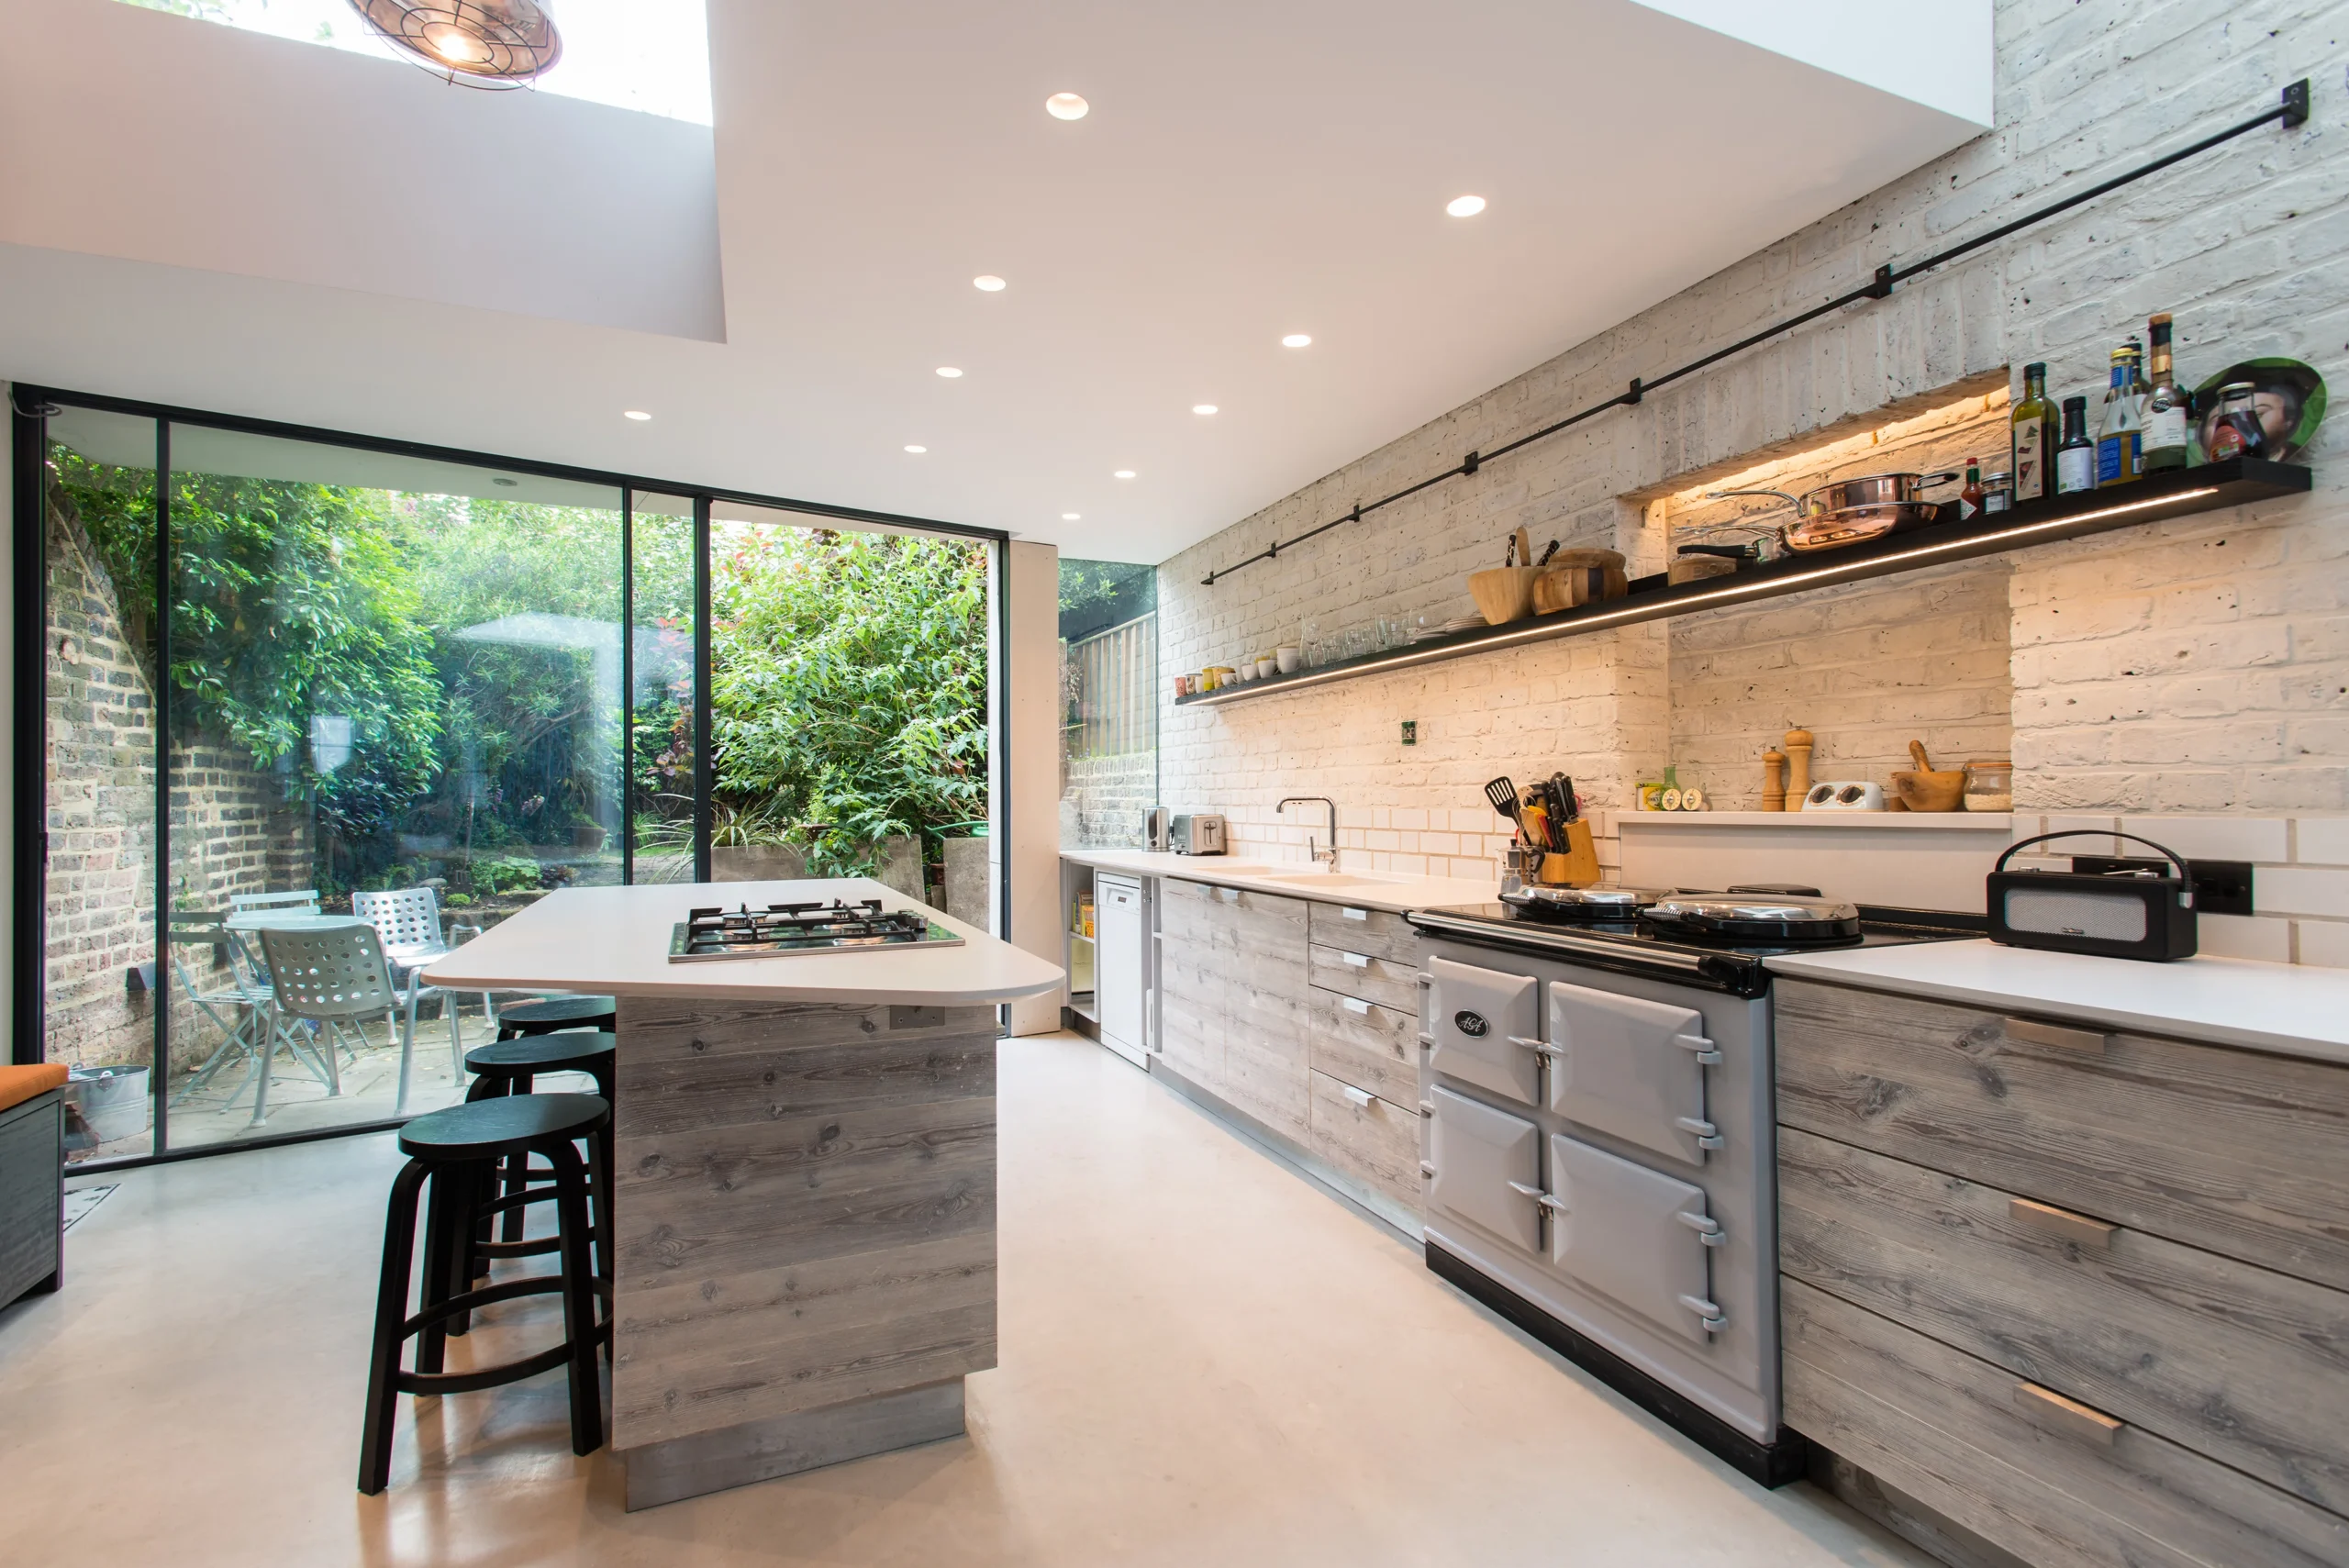
The kitchen runs along the old flank wall, which was whitewashed and left exposed rather than plastered. Units are fronted in reclaimed timber with white stone worktops, there is a stone-topped island with the hob set into it, and black steel rails and shelving are fixed straight onto the brick. Rooflights sit above and full-height black-framed sliders open onto the courtyard.
The floor is polished concrete throughout, which is unforgiving of movement and one of the reasons the slab work mattered as much as the finishes.
Partition walls are clad in reclaimed timber with doors set flush into them, so they open where you would not expect a door. One leads to a room painted bright orange. Structural columns were left exposed and painted dark rather than boxed in.
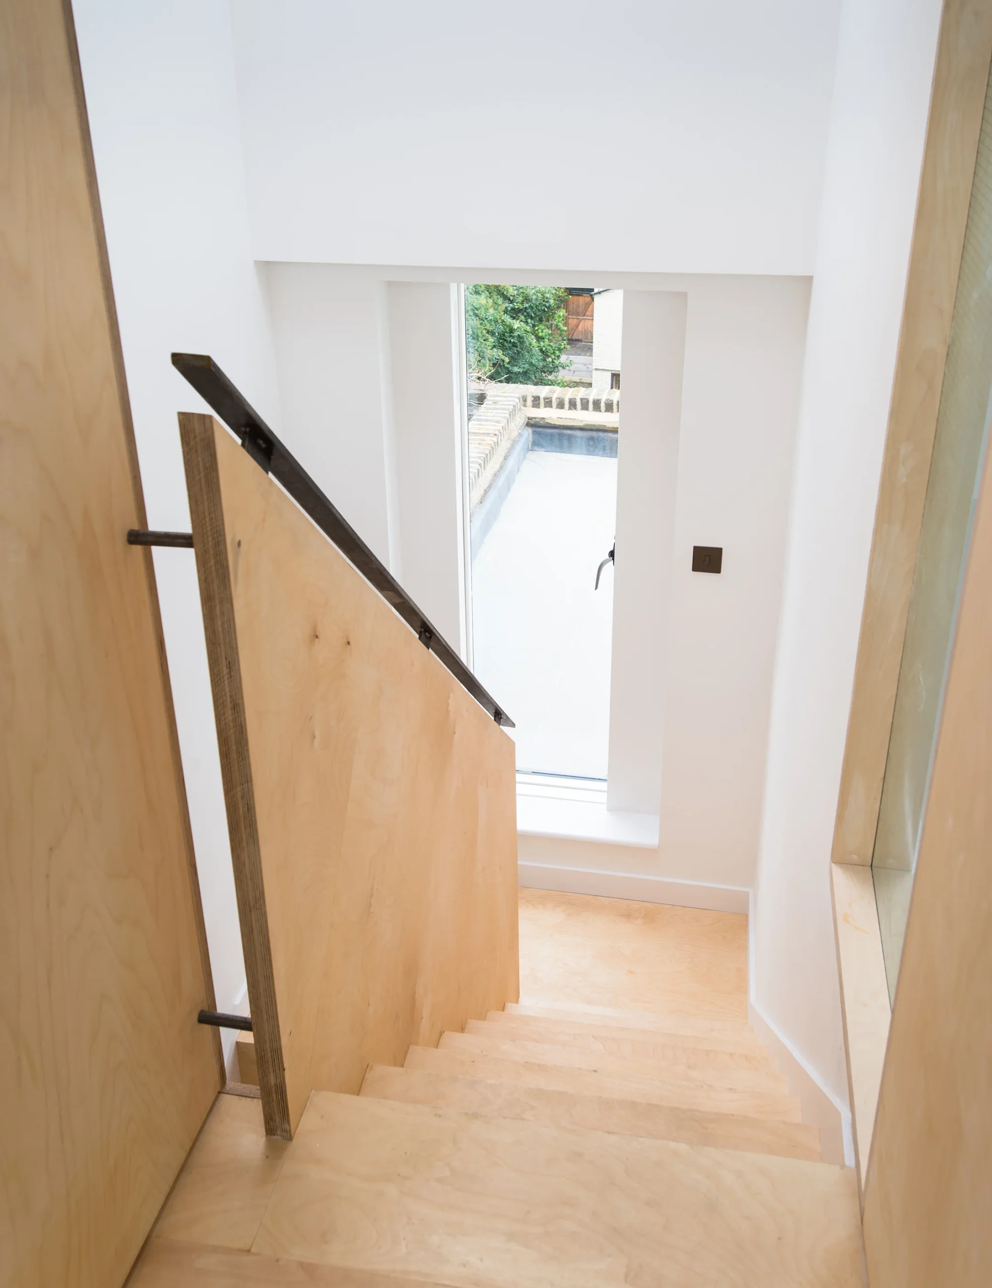
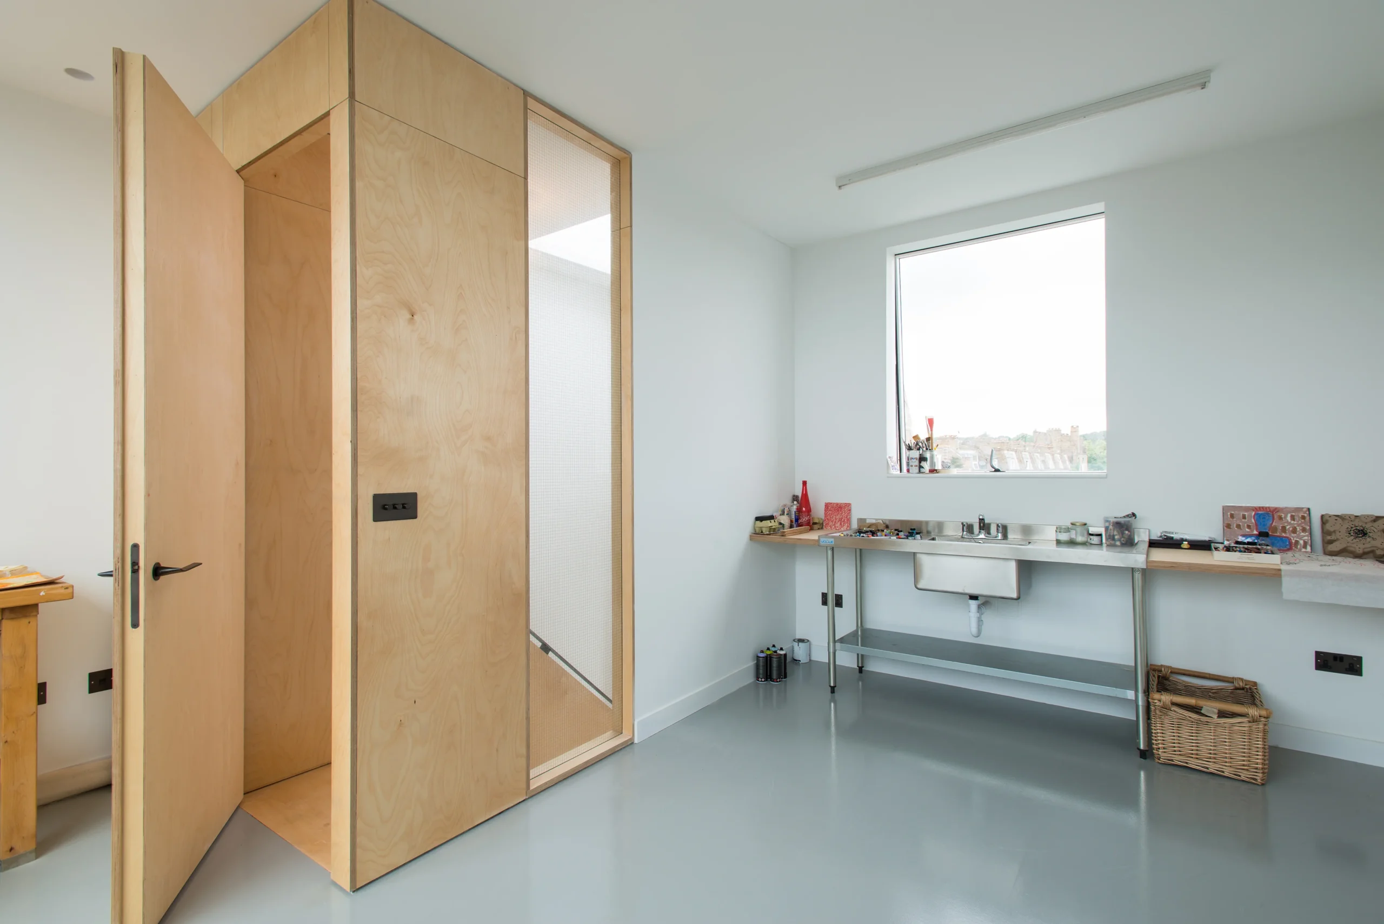
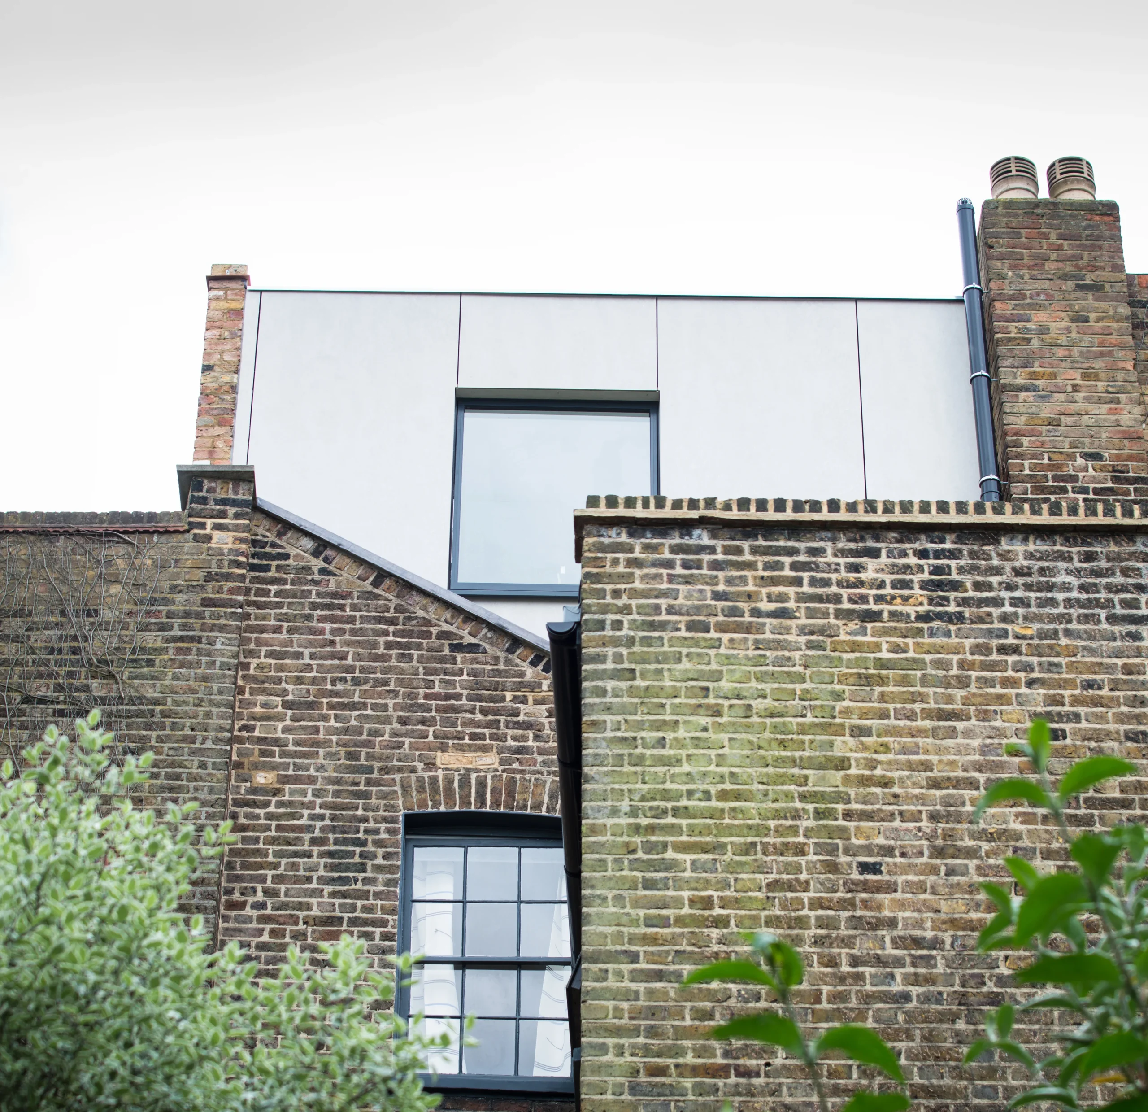
Above, the loft was converted into an art studio, and a green roof was laid over the new structure.
Which extension suits a Camden house
Rear and side return extensions
Camden’s Victorian and Edwardian terraces mostly have a rear projection with a narrow side passage running alongside it. Infilling that passage squares off the ground floor. Pushing into the garden adds more floor area for the money but does less to the plan.
A wraparound does both, forming an L around the original projection, and on a terrace with a back addition it is usually the option that gains the most.
Lower ground floor extensions
Many Camden houses already have a lower ground floor doing very little. Extending and opening it up gains more usable space than a rear extension and takes no garden at all, which on a small central plot is often the deciding factor.
It is also the most involved thing you can do to a house here, and Camden treats it accordingly. More on that below.
Loft conversions
Adds a floor without touching the footprint. On a Camden terrace a rear dormer or a mansard is the usual route, and mansards are more common here than in most boroughs because of the roof forms and the conservation coverage.
Planning permission in Camden
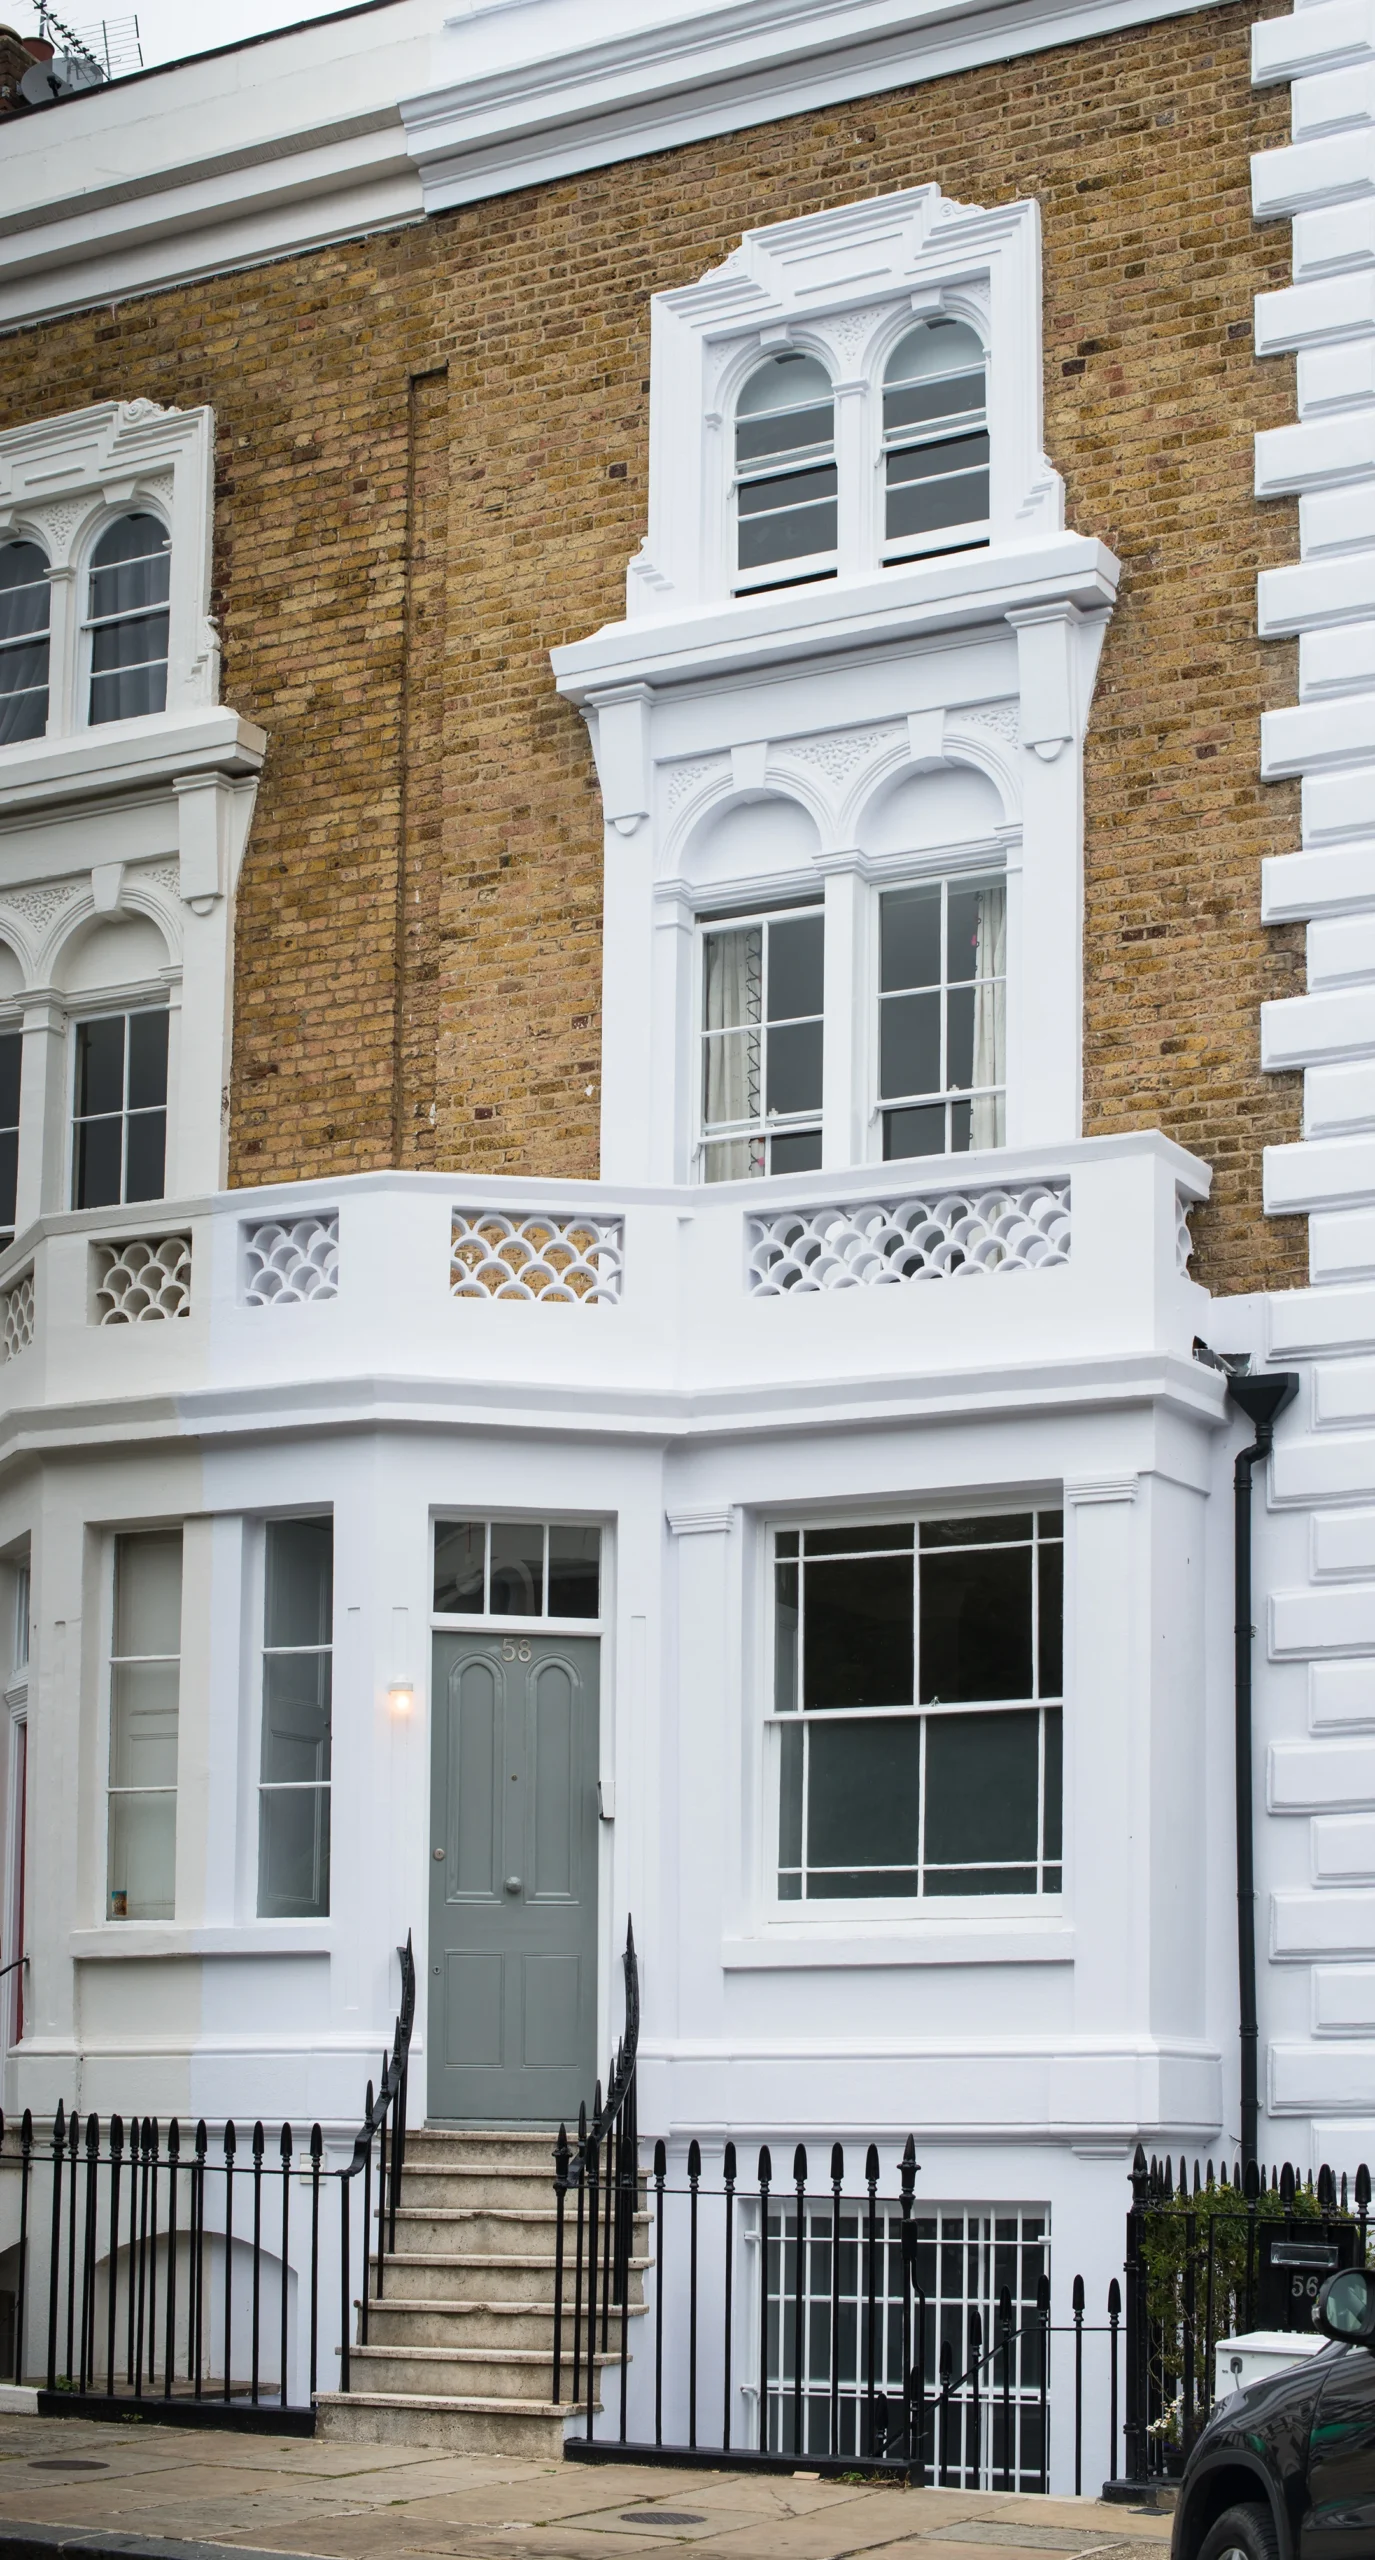
Camden is among the strictest boroughs in London for extensions, and it is worth assuming a full planning application rather than hoping for permitted development.
Conservation areas cover a large part of the borough, including Primrose Hill, Belsize, Gospel Oak, Dartmouth Park and Kentish Town. Article 4 directions in areas such as Hampstead and Belsize remove ordinary householder rights entirely.
Basements and lower ground floor excavations are a separate case. Camden has an Article 4 direction removing permitted development for every basement excavation in the borough, so a full application is always required. Policy A5 of the Local Plan and the council’s Basements guidance govern what is allowed: single storey depth, garden protection, and tight limits on lightwells. Applications need structural, geological, hydrological and arboricultural assessments, which is a real cost before anything is built.
The householder application fee is £548 from April 2026. The statutory target is eight weeks from validation, though conservation area applications in Camden commonly take ten to fourteen weeks because of the volume and the conservation officer review.
Establish which conservation area you are in before design work starts.
What a house extension costs in Camden
Extensions in Camden start at around £45,000 for a modest single-storey rear extension and run to £250,000 and above for a lower ground floor project.
Camden sits in the most expensive construction zone in London, so figures from elsewhere in the country do not transfer. Expect £3,000 to £5,500 per square metre all in, including design, the application, build, fees and VAT.
By type:
- Single-storey rear extension: £45,000 to £90,000.
- Side return infill: £45,000 to £90,000, at a higher rate per square metre because the footprint is smaller and the fixed costs spread over less floor area.
- Wraparound: £75,000 to £130,000.
- Loft conversion: £55,000 to £95,000, more for a mansard than a rear dormer.
- Double-storey extension: £95,000 to £160,000.
- Lower ground floor extension: £120,000 to £300,000, and the widest range of the lot because ground conditions decide more of it than design does.
Two things get missed. Conservation area status adds roughly 15 per cent through material restrictions and period-appropriate detailing, before anything else. And on a lower ground floor project the assessments Camden requires, structural, geological, hydrological and arboricultural, are spent before a spade goes in the ground.
Allow 10 to 15 per cent contingency on top. These are budgeting ranges, and a real number needs a look at the house.
How long a Camden extension takes
On site, a rear extension or side return runs 12 to 16 weeks and a wraparound 16 to 24. A loft conversion is 8 to 12. A lower ground floor project is a different order entirely, at 12 to 18 months from first drawings to completion.
The consent stage is where Camden differs from most boroughs. Eight weeks is the statutory target, but ten to fourteen is realistic in a conservation area, and a basement application with its supporting assessments takes longer again. Pre-application advice is worth the money here rather than optional.
For most extensions, allow six to nine months from first conversation to finished room. For anything below ground, plan in years rather than months.
How we work
This project came with an architect. Robert Dye Architects designed it, and Van Peake built it, which is a different job from designing and building your own scheme.
Someone else’s drawings show intent, not every junction. A library wall running past a mezzanine, doors set flush into timber cladding, a polished concrete floor that shows any movement underneath it, an exposed column left as a finished element rather than hidden. Each of those depends on decisions made on site by people who understand what the drawing is trying to achieve, and who will say so when something on paper will not work in the ground.
We work either way, with an architect or from our own drawings, and we are used to being the builder in a team rather than the whole of it.
Our trades are experienced professionals we have built long working relationships with, and Van Peake manages them directly. James Peake is on the project from the first visit to the last snag.
Our house extension page covers how we approach them.
Common questions
What does a house extension cost in Camden?
From around £45,000 for a single-storey rear extension to £250,000 and above for a lower ground floor project. Per square metre, Camden extensions run £3,000 to £5,500 all in, including design, application, build, fees and VAT. Conservation area status adds roughly 15 per cent on top.
Do I need planning permission for an extension in Camden?
Usually yes. Camden is among the strictest boroughs in London, conservation areas cover much of it, and Article 4 directions in areas including Hampstead and Belsize remove ordinary householder rights. Every basement or lower ground floor excavation needs a full application without exception. The householder fee is £548 from April 2026.
How long does a house extension take in Camden?
Twelve to sixteen weeks on site for a rear extension or side return, sixteen to twenty-four for a wraparound, and eight to twelve for a loft conversion. Consent adds eight weeks at best and ten to fourteen in a conservation area. A lower ground floor project runs twelve to eighteen months in total.
Can you dig out a lower ground floor in Camden?
Yes, though every excavation needs full planning permission and Camden’s Policy A5 sets the limits: single storey depth, garden protection and restrictions on lightwells. Applications need structural, geological, hydrological and arboricultural assessments. Van Peake has worked on lower ground floor and cellar conversions across Camden and North London, and was quoted as a source in Build It’s coverage of the subject.
Do you work with our architect?
Yes, and often. The project on this page was designed by Robert Dye Architects and built by us. We also work from our own drawings where there is no architect involved. Either arrangement works, provided everyone is clear from the start who is deciding what.
Which parts of North London do you cover?
All of it, and beyond. We take on residential projects across London. Camden is one of many areas we have completed work in, alongside Kensington, Notting Hill, Willesden Green and Clapham.
Start your project
We take on residential projects of all sizes across London, from a single room to a full house renovation. Whether you are still working out what is possible or you know exactly what you want, please get in touch and we would be more than happy to talk it through with you.
Call 020 3503 1158 or email hello@vanpeake.co.uk
Contact Us