
Kensington House Renovation
Van Peake takes on house renovations across Kensington and the wider London area, from reworking a single room through to stripping a period house back and rebuilding it around a different plan. A full renovation in W8 typically runs £120,000 to £600,000, and partial work costs considerably less. This page sets out what a renovation involves, what one costs, how long the work takes, what the Royal Borough will and will not allow, and where the money actually goes.
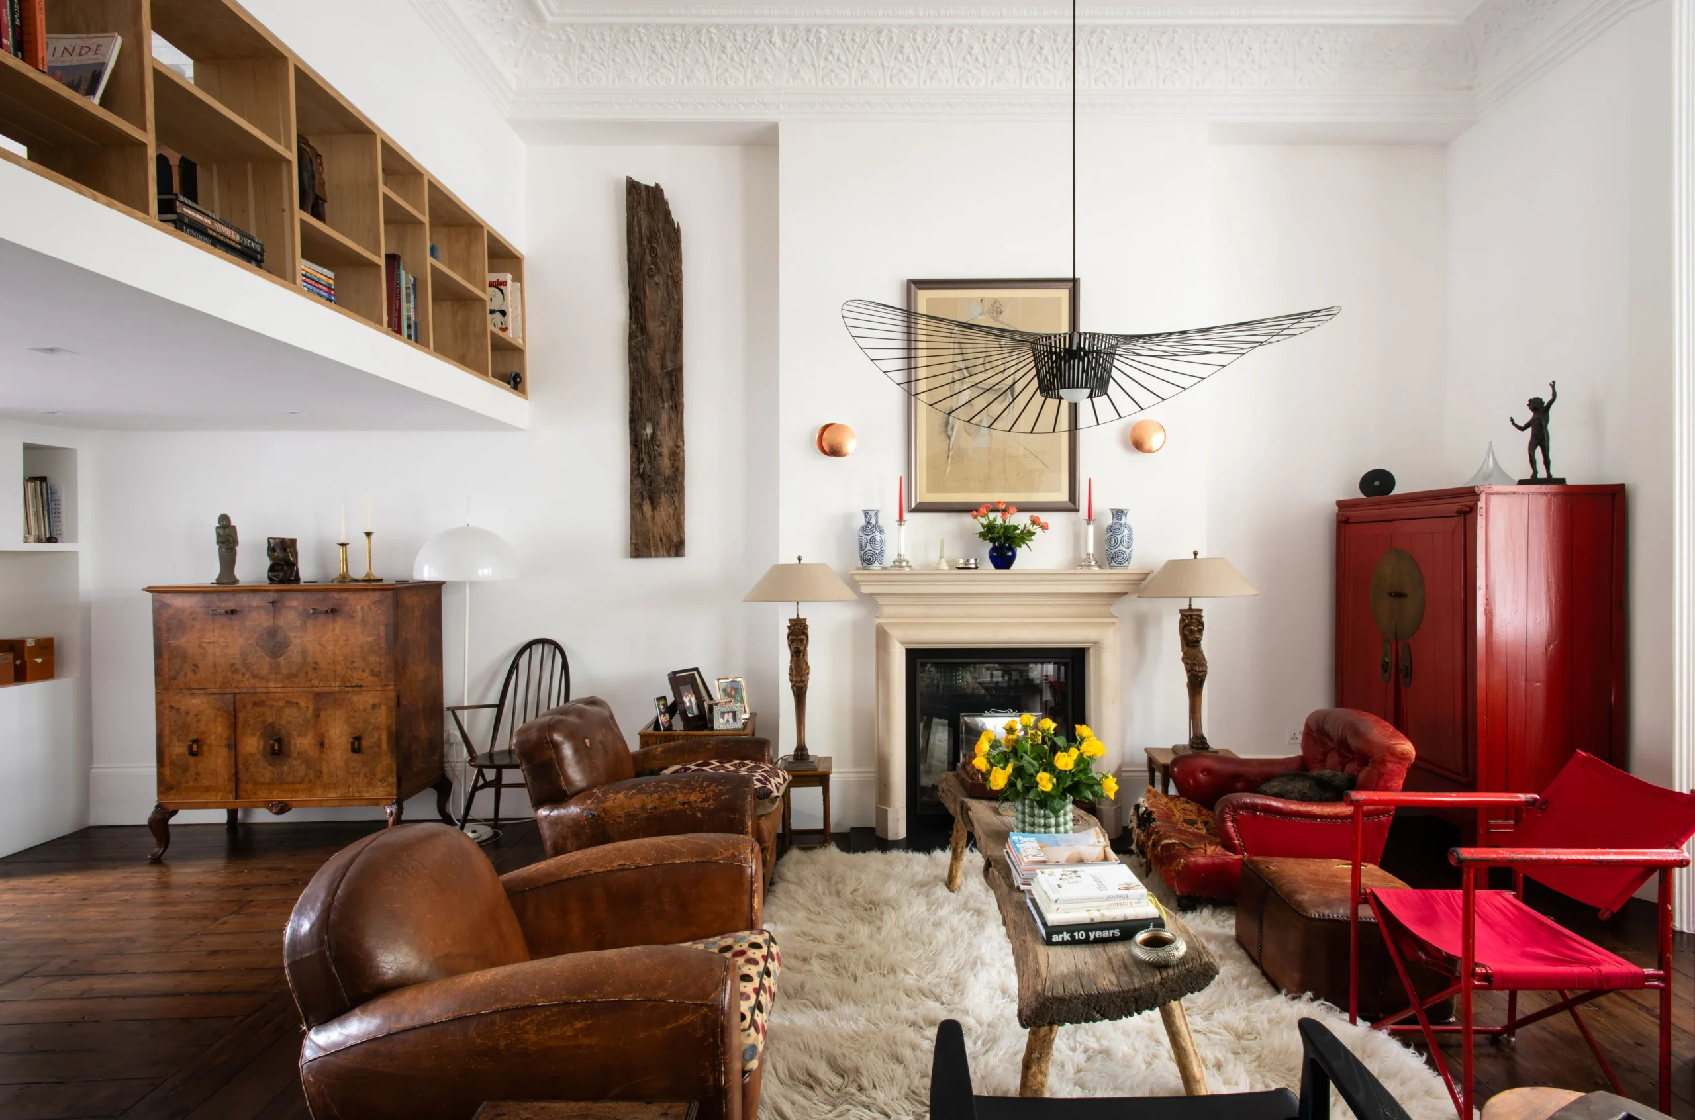
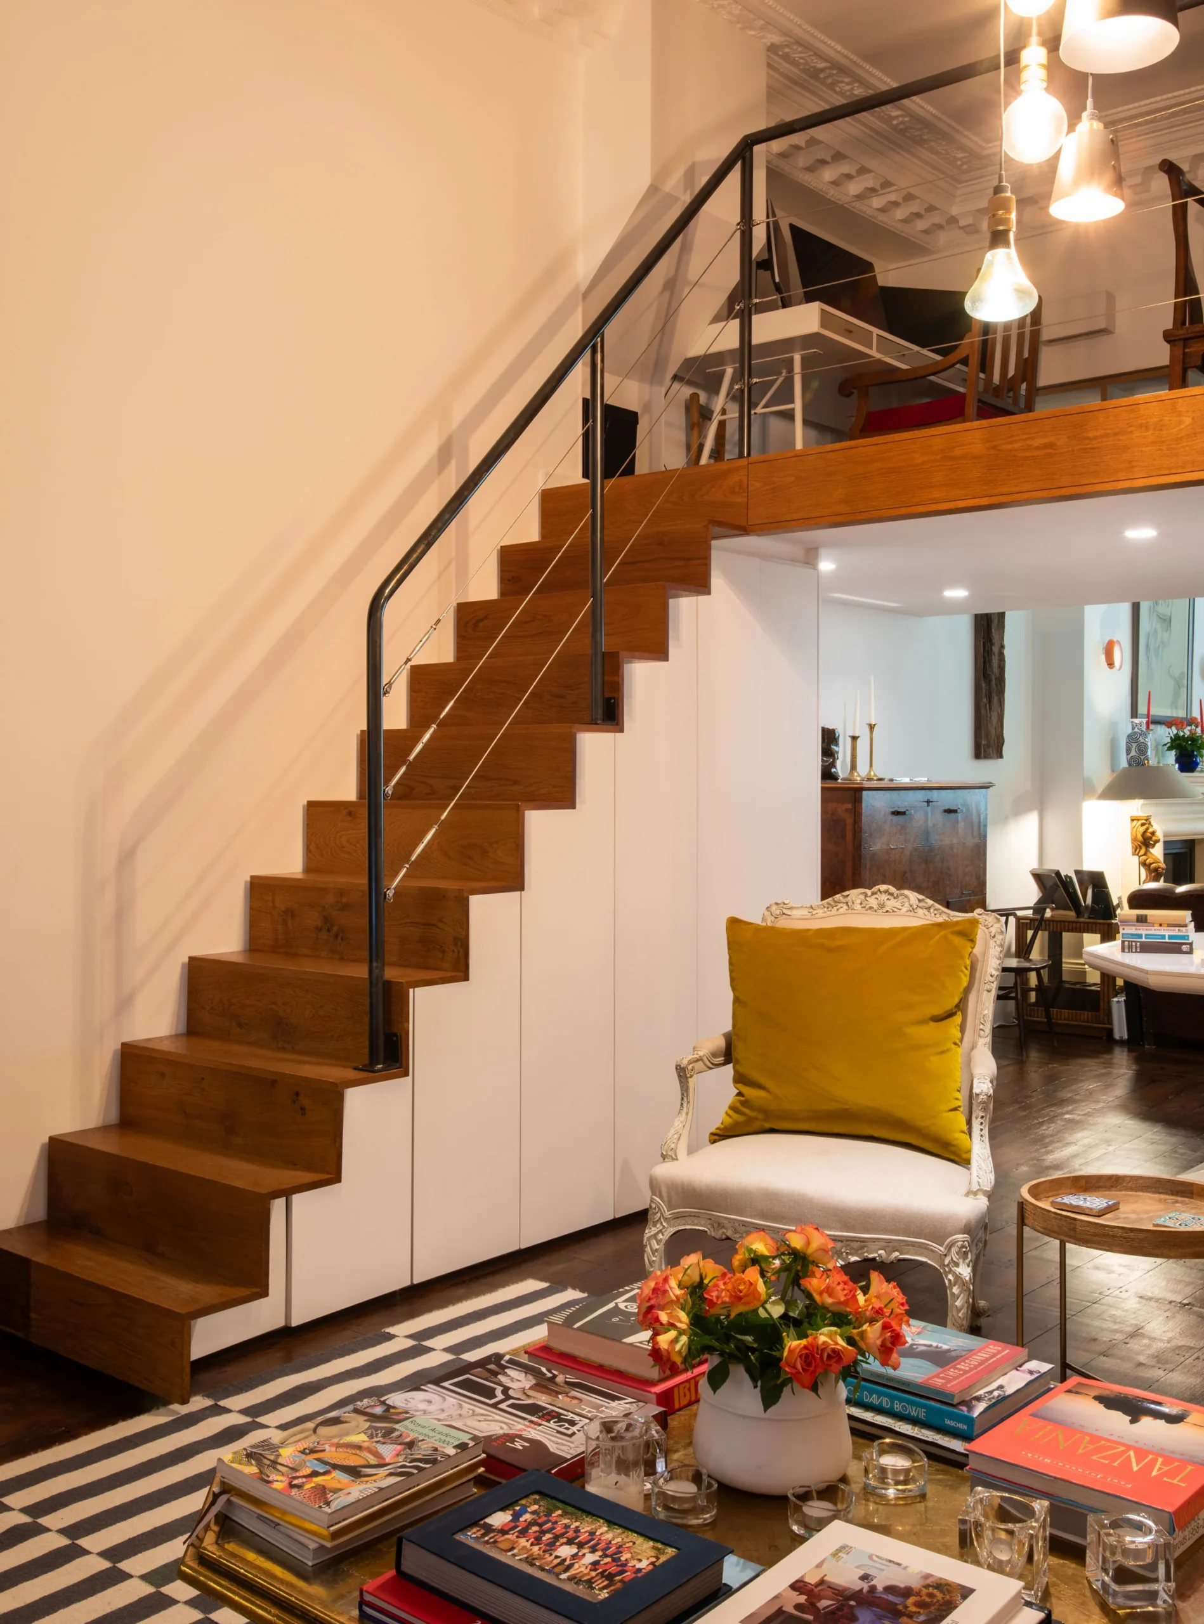
The photographs are from a house we renovated on Cromwell Road. The plan was turned upside down, with bedrooms moved to the lower ground floor and the living space brought up to the ground floor, and a study inserted at mezzanine level in a room tall enough to take one.
What the project involved
The house had height and not much footprint, which is the usual position in this part of Kensington. The answer was to use the section rather than the plan.
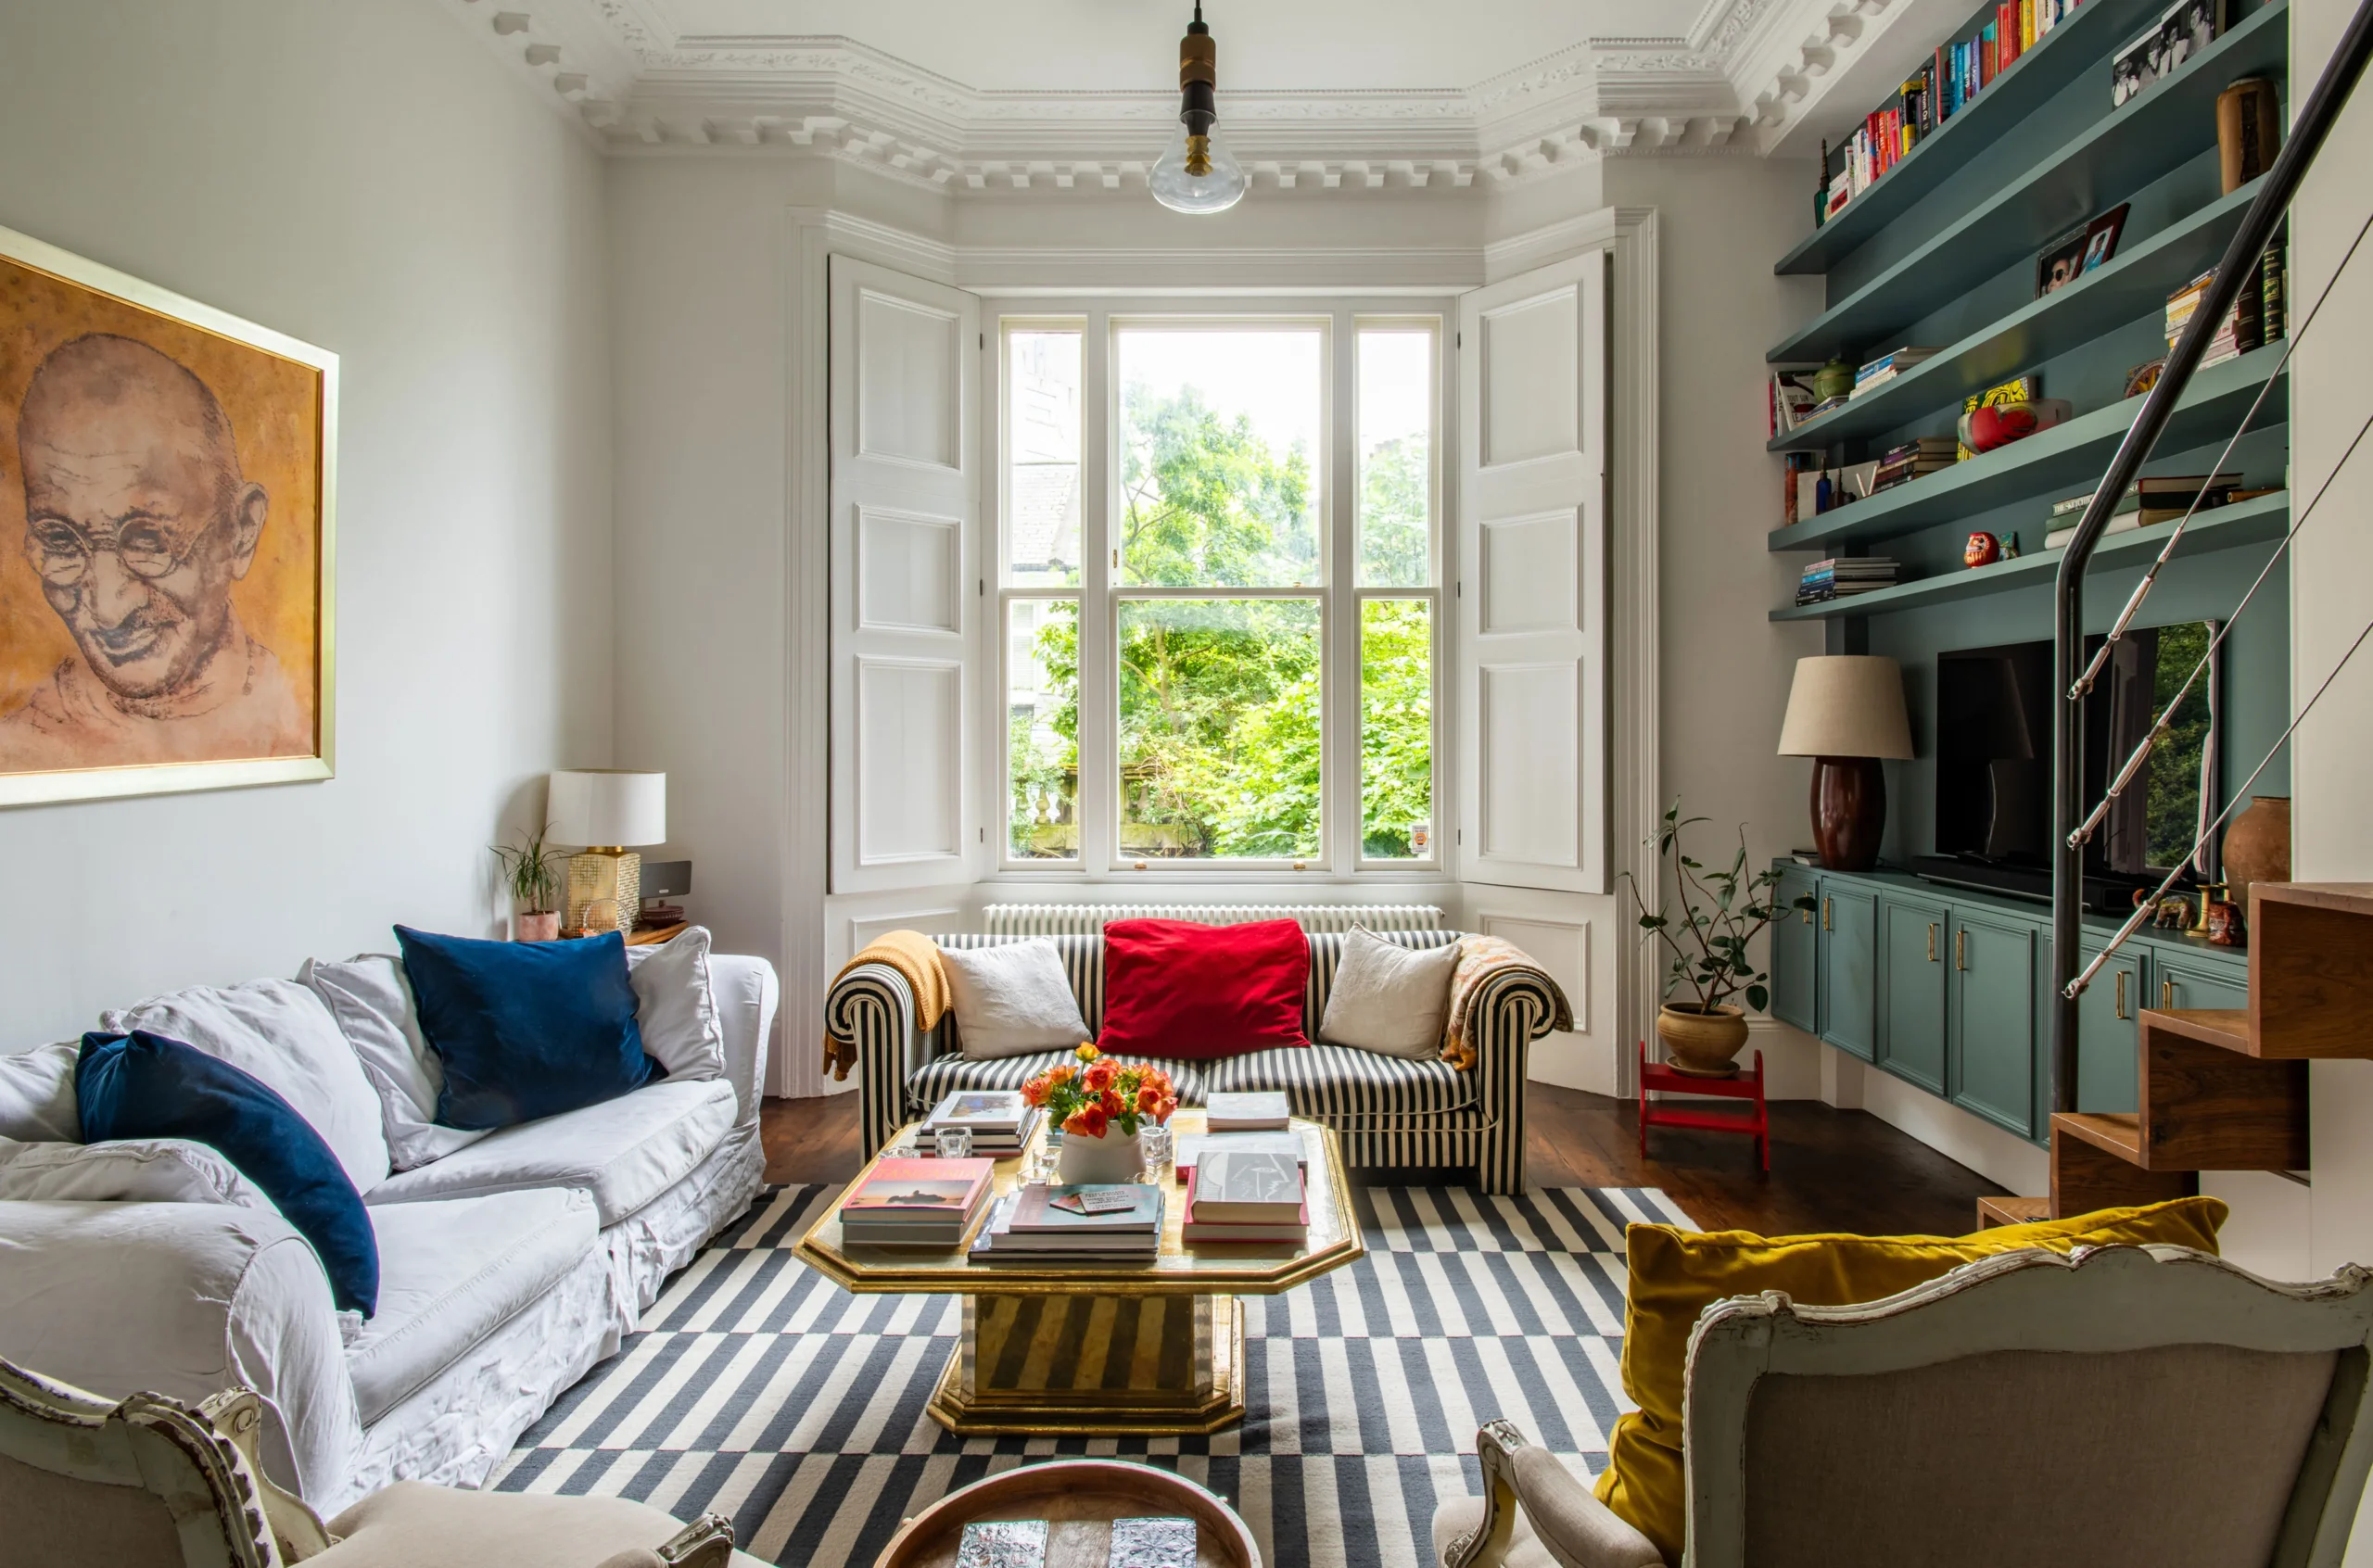
Bedrooms went down to the lower ground floor and the living space came up, so the tallest rooms in the house are now the ones people spend the day in. The main reception has its original cornicing intact and ceilings high enough that a mezzanine could be built into the upper part of the room without the space below feeling compressed.
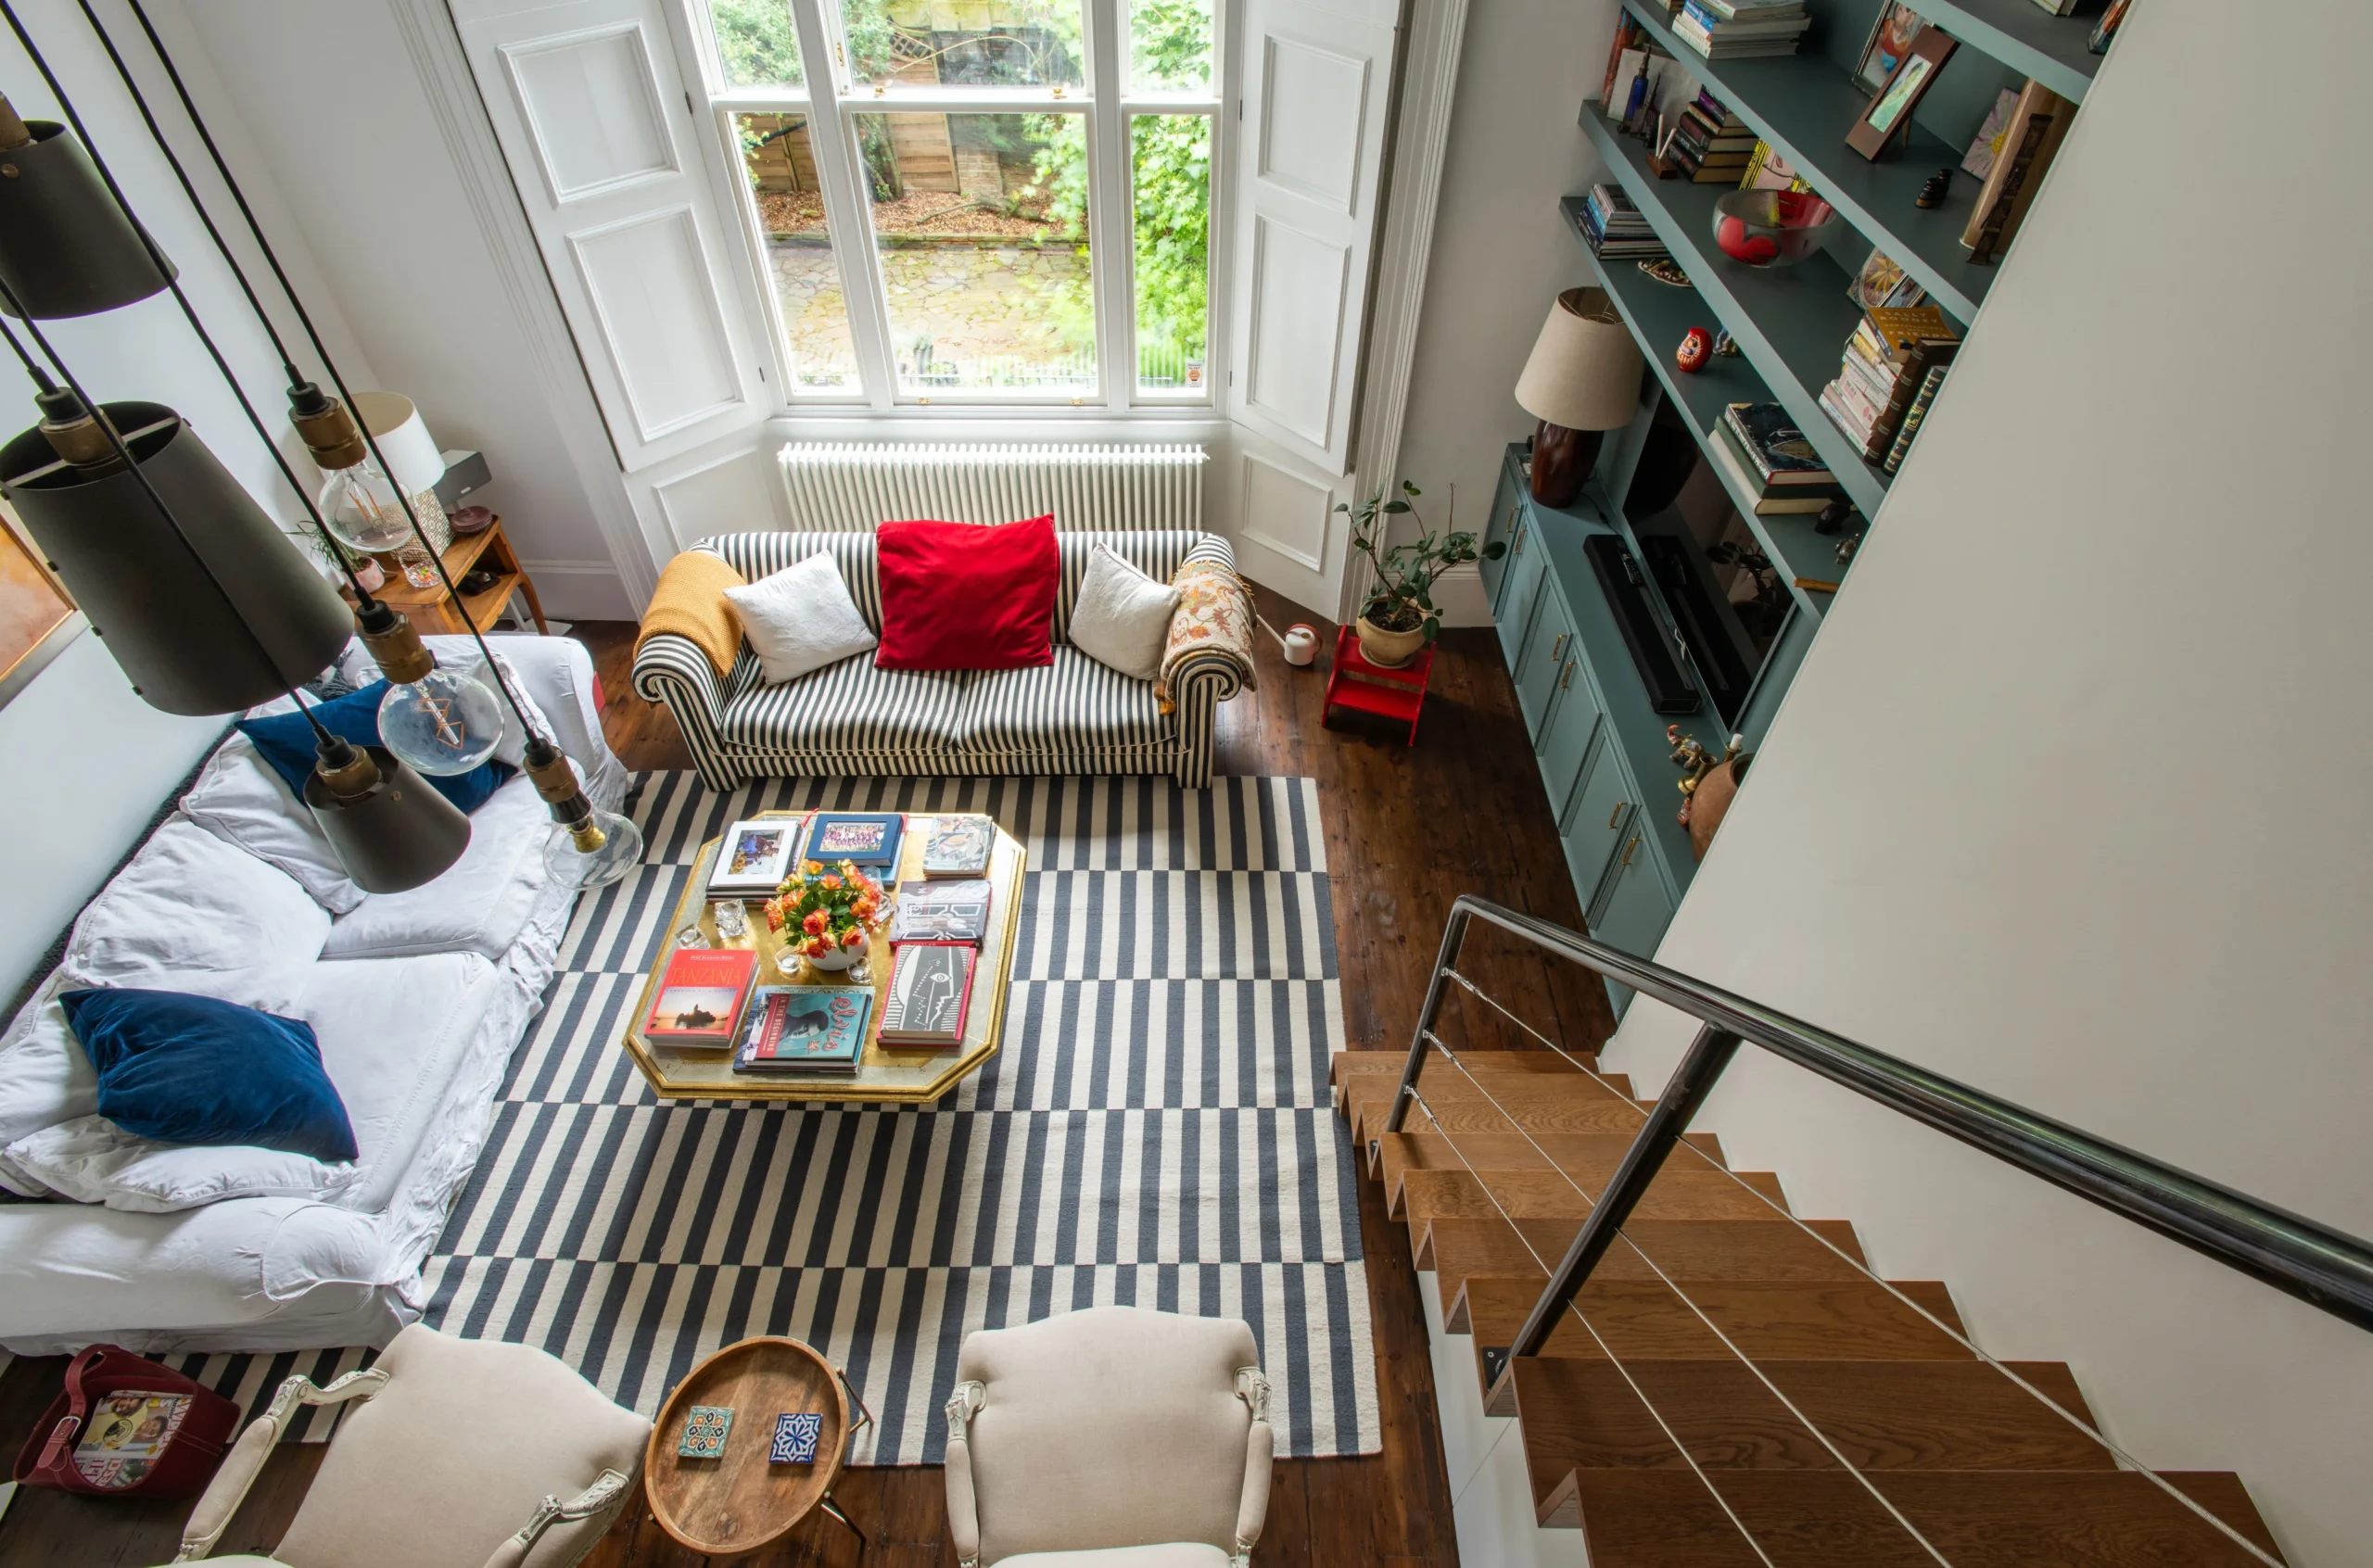
That mezzanine holds the study. Oak open shelving forms the balustrade, so the structure holding you in is also the bookcase, and from below it reads as joinery rather than as a floor that has been added.
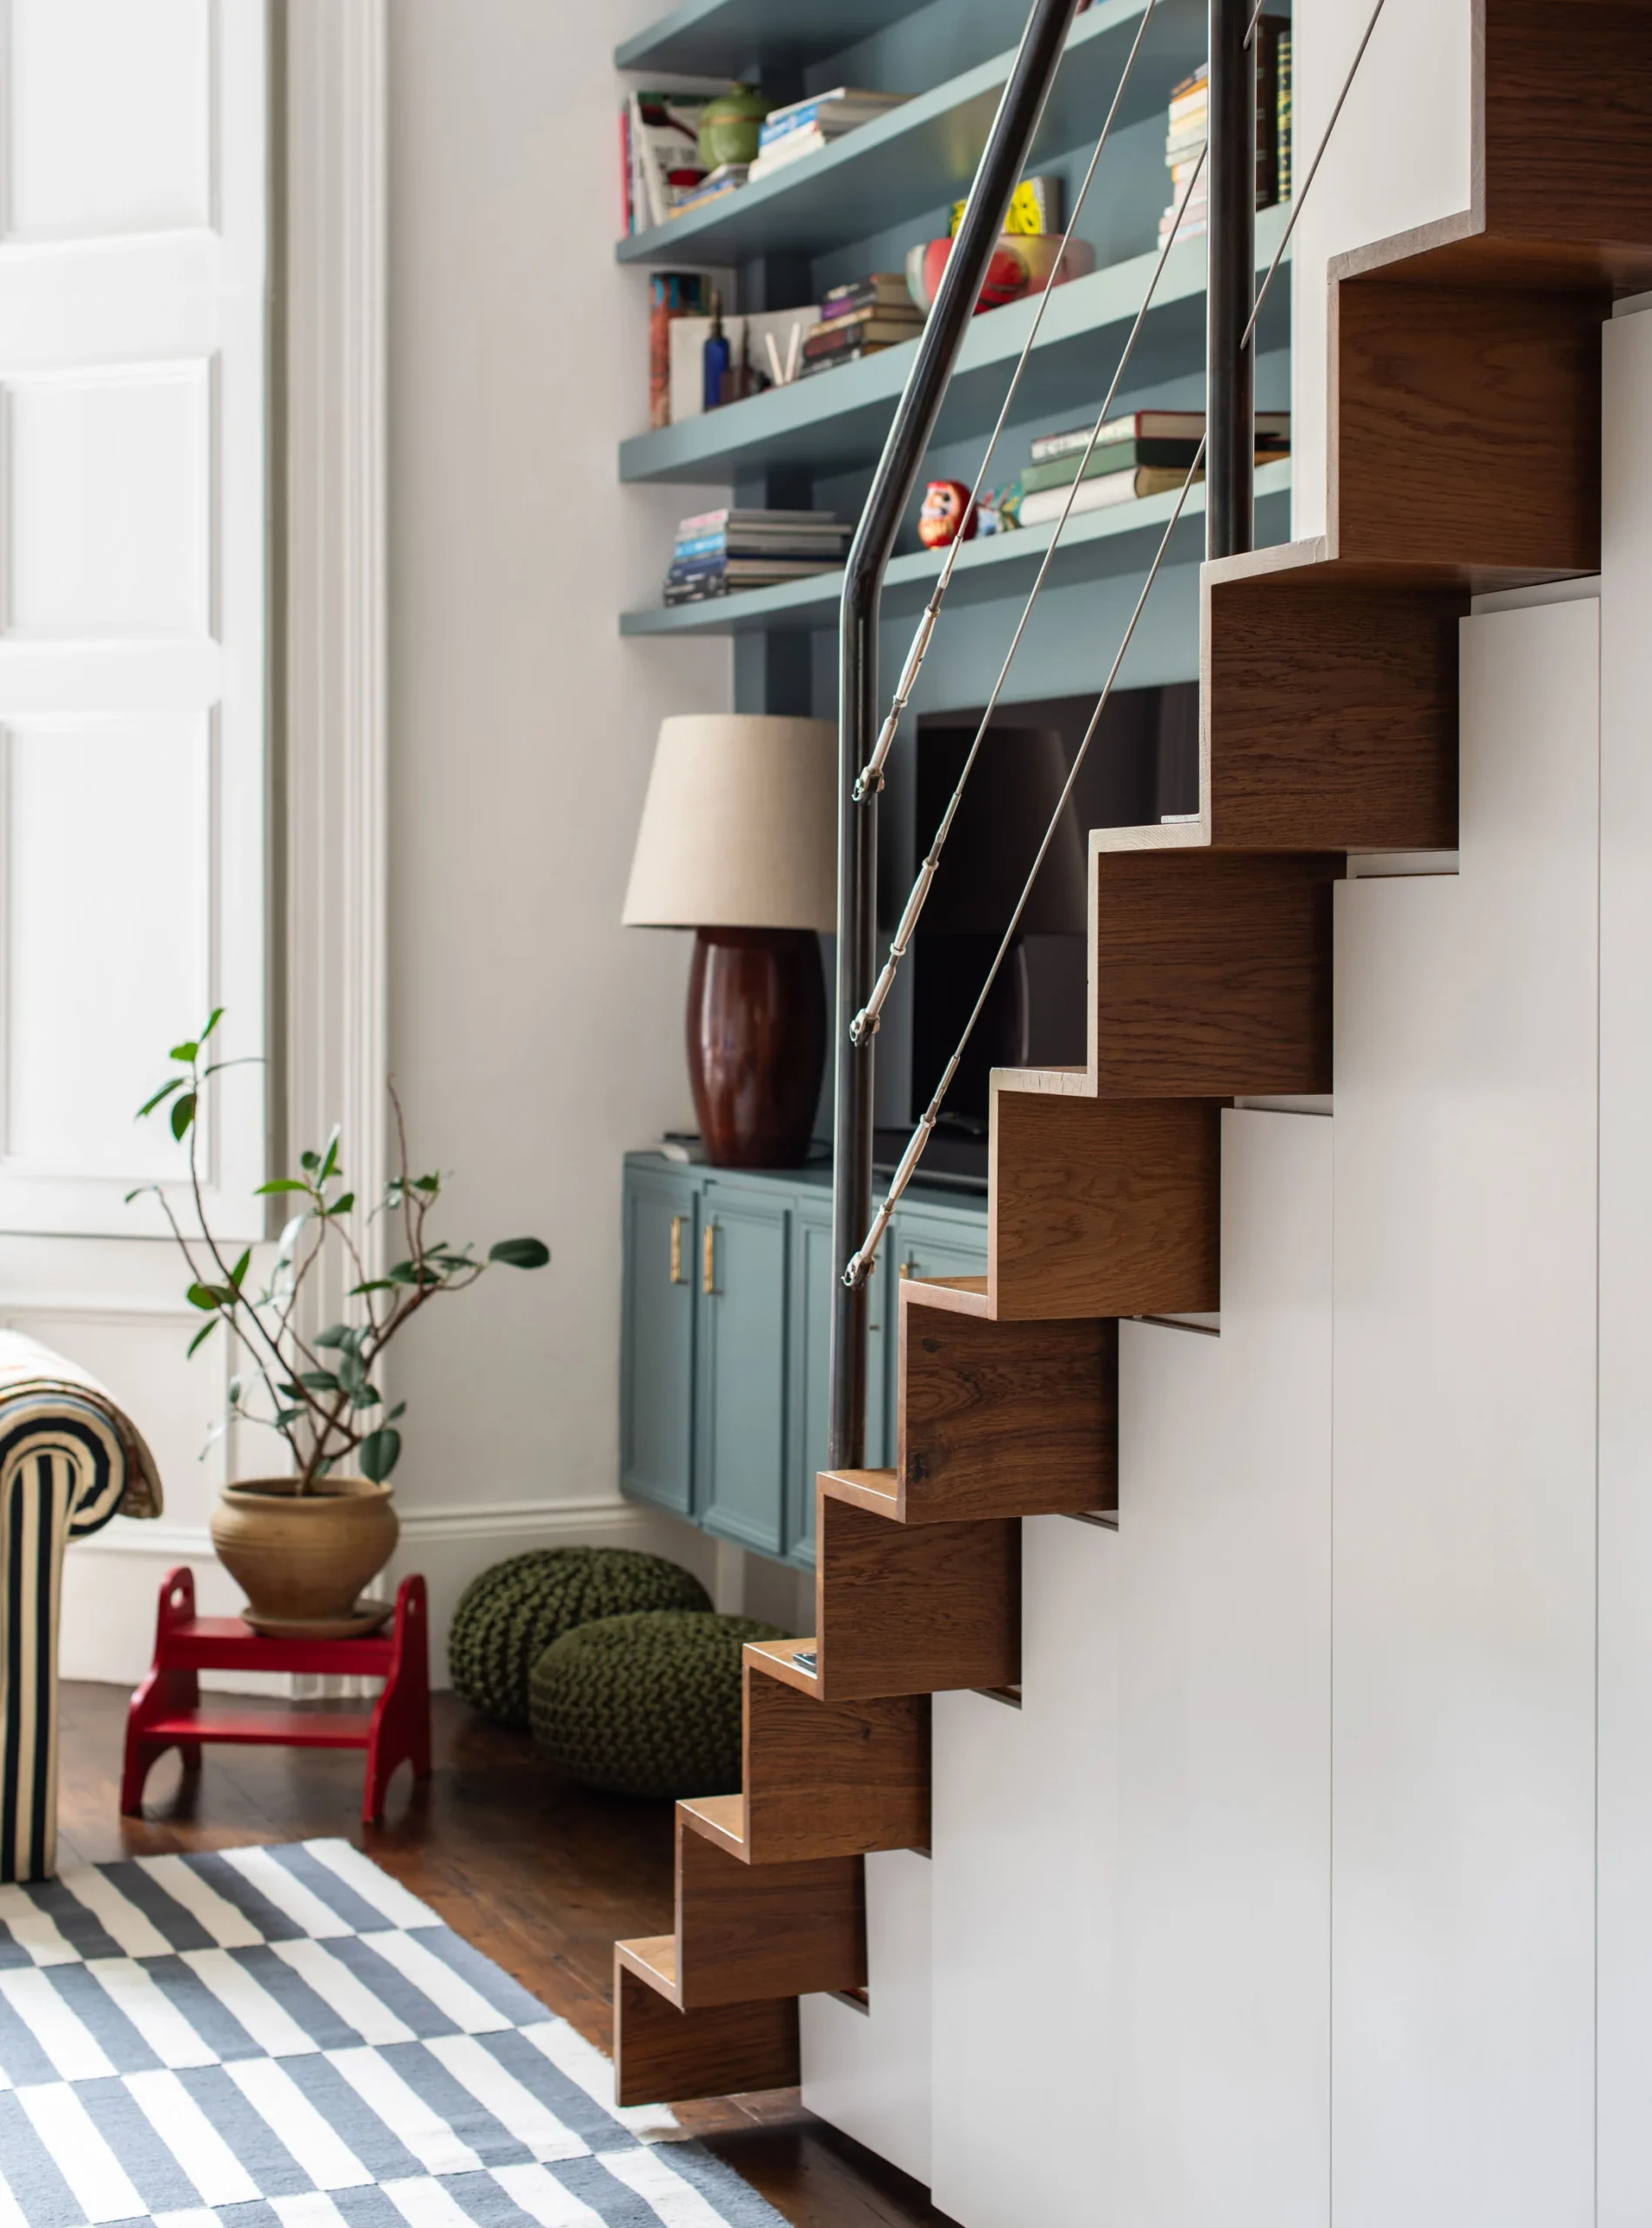
Getting up there was the problem worth solving. A conventional staircase needs plan area the room did not have, so the stair alternates its treads, each one half width and stepped past the one below it. It takes the same rise in roughly half the run. The treads are oak, the handrail is black steel with tension cables, and the whole thing sits over concealed storage joinery that reads as a plain white wall until it opens.
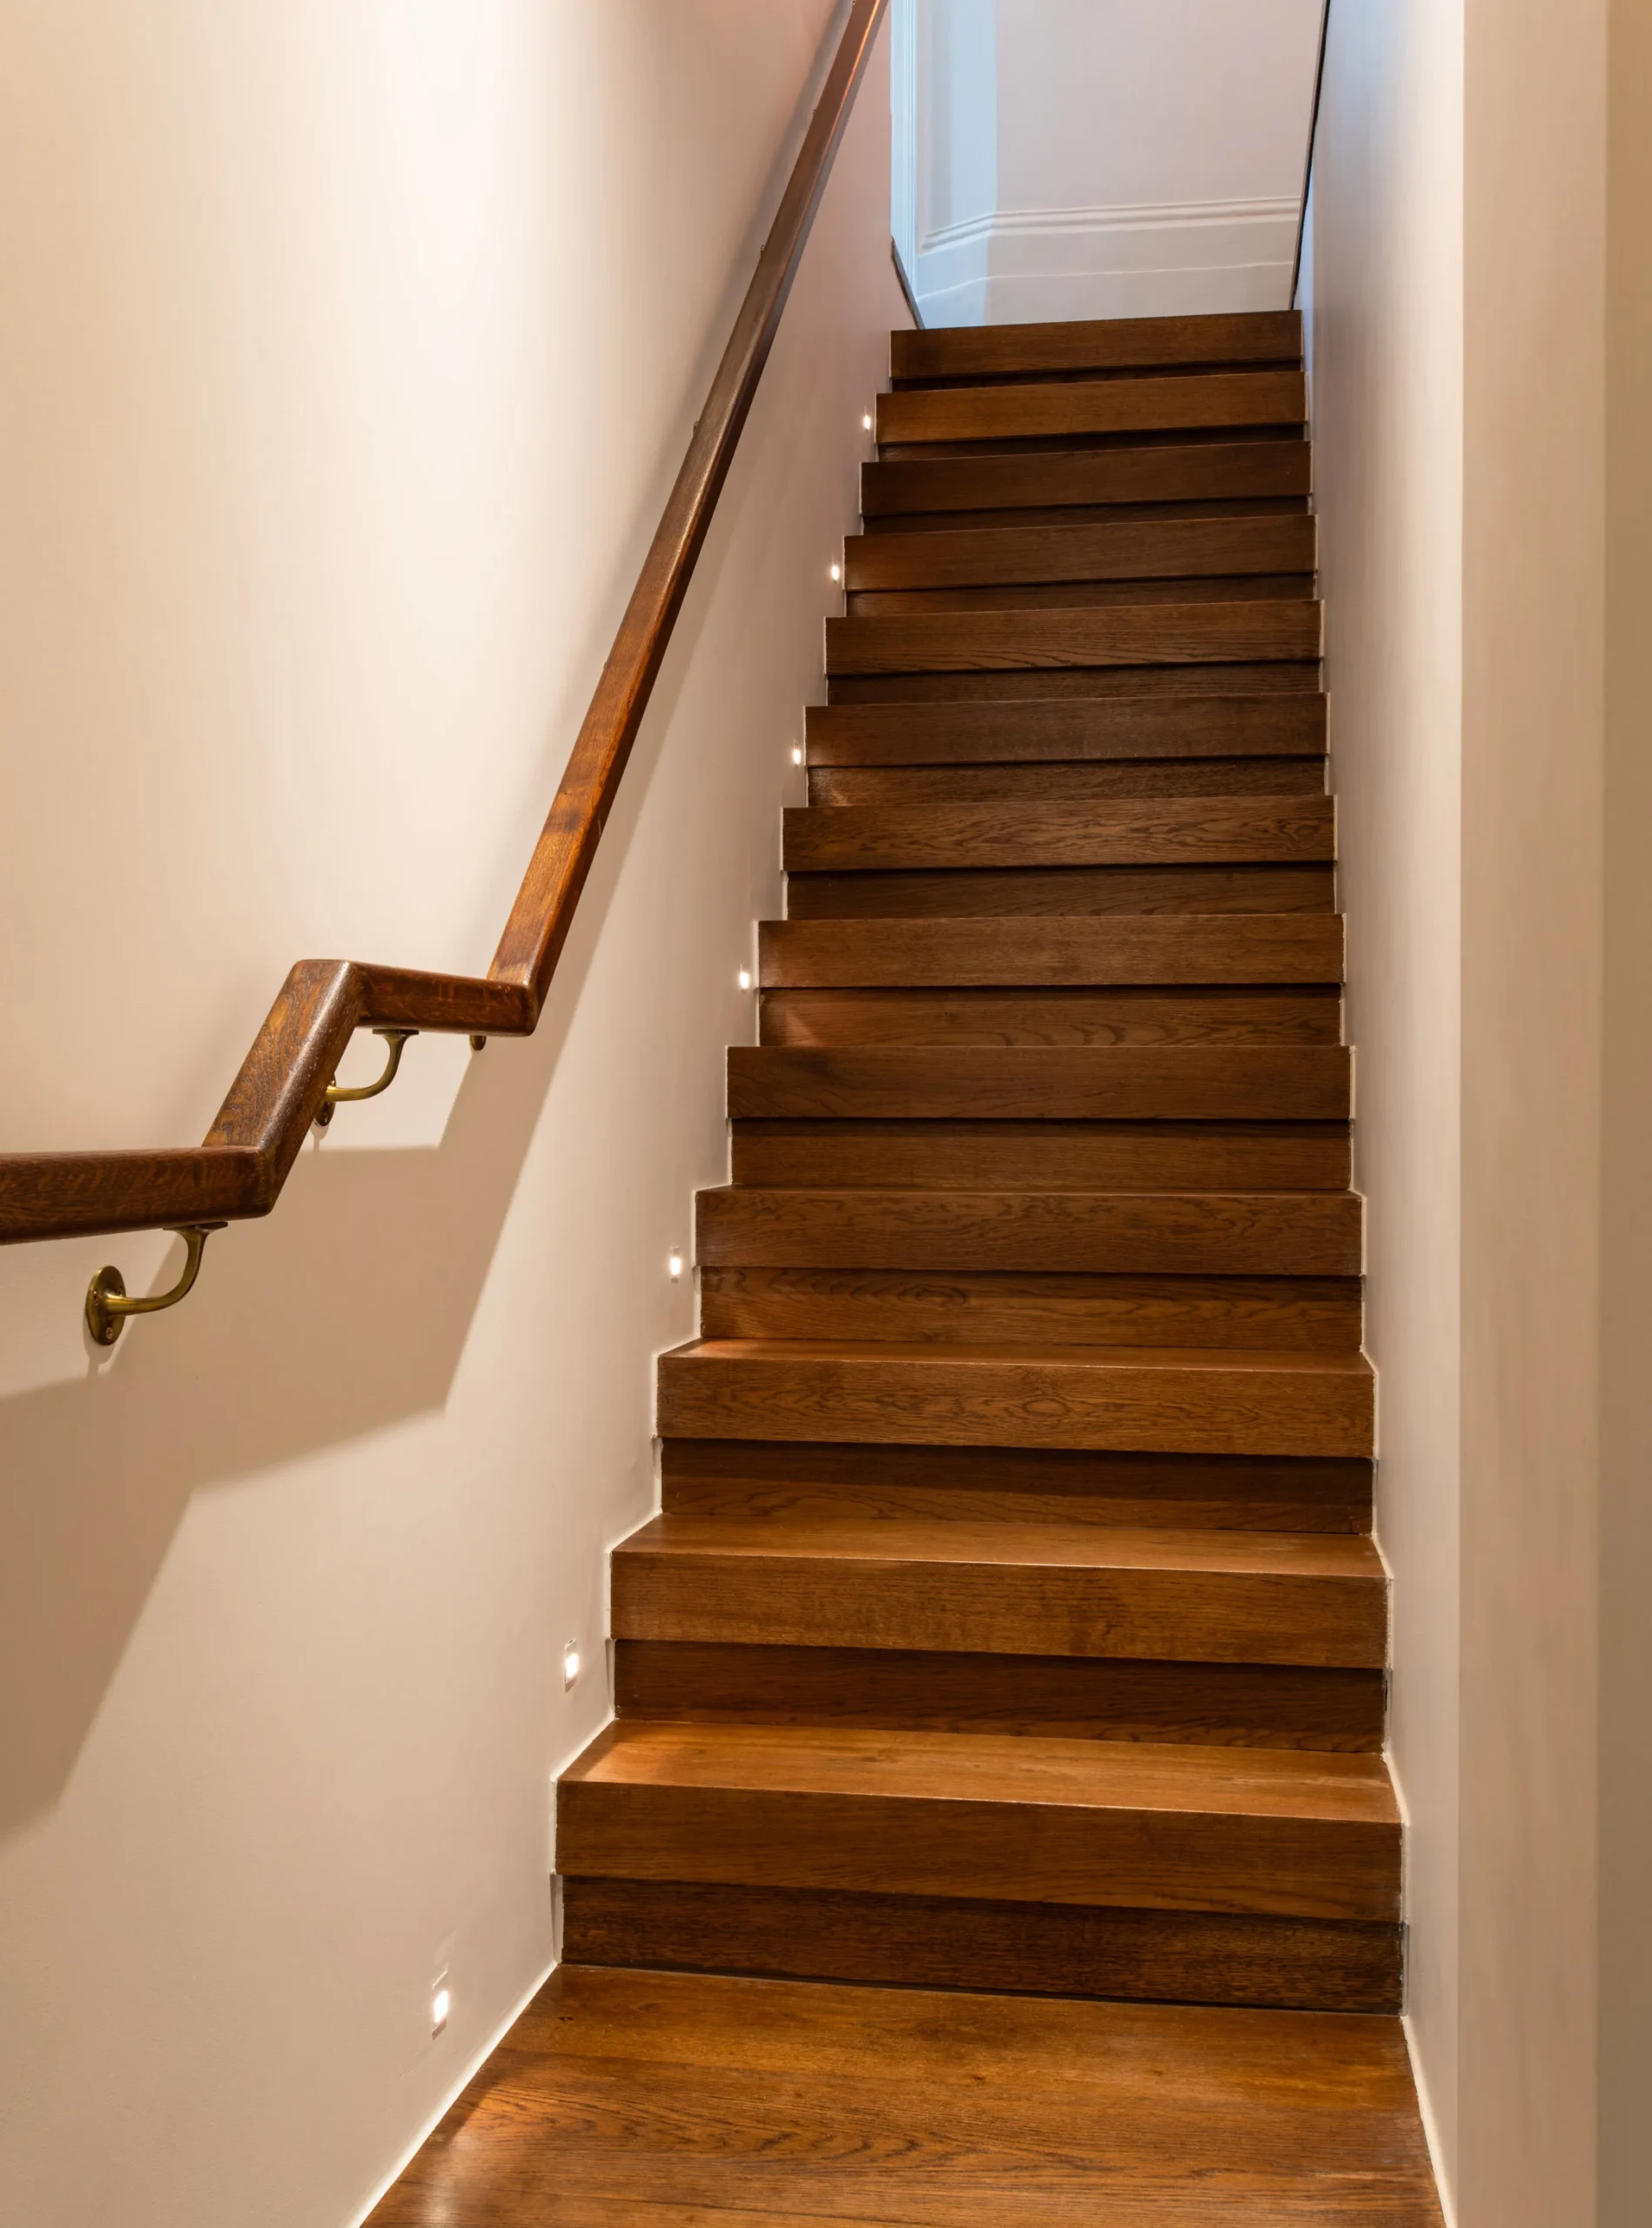
A second stair runs down to the lower ground floor, wider and quieter, in the same oak with LED lighting set into each riser.
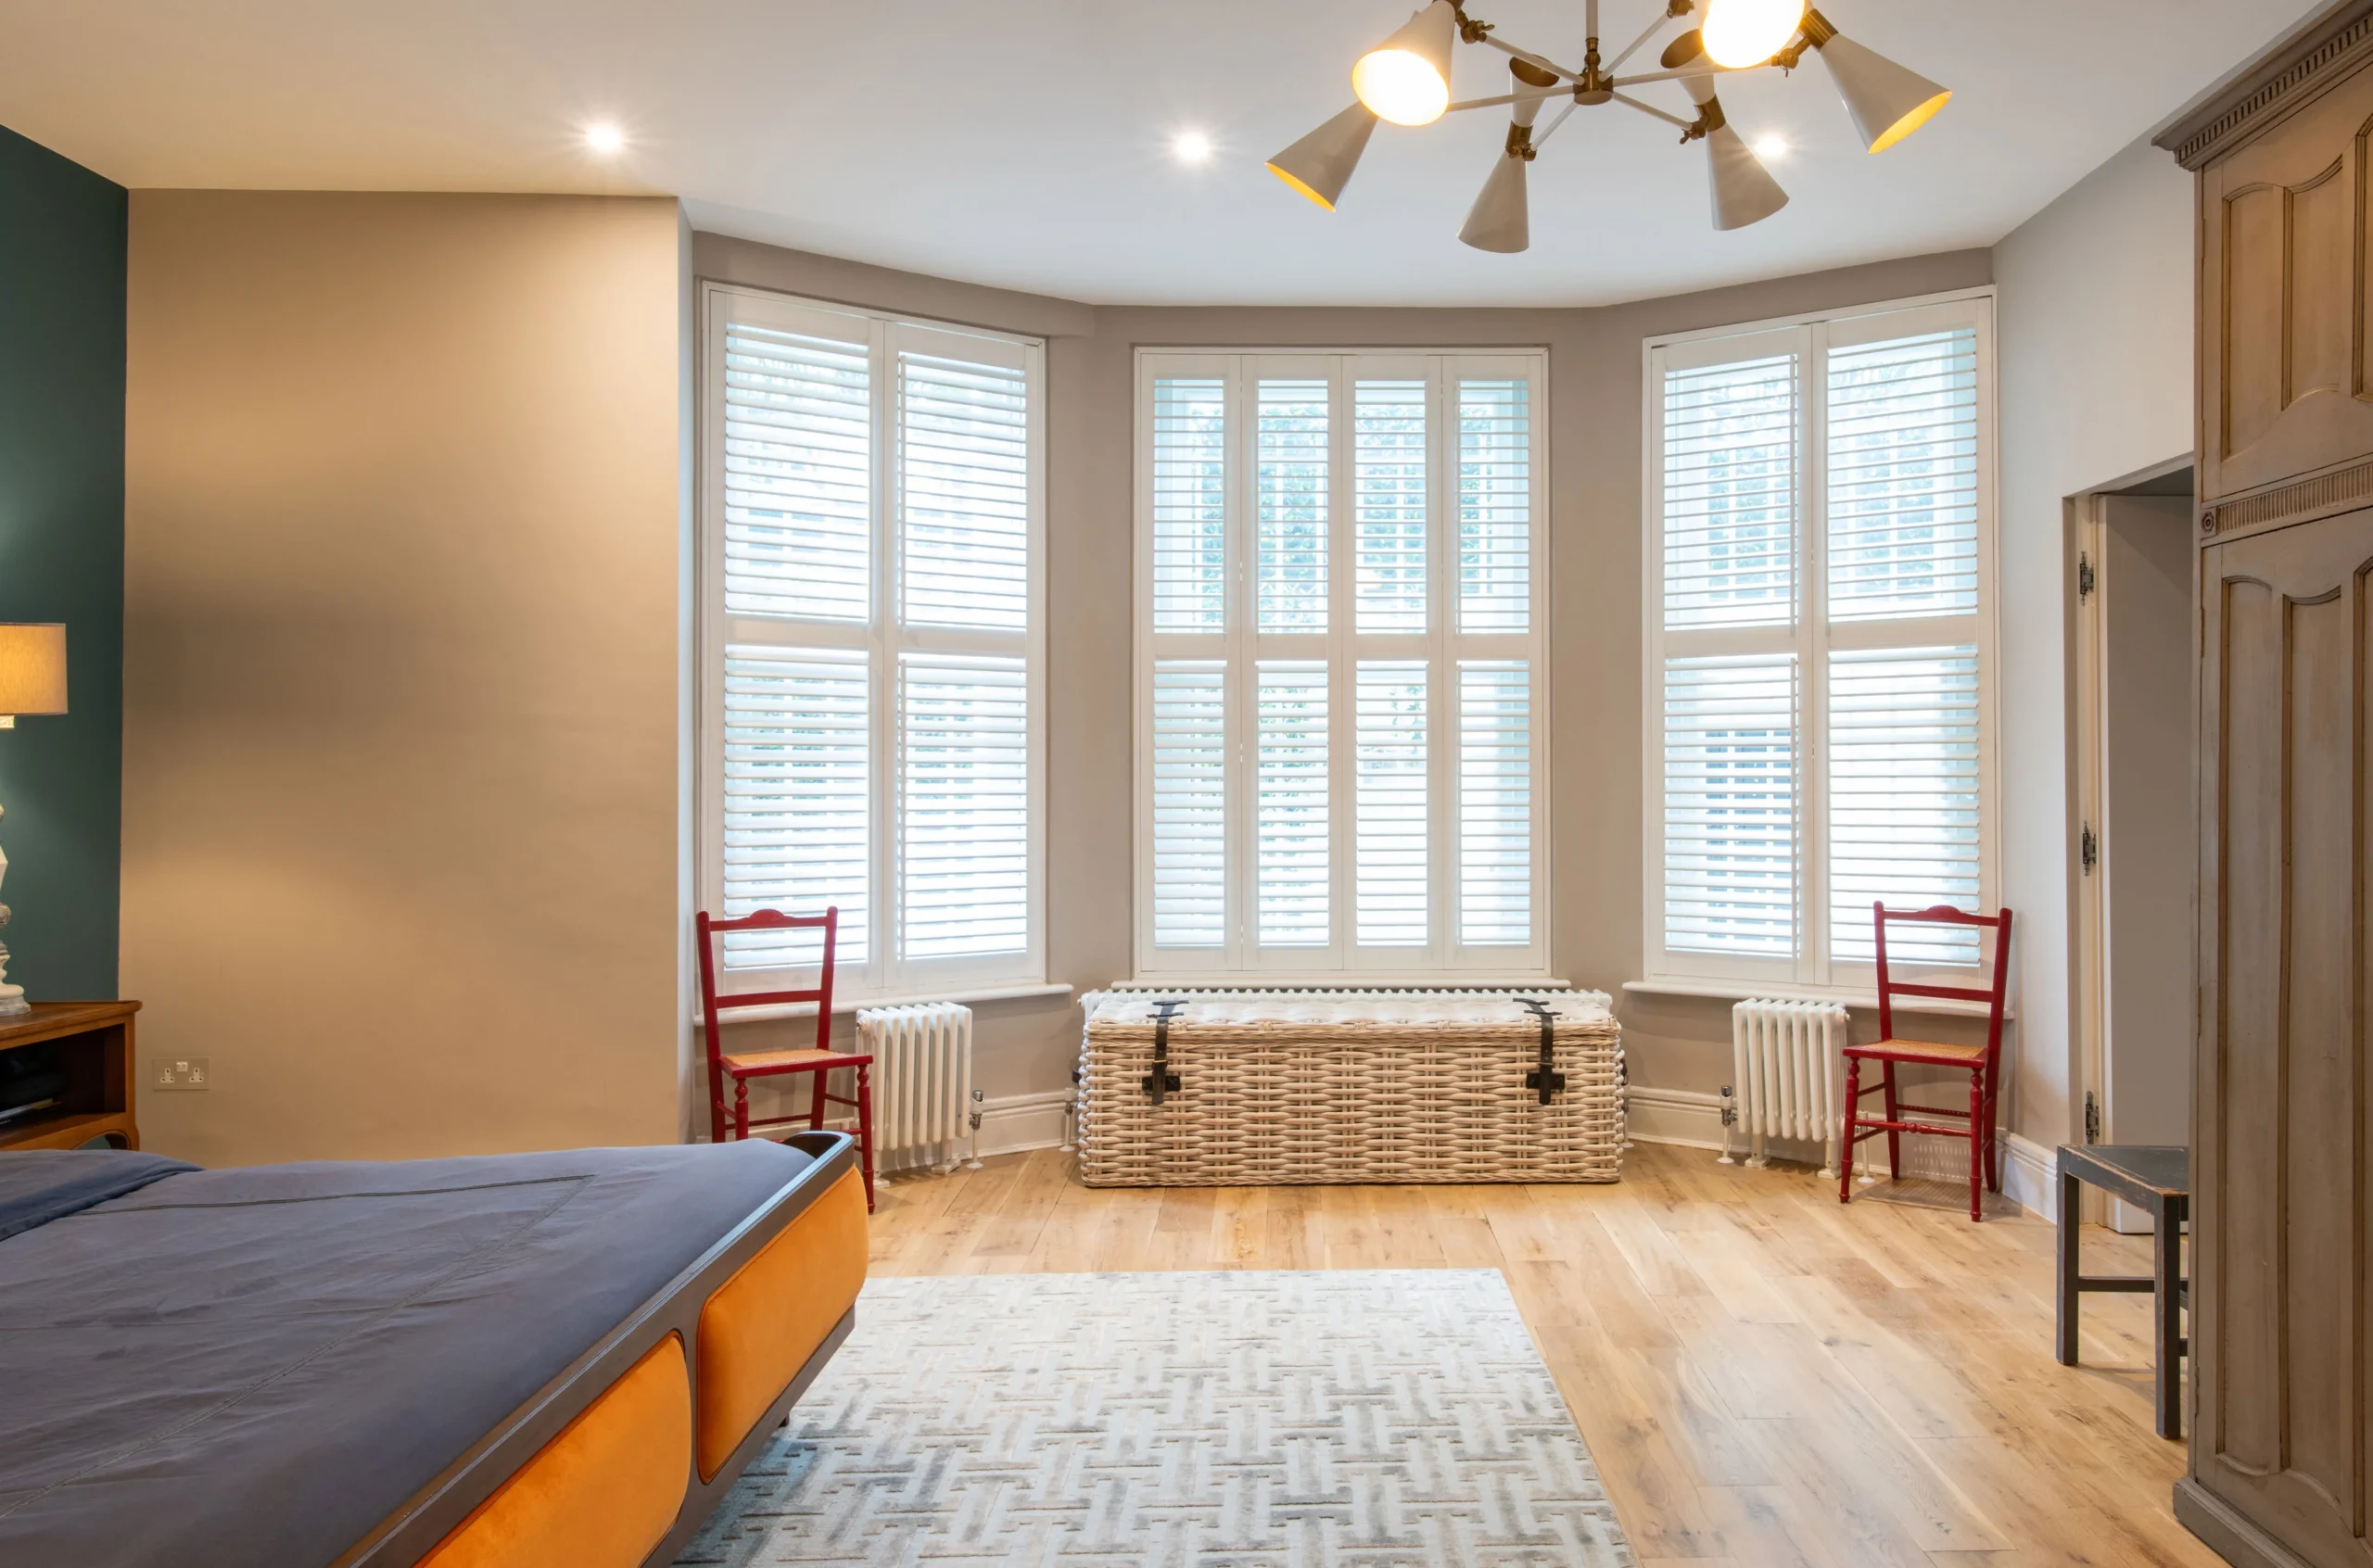
Doors were built flush into the joinery through the house, so wall panels open where you would not expect a door. In the front reception, the bay window and its working shutters were kept, with teal-painted shelving and cupboards built into the alcoves either side of the chimney breast.
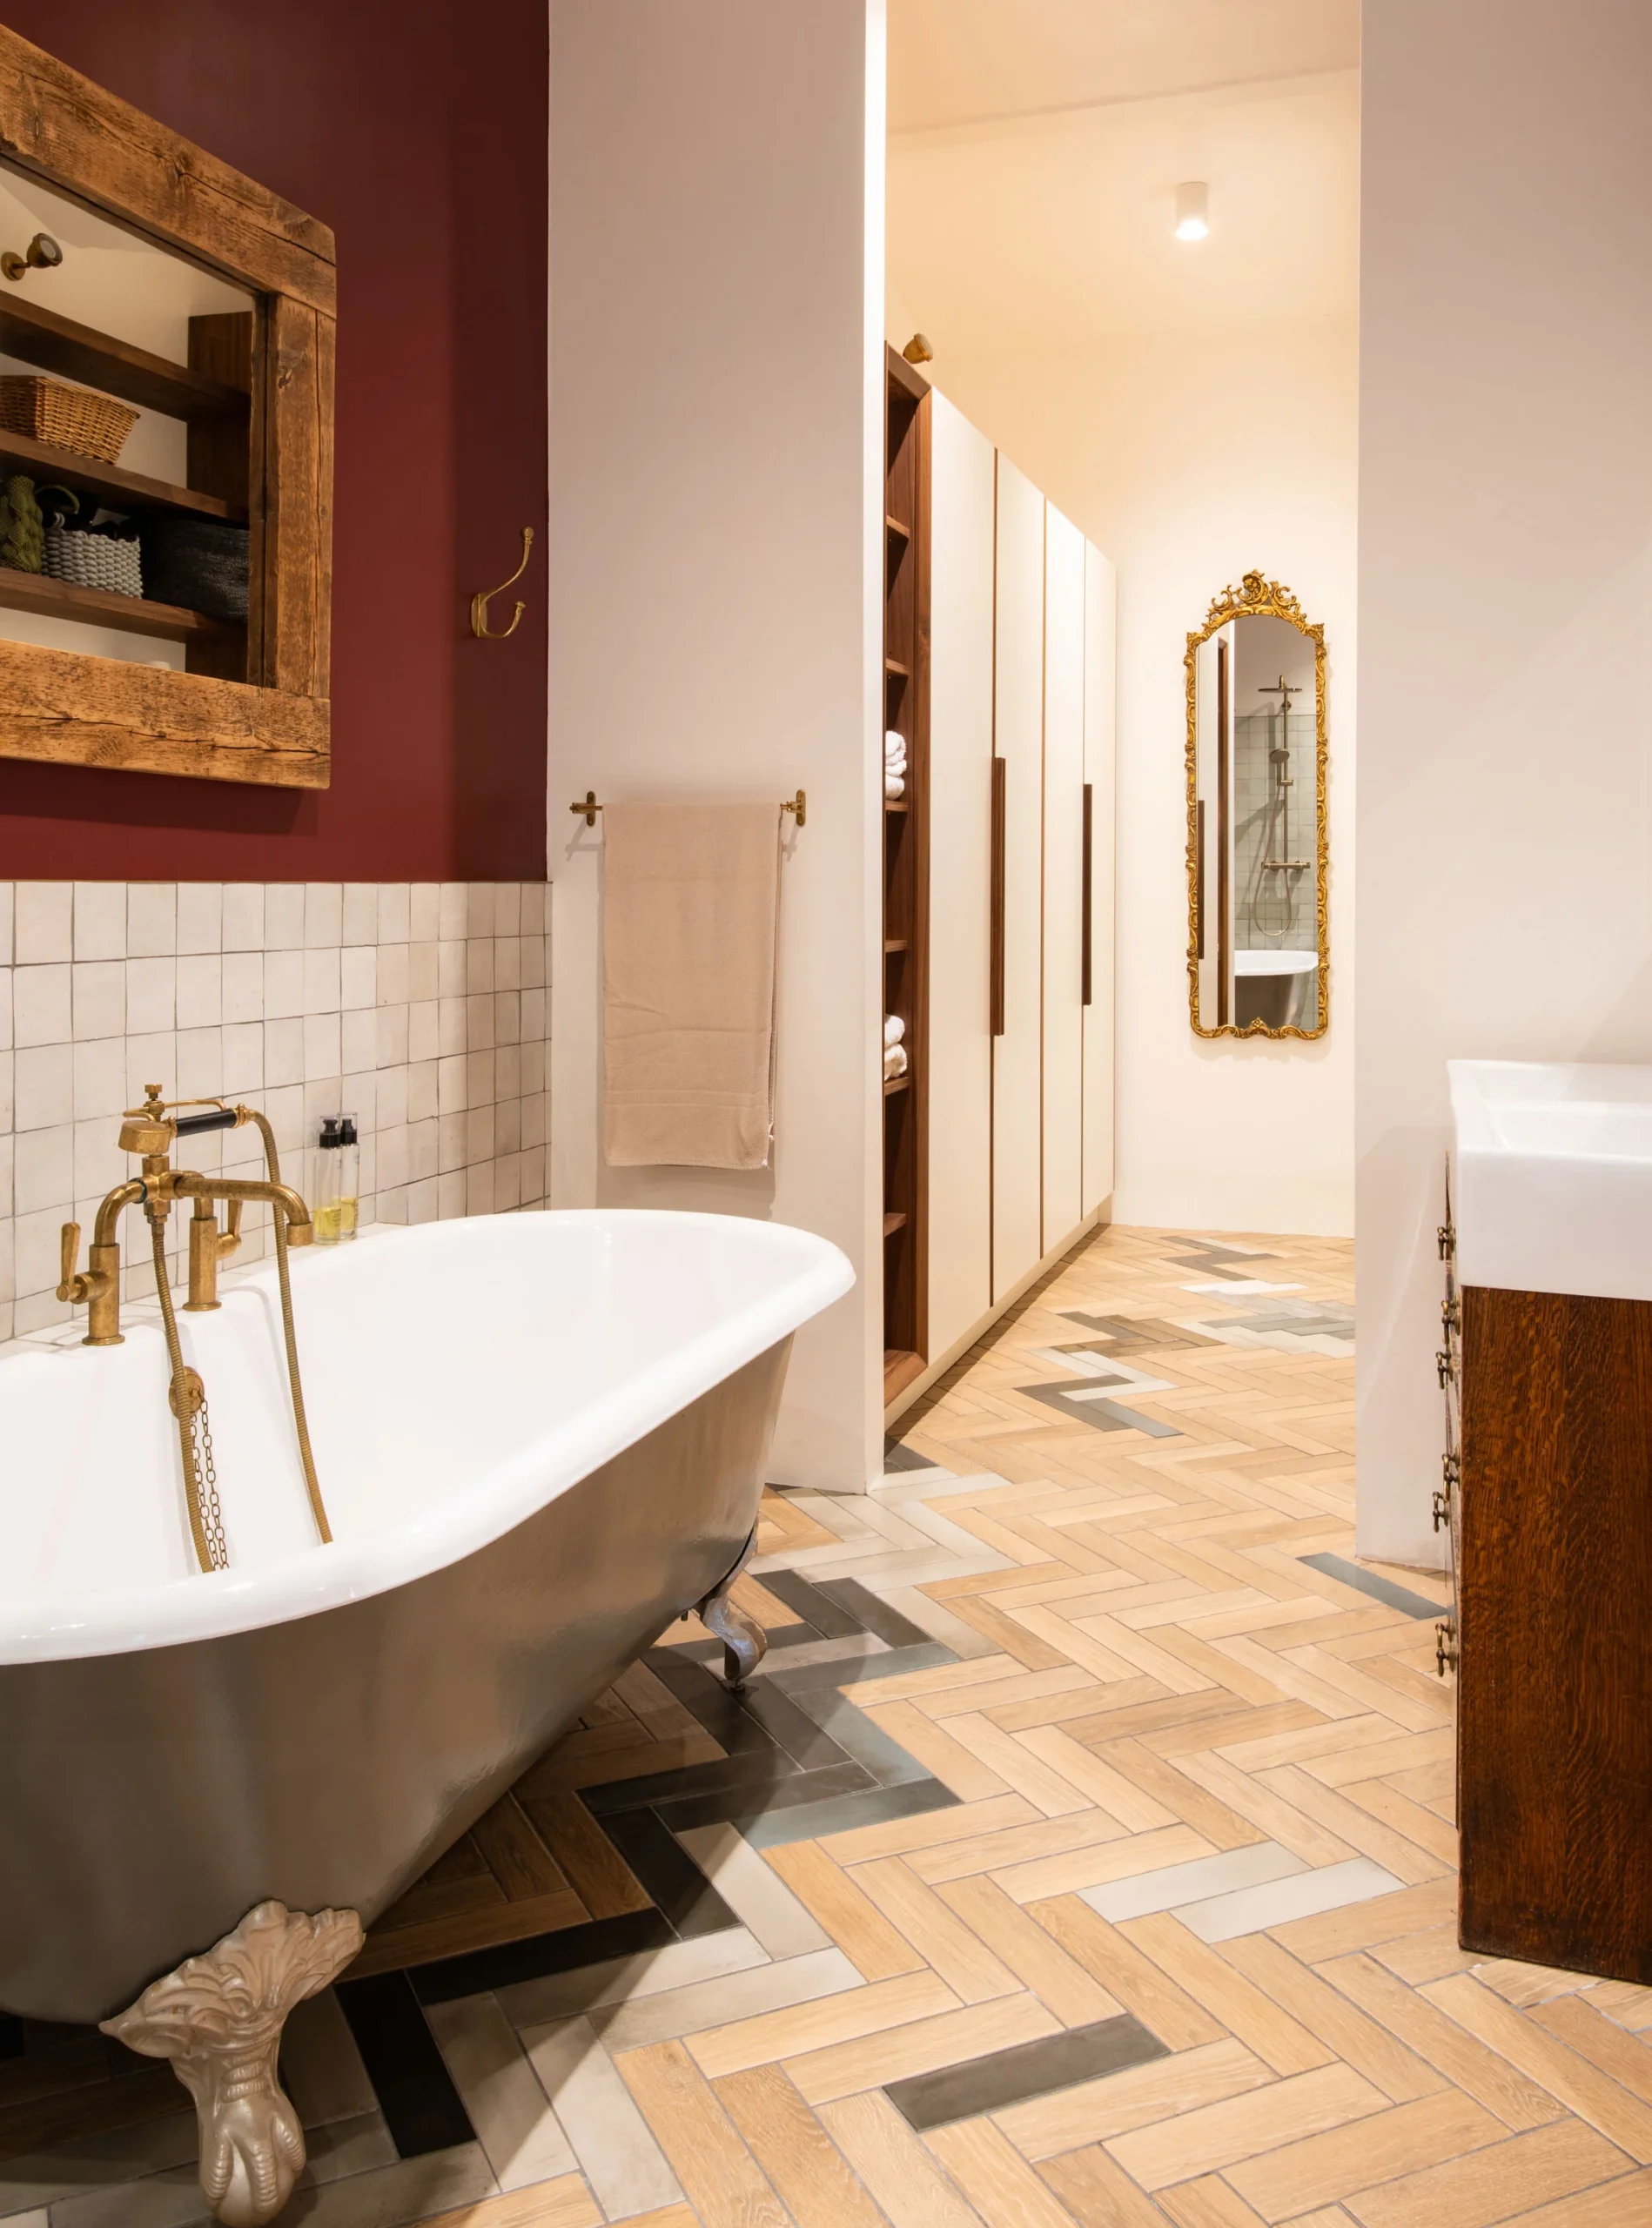
The bathroom pairs a freestanding roll-top on claw feet with brass fittings and square white tiling, against a deep red wall and a herringbone floor with contrasting stone set into it. Fitted wardrobes run through the dressing area beyond.
Renovating a house in Kensington
What the houses here are like to work on
Kensington runs from stucco terraces around the garden squares to mansion flats in the streets behind and Victorian terraces further west. What they have in common is height and depth rather than width, which is why so much of the work here is reconfiguration rather than extension.
Most houses have already been extended as far as they can go. The gains left are internal: moving where the bedrooms sit, opening the plan at ground level, using the vertical space in a tall room, and building storage into walls that are currently doing nothing. That work is more demanding than adding square footage, because every decision has to reckon with what is already there and what has to stay.
The other thing worth knowing early is that the fabric is old and the services usually are too. Rewiring and replumbing a period house takes a larger share of the budget than most people expect, and none of it is visible when the job is finished.
Permission and listed buildings
Internal work to a house that is not listed does not need planning permission, though building regulations still apply and structural changes need sign-off.
Most of Kensington sits inside a conservation area, which removes permitted development rights that would apply automatically elsewhere. Anything external needs permission, and window replacements have to be timber sash rather than uPVC.
If the house is listed, the position changes. Listed building consent is needed for most internal as well as external changes, including moving walls, altering staircases and replacing joinery. It runs alongside planning permission rather than instead of it, and it adds time at the front of the programme. Establishing whether your house is listed, and at what grade, is the first thing to do rather than the last.
Basements are their own case. There is no permitted development route for one anywhere in the borough, so every basement needs a full application, and they are limited to a single storey deep.
Party wall and access
Kensington terraces share walls, so the Party Wall etc. Act applies to most structural work. Notices go to each adjoining owner, and if one dissents, surveyors are appointed and an award agreed before anything starts. It takes weeks rather than days.
Access is the practical constraint. Streets here are narrow, parking is controlled, skips need a permit and the borough’s Code of Construction Practice governs how a site runs. On a house with no side return and no rear access, every load in and out goes through the front door.
What a house renovation costs in Kensington
A full renovation of a house in Kensington runs between £120,000 and £600,000, or roughly £2,000 to £4,500 per square metre.
Partial work sits well below that. A single floor reworked, or a kitchen and bathrooms replaced without touching the structure, is a common way to do a house in stages and costs a fraction of a full renovation.
Where a project lands in that range comes down to how much structure moves and what the house is protected by:
- Structural reconfiguration: moving walls, inserting a floor, forming new openings. The most expensive line on most Kensington projects and the reason the range is as wide as it is.
- Period fabric: rewiring, replumbing and replastering behind retained cornices, shutters and joinery. Usually the item that surprises people, because none of it shows.
- Conservation area status adds roughly 15 to 25 per cent, largely through specification. Timber sash windows rather than uPVC, and repair rather than replacement.
- Listing adds more. A Grade II house typically runs 20 to 35 per cent above the same work unlisted, and Grade II* or Grade I higher again, because it needs conservation specialists and traditional materials.
- Joinery: usually the largest single variable. A staircase built for the room and doors set flush into wall panels are not catalogue items.
- Bathrooms: £15,000 to £45,000 each.
Allow 10 per cent on top for contingency, and 15 on a listed house. On a period building that is not caution, it is the figure that covers what turns up once the floors come away.
These are budgeting ranges. What yours costs depends on the house, and that needs a visit before anyone can put a real number on it.
How long it takes
A full renovation of a house this size runs six to nine months on site. Where the plan is being reconfigured rather than refreshed, as it was here, nine to twelve is closer.
The front end is longer in Kensington than elsewhere. Drawings, structural design and party wall notices come before anything, and where the house is listed or the work is external, consent sits in front of that again. The Royal Borough works to an eight-week target from the point an application is validated, and validation is not the same day you submit.
Joinery is the other thing to plan around. Anything made for the room takes eight to fourteen weeks between sign-off and delivery, and on a project where the staircase and the storage are both bespoke, that lead time decides the programme rather than following it.
Allow nine to twelve months from first conversation to finished house.
How we work
Reconfiguring a house is a different job from refurbishing one. A floor inserted into an existing room has to land on structure that was never designed to carry it. A staircase built to fit a space that will not take a normal one has to be drawn, made and installed to tolerances that leave no room to adjust on site. Doors set flush into panelling only work if the joinery and the walls were built to the same line.
That work does not survive being split between firms. Van Peake manages a trusted team of specialist trades directly and designs the joinery alongside the build. James Peake is on the project from the first visit to completion.
We take on residential projects right across London, from a single room to a whole house. Our house renovation page covers how we approach them. Next door, we also cover house renovations in Fulham.
Common questions
What does a house renovation cost in Kensington?
Between £120,000 and £600,000 for a full renovation, or roughly £2,000 to £4,500 per square metre. Partial work costs considerably less. Conservation area status adds roughly 15 to 25 per cent to the figure, and a Grade II listing 20 to 35 per cent, because both change the specification and the materials rather than just the paperwork.
What is the most expensive part of renovating a house?
Structural work, in almost every case. Moving walls, forming openings and inserting or removing floors carry engineering, steel and making good, and they set the programme everything else follows. After that it is the things you cannot see: rewiring, replumbing and replastering a period house account for more of the budget than the finishes do.
Do I need permission to renovate a house in Kensington?
Not for internal work to a house that is not listed, though building regulations apply and structural changes need sign-off. Most of Kensington is in a conservation area, so anything external needs permission. If the house is listed, listed building consent is needed for most internal changes too, including moving walls and altering staircases.
How long does a house renovation take in Kensington?
Six to nine months on site for a full renovation, and nine to twelve where the layout is being reconfigured. Consent adds around eight weeks in front of that, longer where the house is listed, and joinery made for the room takes eight to fourteen weeks from sign-off to delivery.
Can you move rooms around in a period house?
Usually, yes. Bedrooms can go to lower ground level and living space brought up, floors can be inserted where a room is tall enough, and openings can be formed where the structure allows. What decides it is the existing structure and, if the house is listed, whether the changes are acceptable under listed building consent.
Do you only work in Kensington?
No. We work on residential projects across London. Kensington is one of the areas we have completed projects in, alongside Notting Hill, Clapham, Balham and Willesden Green.
Start your project
We take on residential projects of all sizes across London, from a single room to a full house renovation. Whether you are still working out what is possible or you know exactly what you want, please get in touch and we would be more than happy to talk it through with you.
Call 020 3503 1158 or email hello@vanpeake.co.uk
Contact Us