
Wandsworth Kitchen Extension
Van Peake builds kitchen extensions in Wandsworth and across the rest of London, from a side return infill at around £45,000 for the shell through to a wraparound with the kitchen built as part of the same job. What follows is which type suits which house in Wandsworth, what one costs once the kitchen is included, how long the whole thing takes, when you need planning permission and when you do not, and the budget nearly everybody forgets.
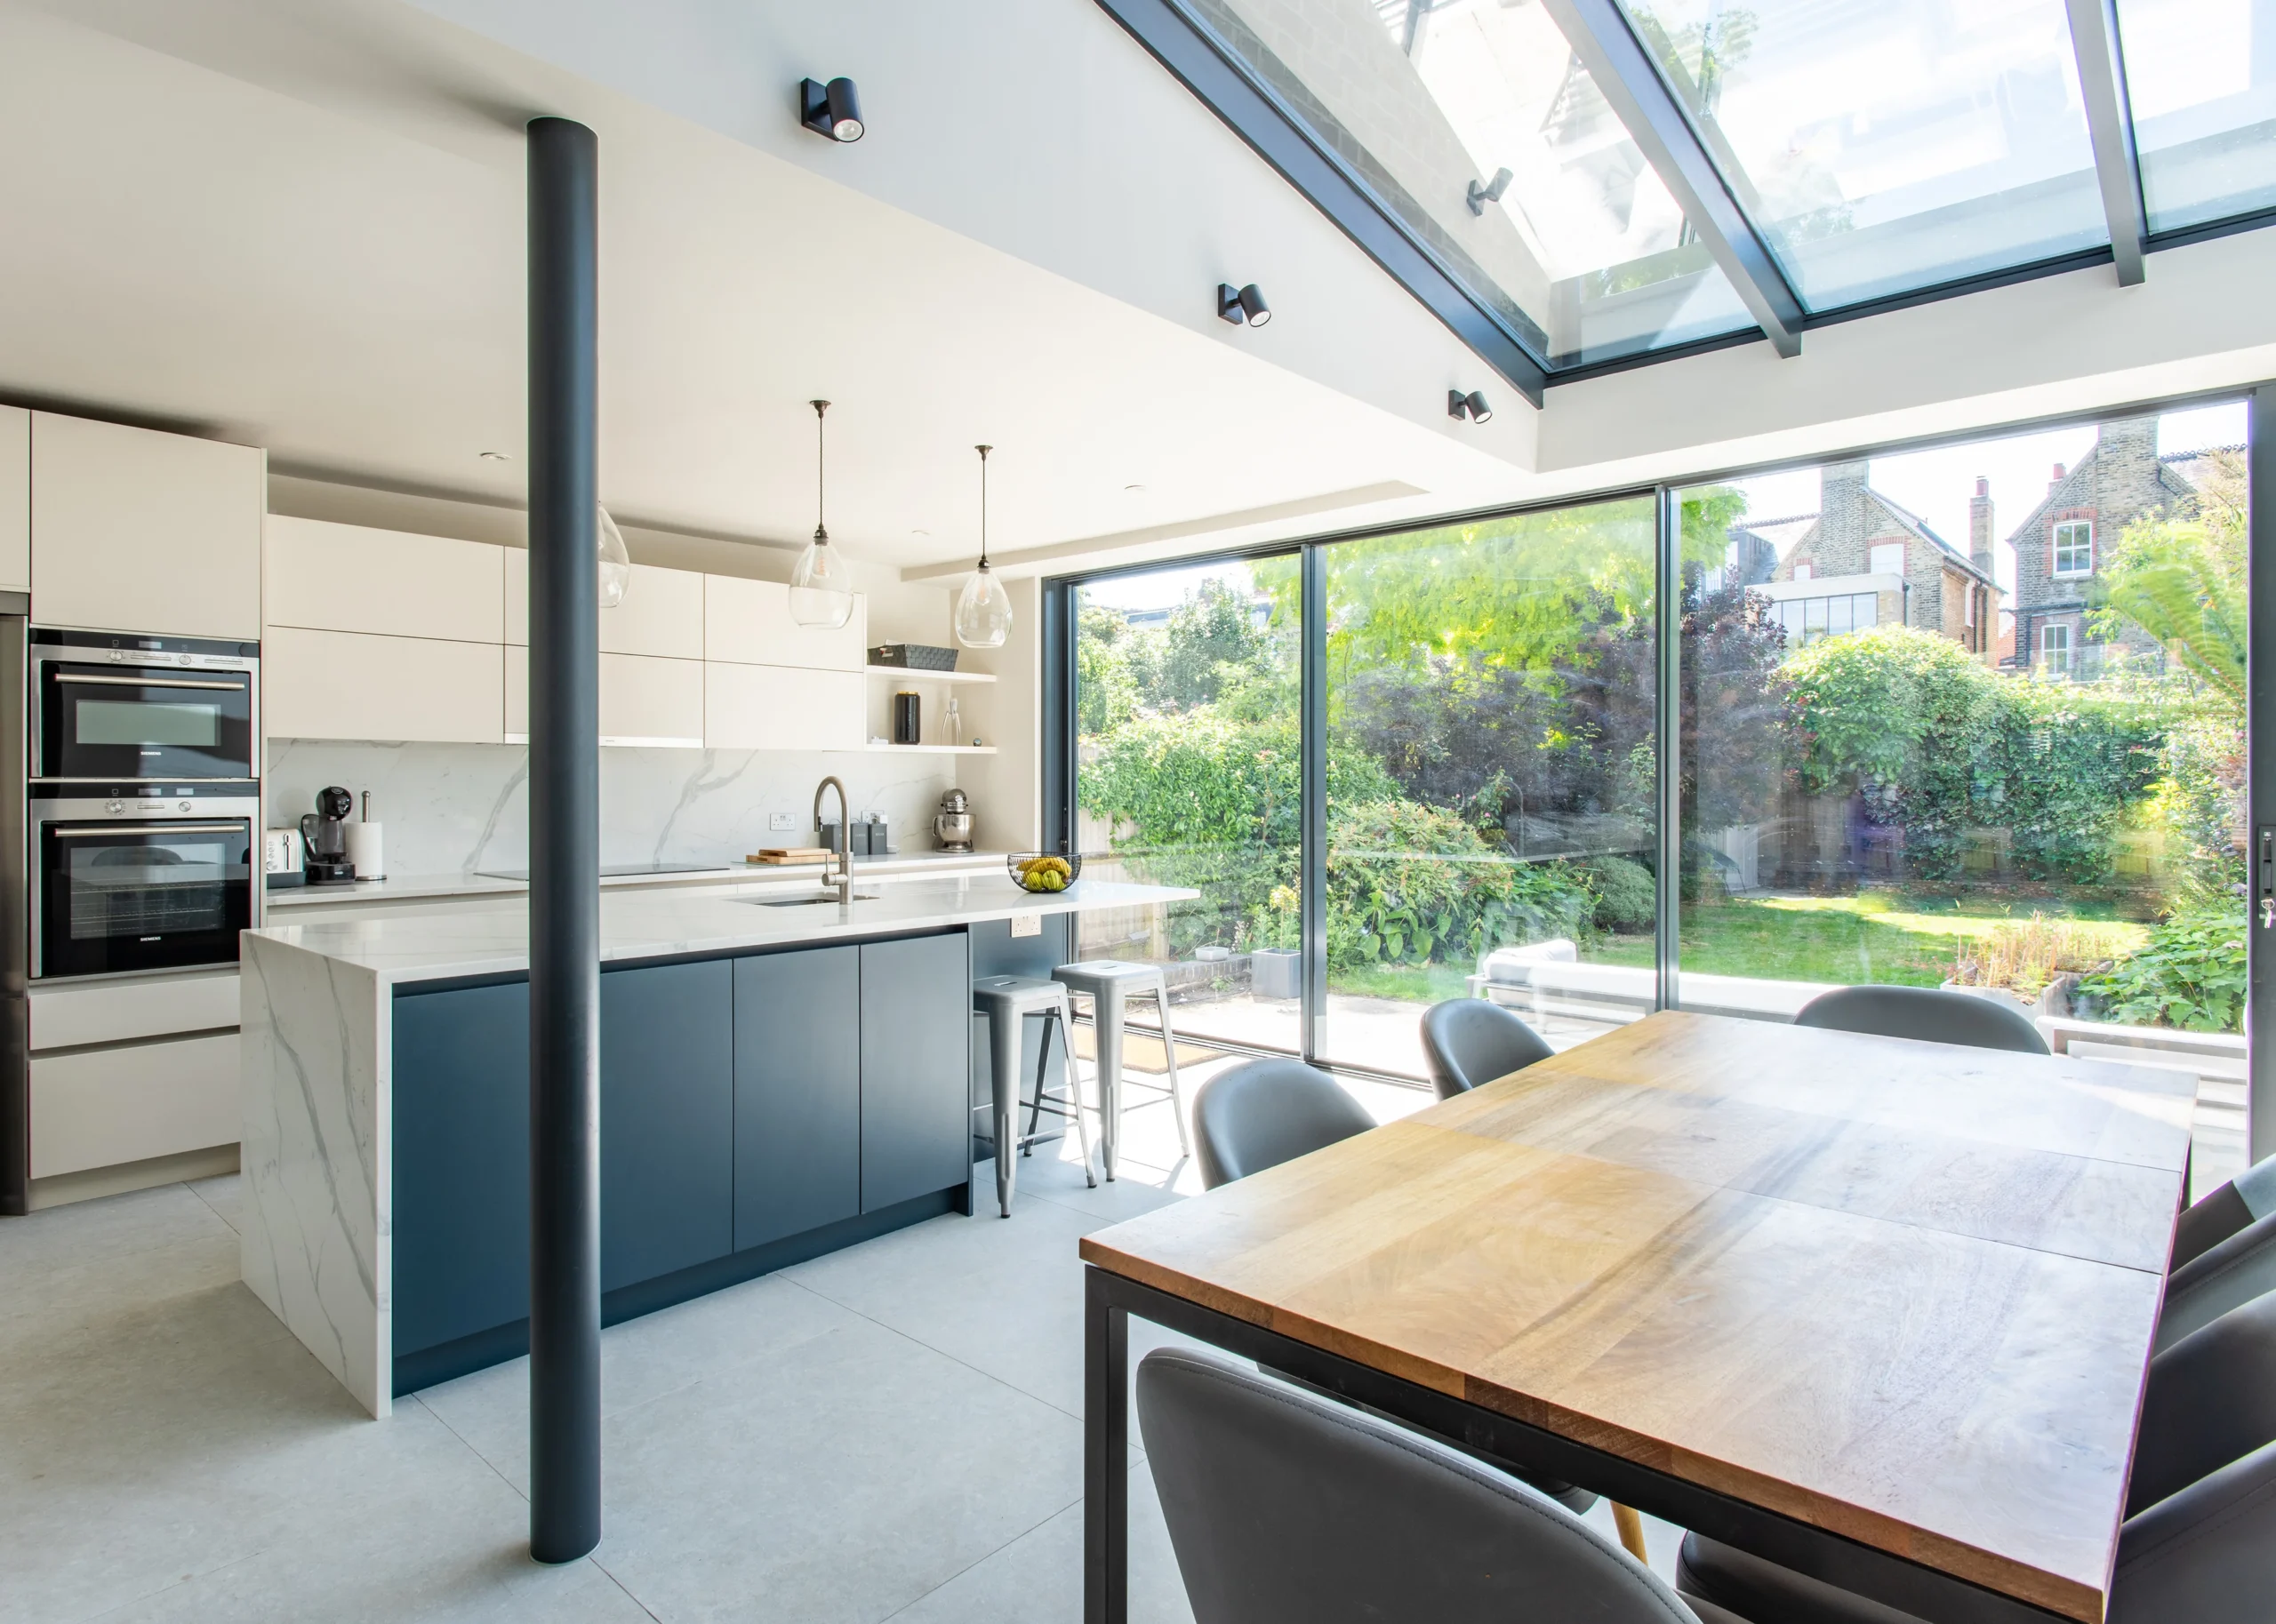
The photographs are from a house on Nicosia Road. The side return was infilled under a pitched glass roof, sliding doors were put across the back, and the steel column holding the house up where the old flank wall used to be was painted navy and left where you can see it.

What was built
The narrow alley running down the side of the house was infilled and the flank wall taken out, which turned a galley kitchen and a dark back room into one square space.
A pitched glass roof runs the length of the new side, carried on slim frames. That is the part doing the real work. A side return sits between two walls and gets almost nothing from the windows at either end, so the light has to come from above or the room you have just built is darker than the one you replaced.
Where the flank wall came out, a circular steel column takes the load. It was painted navy and left standing in the room rather than boxed into a stud wall, which is honest about what holds the house up and saves the floor area a boxed column would have eaten.
Across the back, full-height aluminium sliders open onto the garden. Cream handleless units run along the wall with a navy island in front of them, topped in marble-veined stone with a waterfall end and carried up behind the hob as a full-height splashback rather than stopping at a tiled upstand.
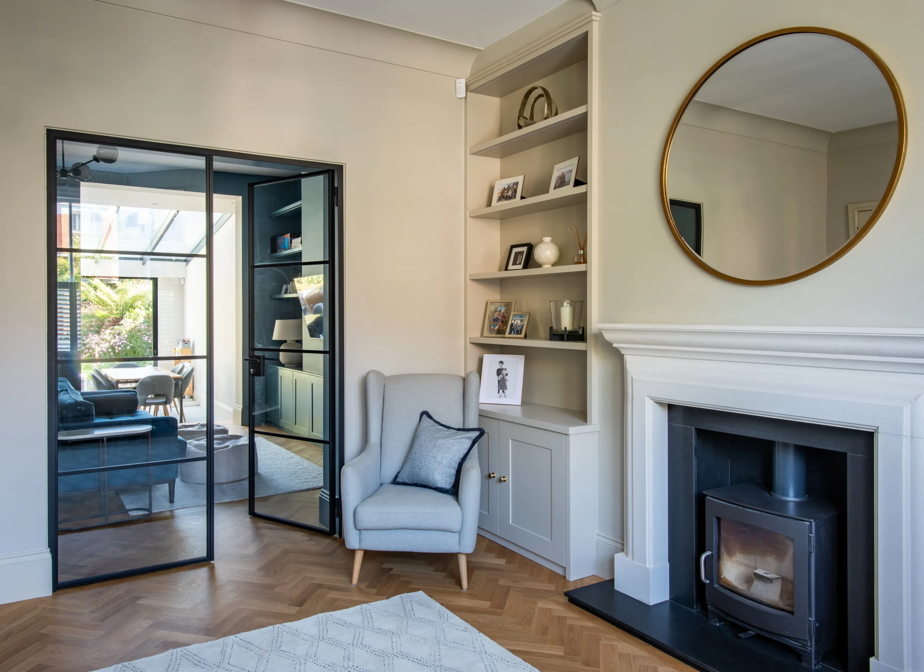
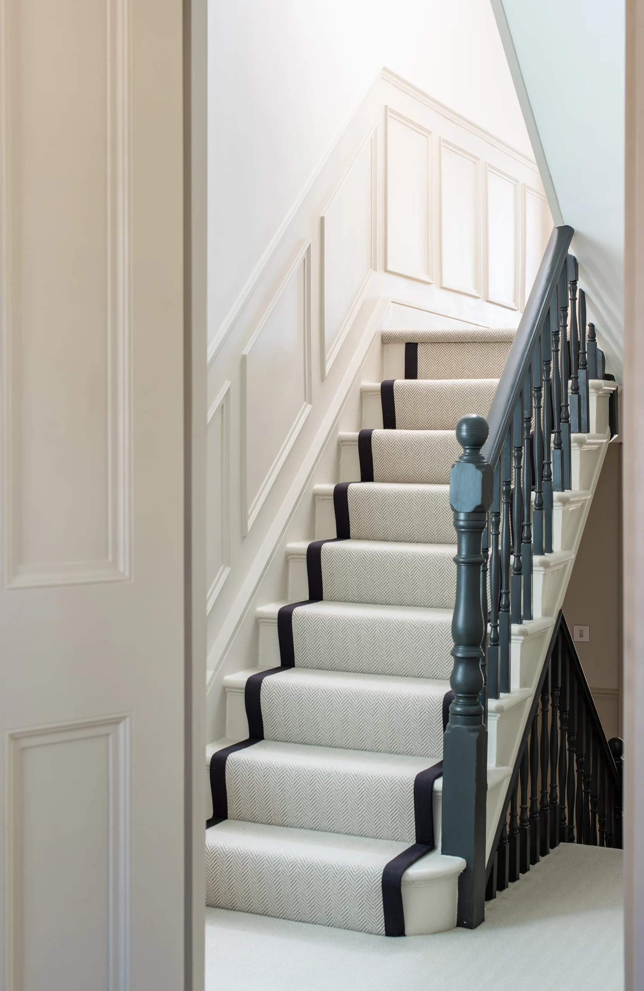
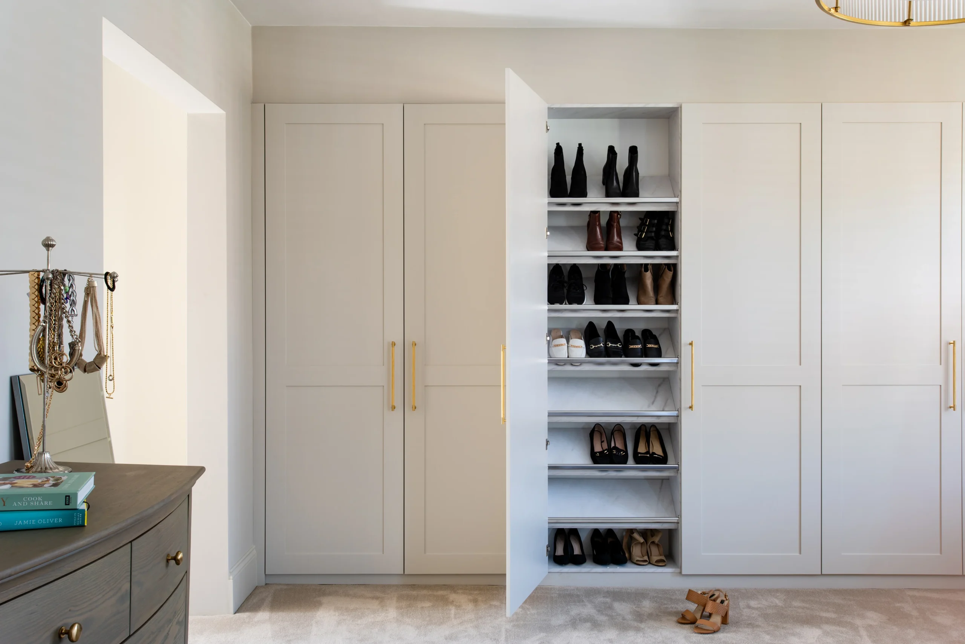
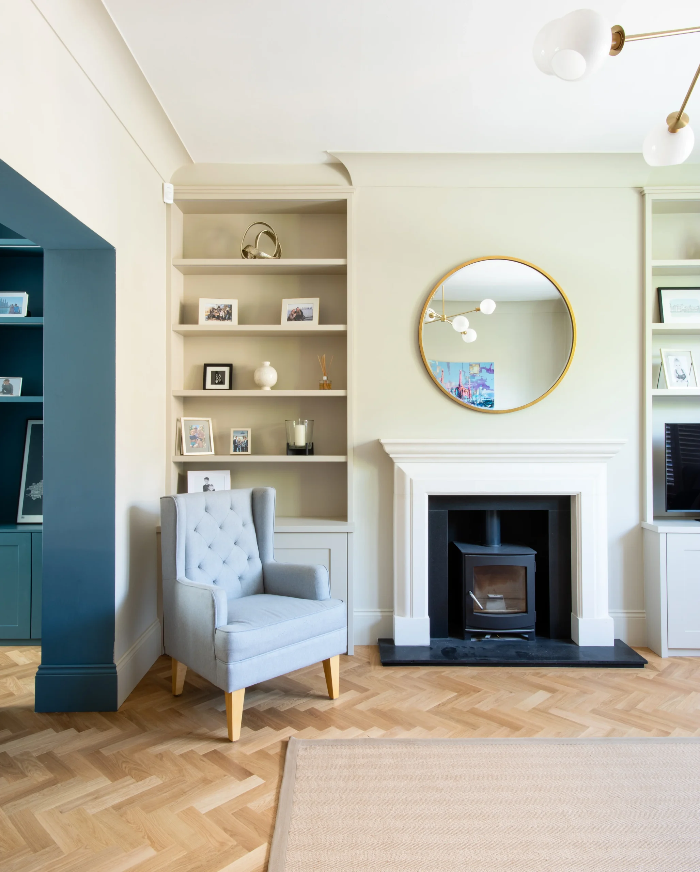
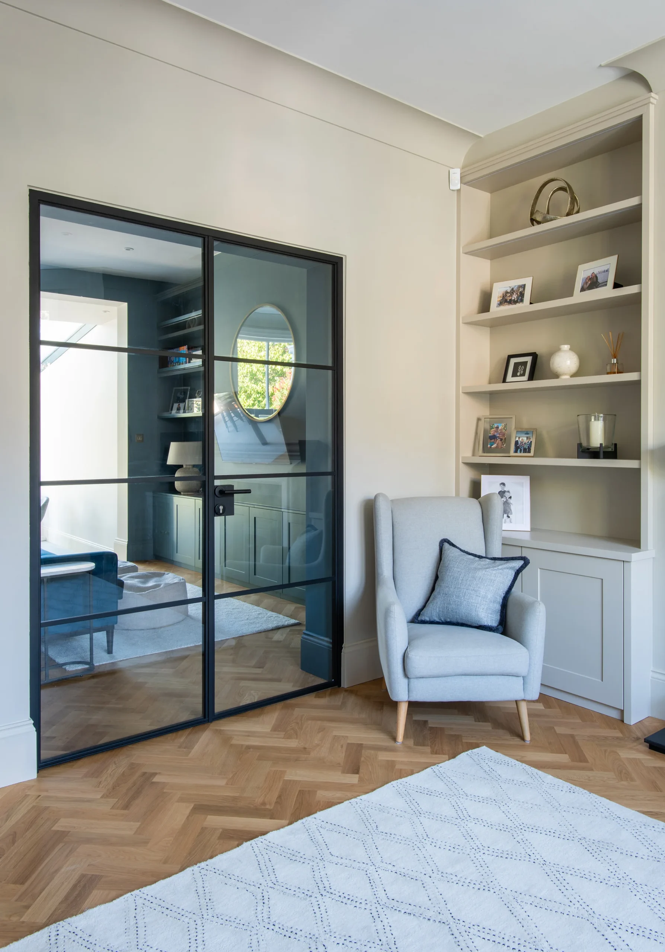
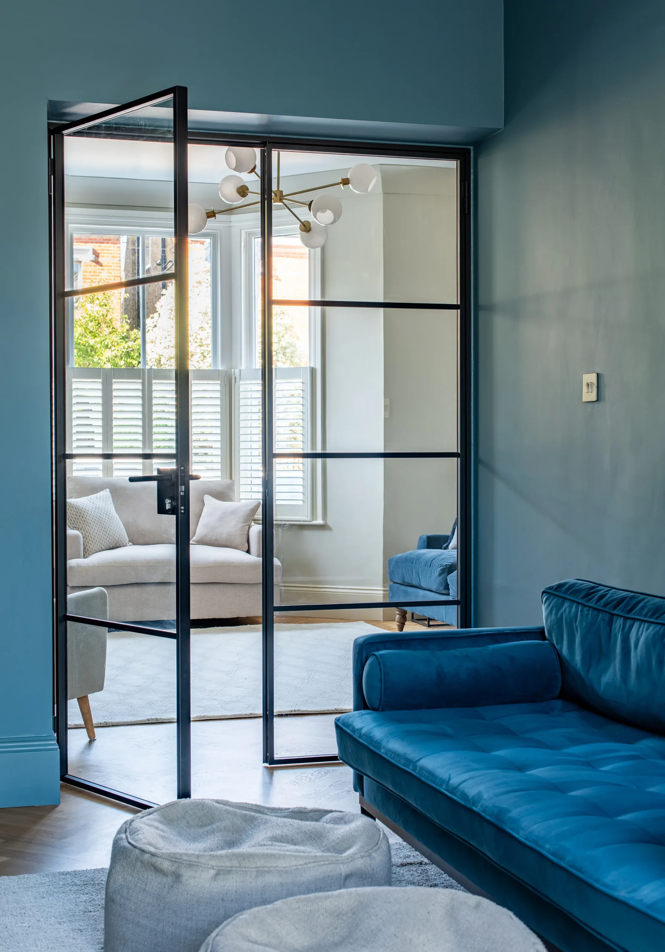
Through crittall-style steel doors, the front reception was left as a period room. Herringbone parquet, a wood burner in a stone surround, alcove shelving and cupboards built into the chimney breast recesses. Bevelled beaded panelling was added to the walls to hold on to some of the original character.
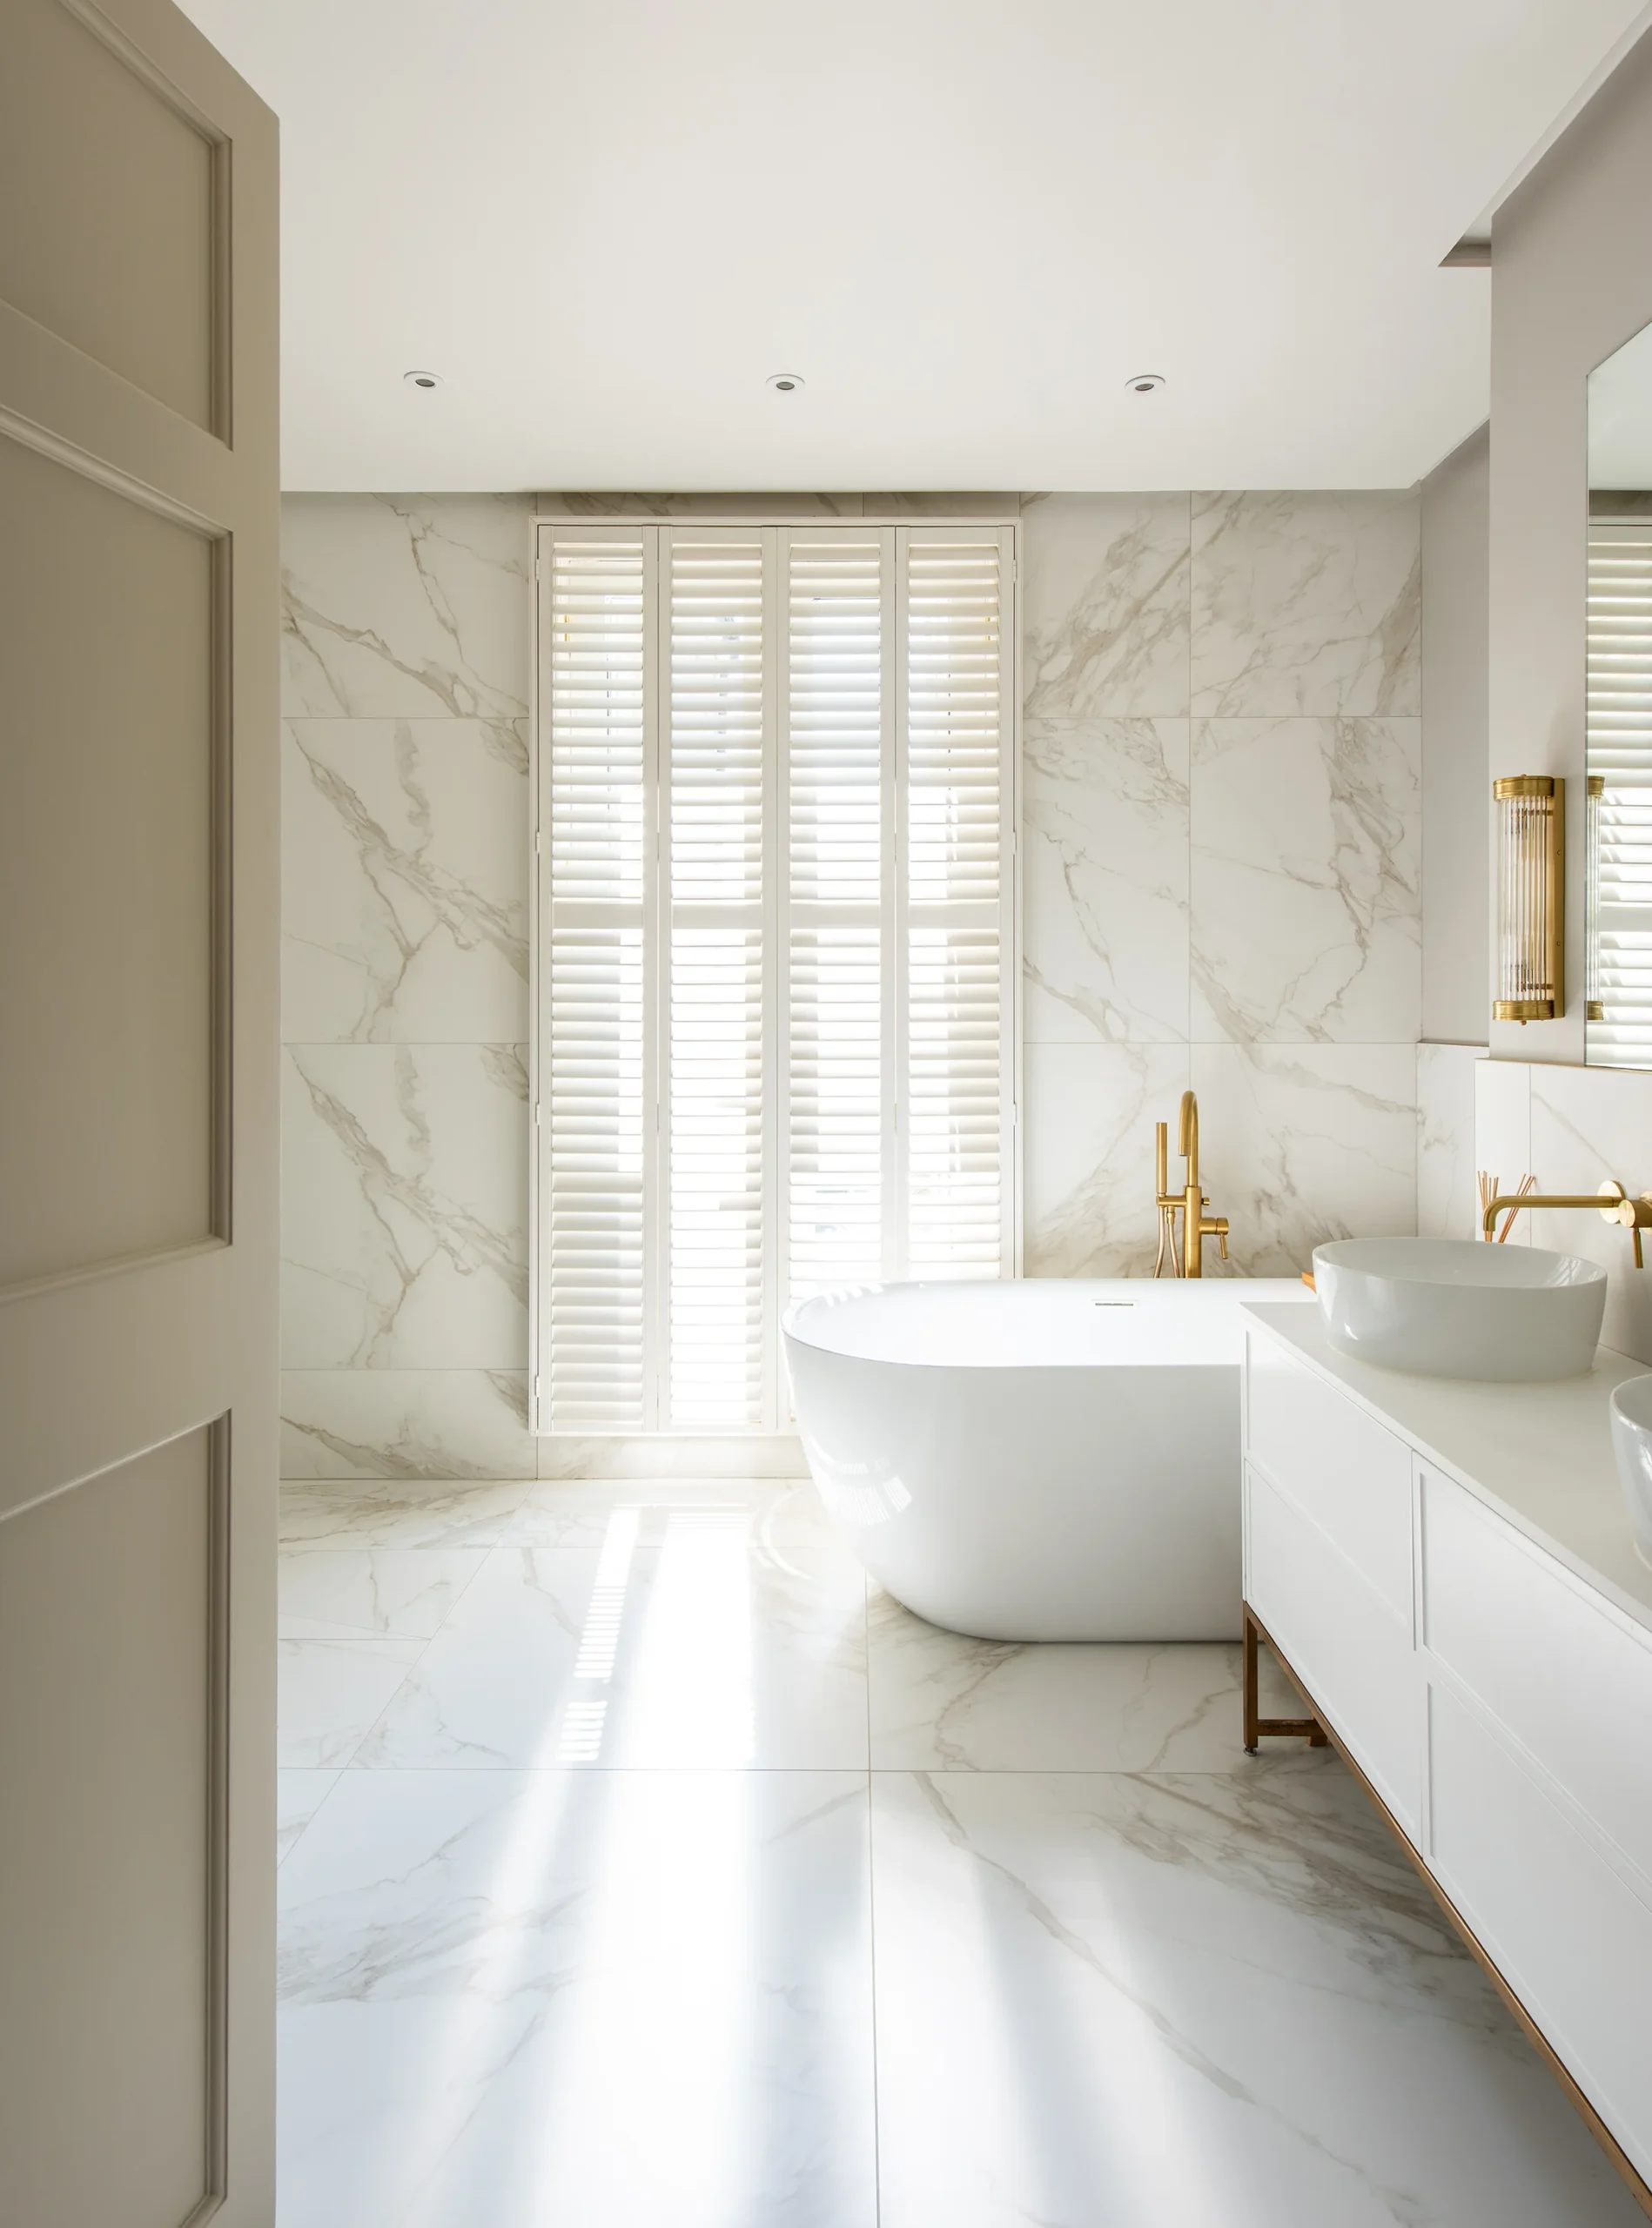
The bathroom upstairs was done in the same programme, with traditional shutters and cupboards built into the awkward corners.
Which kitchen extension suits your house
There are three ways to get a bigger kitchen out of a London house, and which one makes sense is decided by the shape of your plot rather than by budget.
Side return infill
Most Victorian and Edwardian houses in Wandsworth have a narrow passage running alongside the rear projection, usually two to three metres wide and four to six metres deep. Infilling it adds somewhere between 8 and 18 square metres.
It sounds like the smallest of the three and it changes the ground floor the most, because it squares the plan off. You stop having a galley and a back room and start having one room. It costs more per square metre than a rear extension, because the fixed costs spread across less floor area and taking out a load-bearing flank wall is more involved than opening up a back wall.
You keep the whole garden, which is the reason a lot of people choose it.
Rear extension
A straight push into the garden, usually 20 to 30 square metres. The cheapest of the three per square metre and the easiest to get consent for, since a lot of them fall under permitted development.
It gains the most floor area for the money and it costs you garden. It also does less for the existing plan than a side return, because the old dark middle of the house stays dark unless you add rooflights over it.
Wraparound
Both at once, forming an L around the original rear projection. Usually 25 to 40 square metres and the most expensive of the three, partly because there is more of it and partly because two roofs have to meet in a valley over the join.
It is the only option that solves both problems together, squaring off the plan and adding depth. It almost always needs full planning permission.

What a kitchen extension costs in Wandsworth
A kitchen extension in Wandsworth runs between £95,000 and £250,000 once everything is counted.
That is a bigger number than most of the figures published for this area, and the reason is worth understanding before you compare quotes. A kitchen extension is two budgets, not one. There is the shell, and there is the kitchen that goes inside it. Most guides price only the shell, and the kitchen accounts for roughly a quarter to a third of what you actually spend.
The shell, by type:
- Side return infill: £45,000 to £90,000, at a higher rate per square metre than the others because the footprint is small and the flank wall has to come out.
- Single-storey rear extension: £60,000 to £140,000.
- Wraparound: £85,000 to £190,000.
Then the kitchen. Made-to-measure cabinetry starts at around £900 a unit, so £25,000 to £70,000 for a full kitchen depending on size, timber and finish. Stone runs £3,000 to £12,000, and a waterfall island end costs more than the same stone laid flat because of the fabrication and the join.
Professional fees, covering structural engineer, drawings and party wall, add £8,000 to £18,000.
Across all of it, £3,500 to £5,500 per square metre is a reasonable planning rate for London at this specification. Glazing is the fastest way through that range. A pitched glass roof and full-height sliders cost several times what a plasterboard ceiling and a set of French doors cost, and they are usually the reason two extensions of identical size come in at very different price points.
How long it takes
The shell is 12 to 16 weeks on site for a side return or a rear extension, and 16 to 24 for a wraparound.
The kitchen is the part that catches people out. Made-to-measure cabinetry takes 8 to 14 weeks between the drawings being signed off and anything being delivered, because it is being built rather than picked from stock. Stone is templated only after the units are standing, adding another two to three weeks before the worktop lands.
Those two things can overlap, but only if the kitchen is designed while the shell is being built rather than after it. Where they run end to end you add three months to the programme.
Plan on six to nine months from first conversation to finished room, including consent.
Planning permission in Wandsworth
It depends which of the three you are building.
A single-storey rear extension of up to three metres on a terraced or semi-detached house, or four on a detached one, is usually permitted development and needs no application. Between three and six metres you can go through prior approval instead, where the council writes to your neighbours and they have 21 days to object. Wraparounds and two-storey work need a full householder application, and Wandsworth works to an eight-week target from the point that application is validated.
Side returns are the awkward one. Many fall under permitted development and plenty do not, and it turns on whether you are extending beyond the side elevation and how the roof is formed. It is worth establishing rather than assuming.
Wandsworth has around 45 conservation areas and nine carry Article 4 directions, which remove permitted development rights entirely. If your address sits in one, everything above stops applying and you are making a full application whatever you are building.
Where the work is permitted development, get a lawful development certificate anyway. It costs a fraction of a planning application and it is the document a buyer’s solicitor will ask for in ten years’ time.
How we work
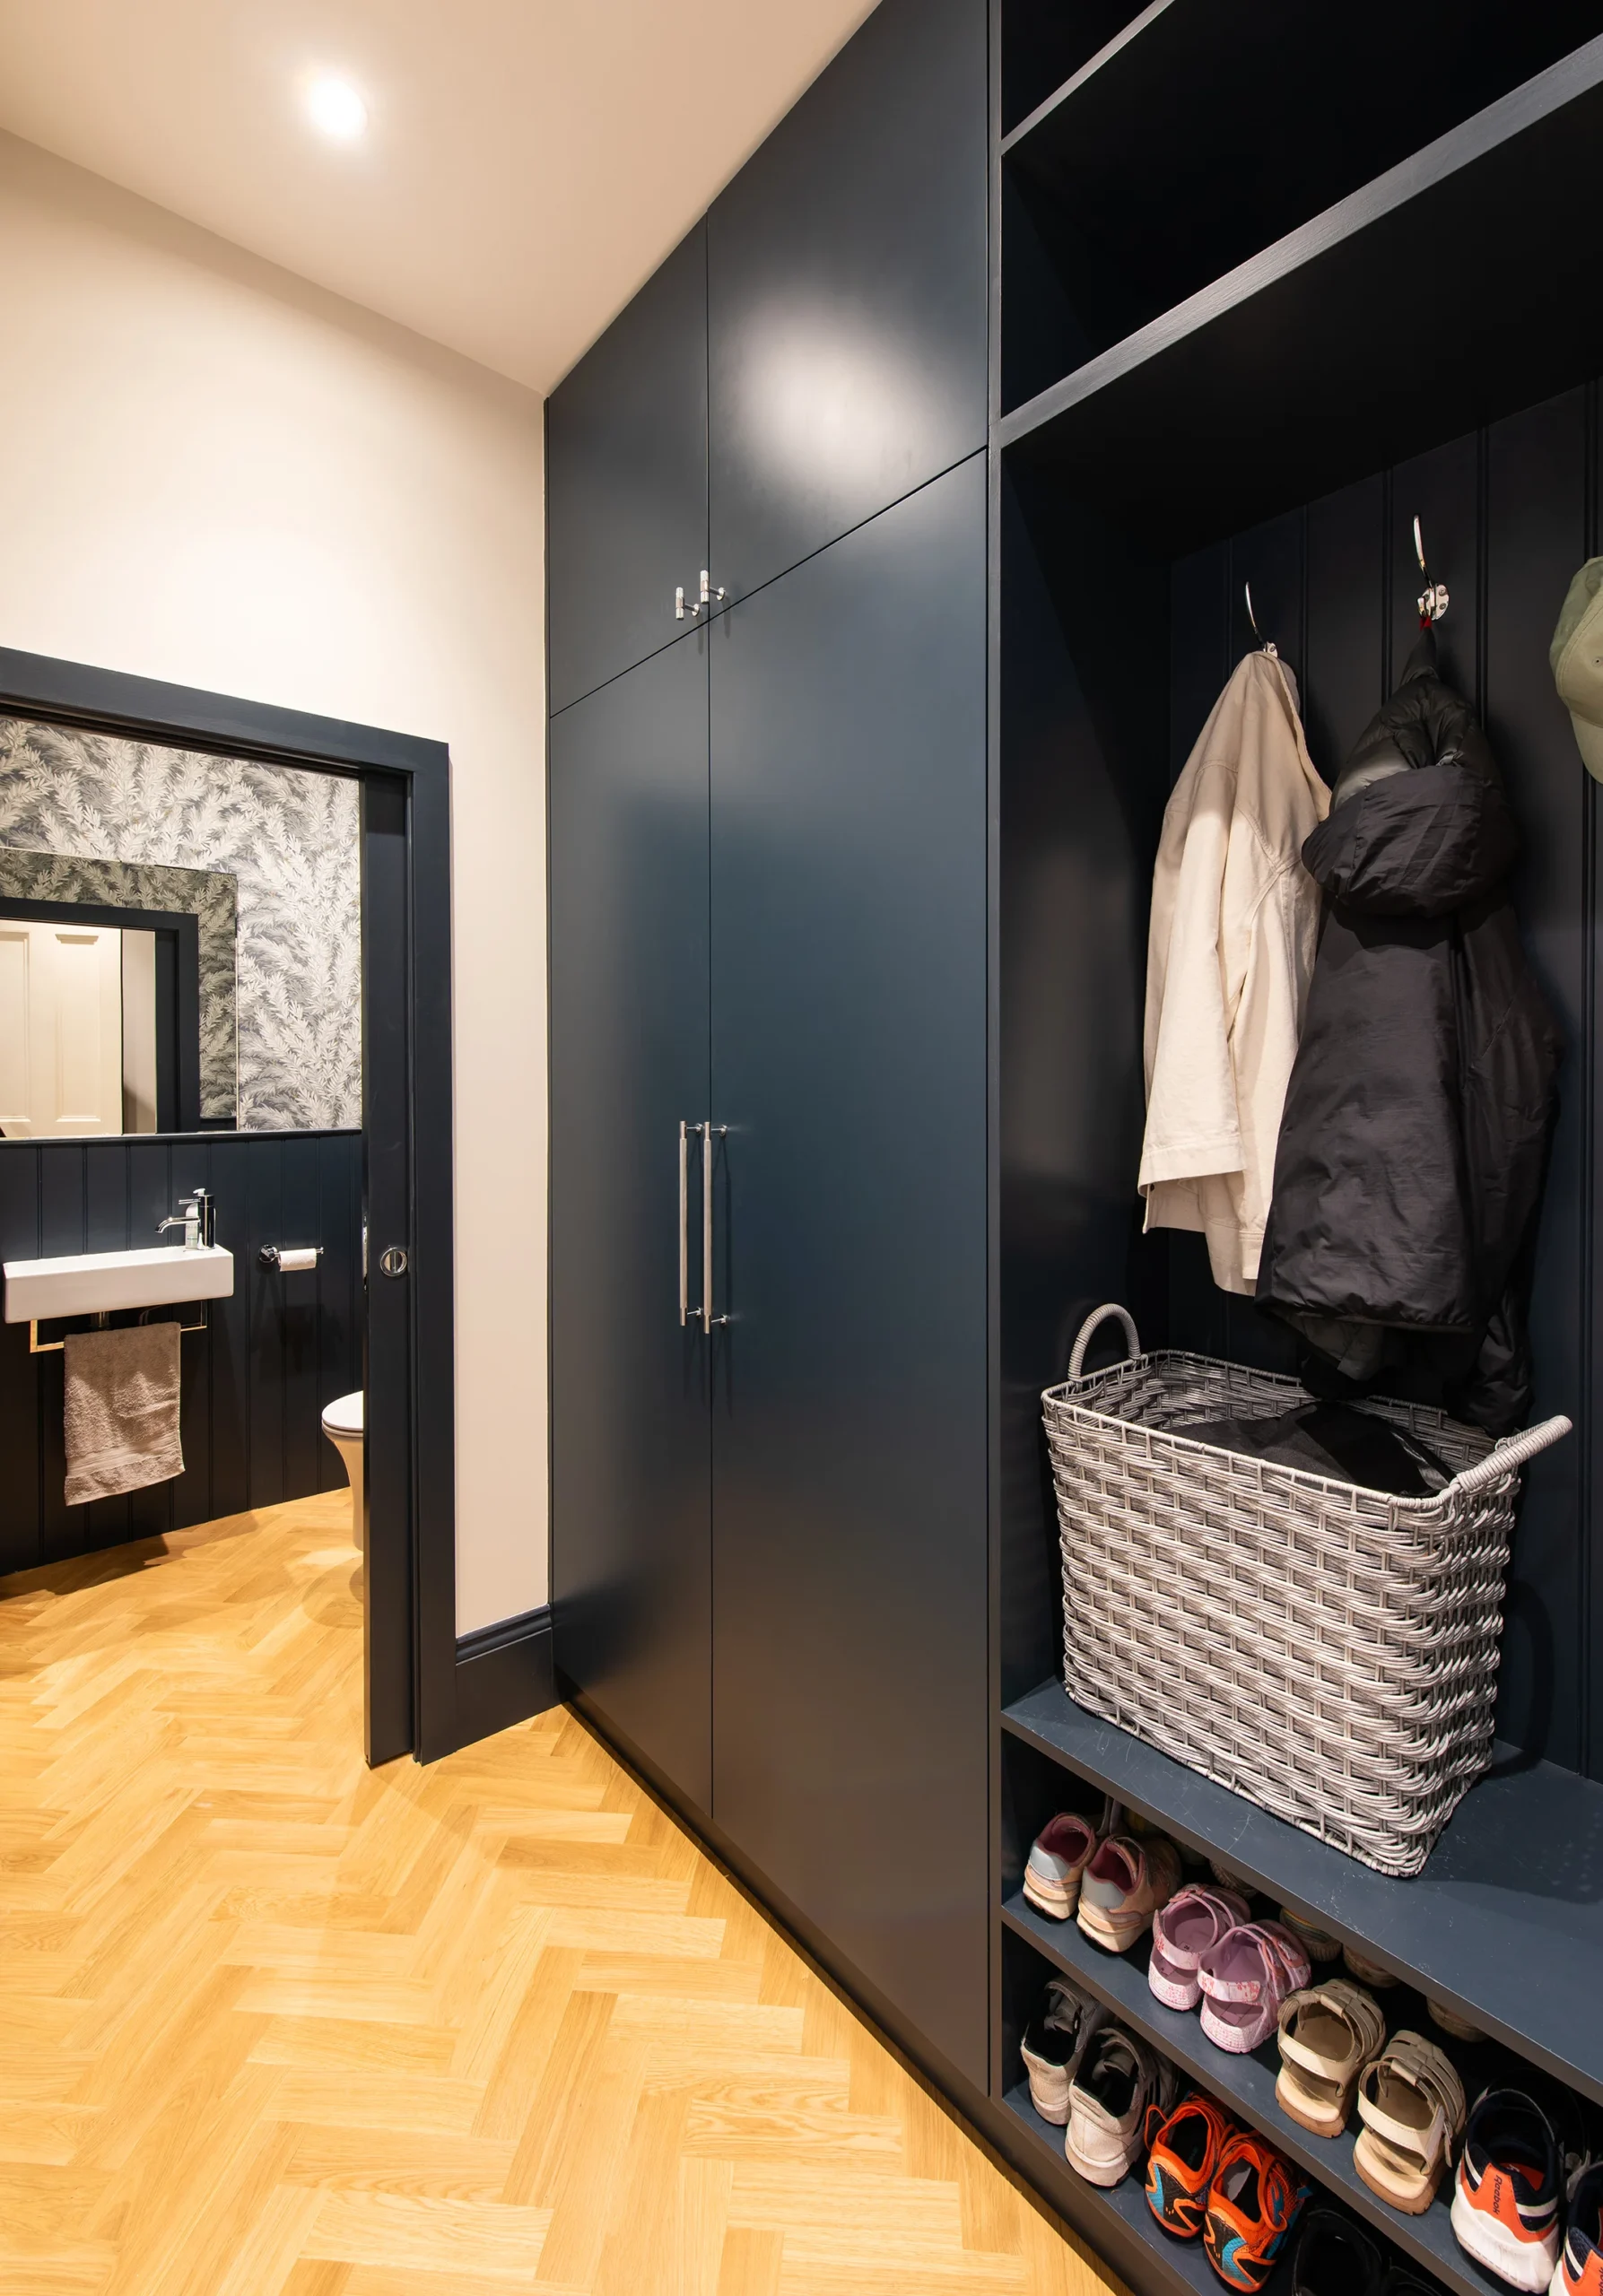
On most kitchen extensions the extension and the kitchen are two separate contracts. A builder puts up a shell to drawings made before anyone chose a kitchen, and a kitchen company later designs into a room that already exists and cannot be changed. Sockets end up behind units. The island lands where a beam wants to be. The extractor run gets discovered after the ceiling has closed.
Van Peake does both, so the shell gets built around the kitchen and the kitchen gets drawn to the shell, at the same time, by the same people. On Nicosia Road that is why the column stands where it does rather than where it had to.
We take on residential projects right across London, from a single room to a whole house. Our house extension page covers how we approach them. We build regularly across Wandsworth, including house extensions in Putney.
Common questions
What does a kitchen extension cost in Wandsworth?
Between £95,000 and £250,000 all-in. The shell alone runs £45,000 to £90,000 for a side return, £60,000 to £140,000 for a rear extension and £85,000 to £190,000 for a wraparound, and the kitchen accounts for roughly a quarter to a third of the total on top of that. Most published figures cover the shell only.
Do I need planning permission for a kitchen extension in Wandsworth?
Usually not for a single-storey rear extension up to three metres on a terraced or semi-detached house, which is permitted development. Between three and six metres you can use the prior approval route, where neighbours get 21 days to comment. Wraparounds normally need a full application, and so does anything in one of Wandsworth’s conservation areas covered by an Article 4 direction.
How long does a kitchen extension take?
Twelve to sixteen weeks on site for a side return or rear extension, and sixteen to twenty-four for a wraparound. Made-to-measure cabinetry adds a lead time of 8 to 14 weeks and stone is templated after the units are in. Six to nine months from first conversation to finished room, including consent.
What is a side return extension?
Infilling the narrow passage that runs alongside the rear projection on most Victorian and Edwardian terraced and semi-detached houses. It typically adds 8 to 18 square metres and squares off the ground floor, turning a galley kitchen and a dark back room into one space, without giving up any garden.
Do you supply the kitchen as well as building the extension?
Yes. The cabinetry, islands and fitted furniture are made for the room and installed by the same team that builds the shell, so the two are designed together rather than one being fitted into the other afterwards.
Start your project
We take on residential projects of all sizes across London, from a single room to a full house renovation. Whether you are still working out what is possible or you know exactly what you want, please get in touch and we would be more than happy to talk it through with you.
Call 020 3503 1158 or email hello@vanpeake.co.uk
Contact Us