
Ealing House Extension
Van Peake builds house extensions in Ealing and across the rest of West London, from a porch at around £15,000 through to a whole-house remodel. What follows is which type suits which house in Ealing, what each one costs, how long they take, when you need planning permission and when you do not, and why the figure you get quoted is rarely the figure you end up paying.
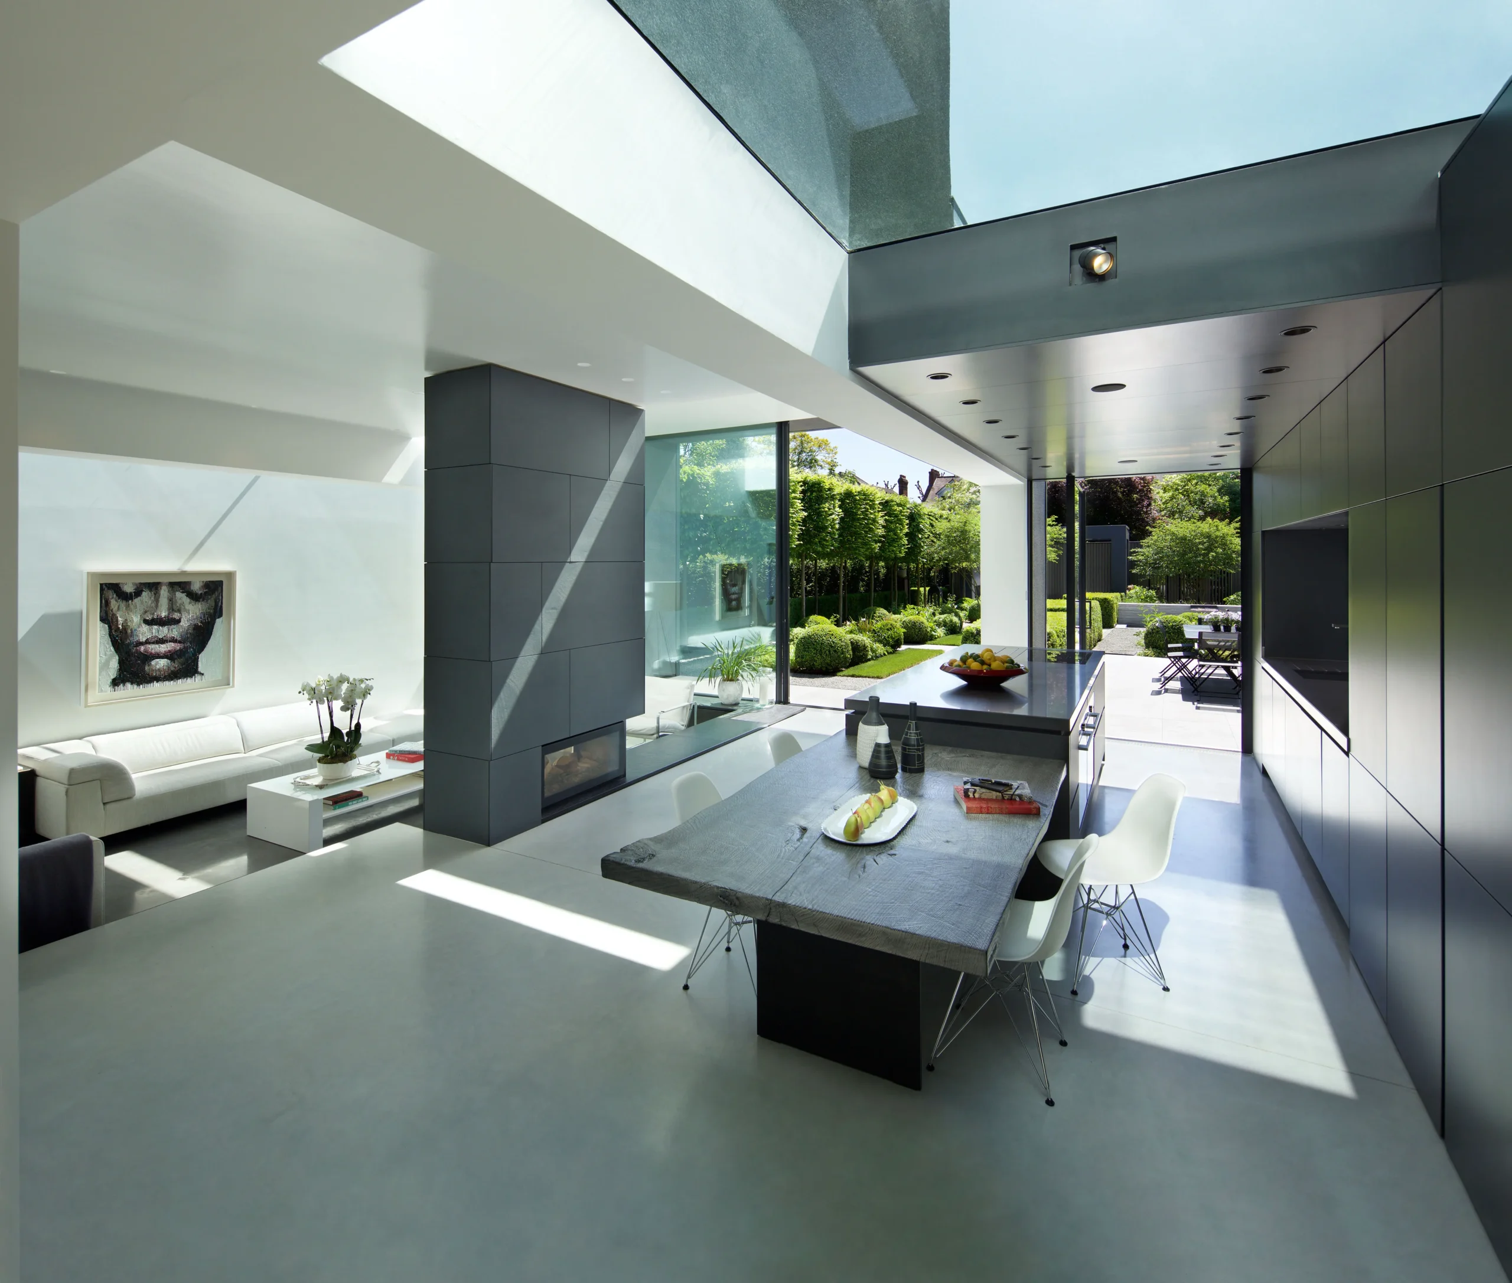
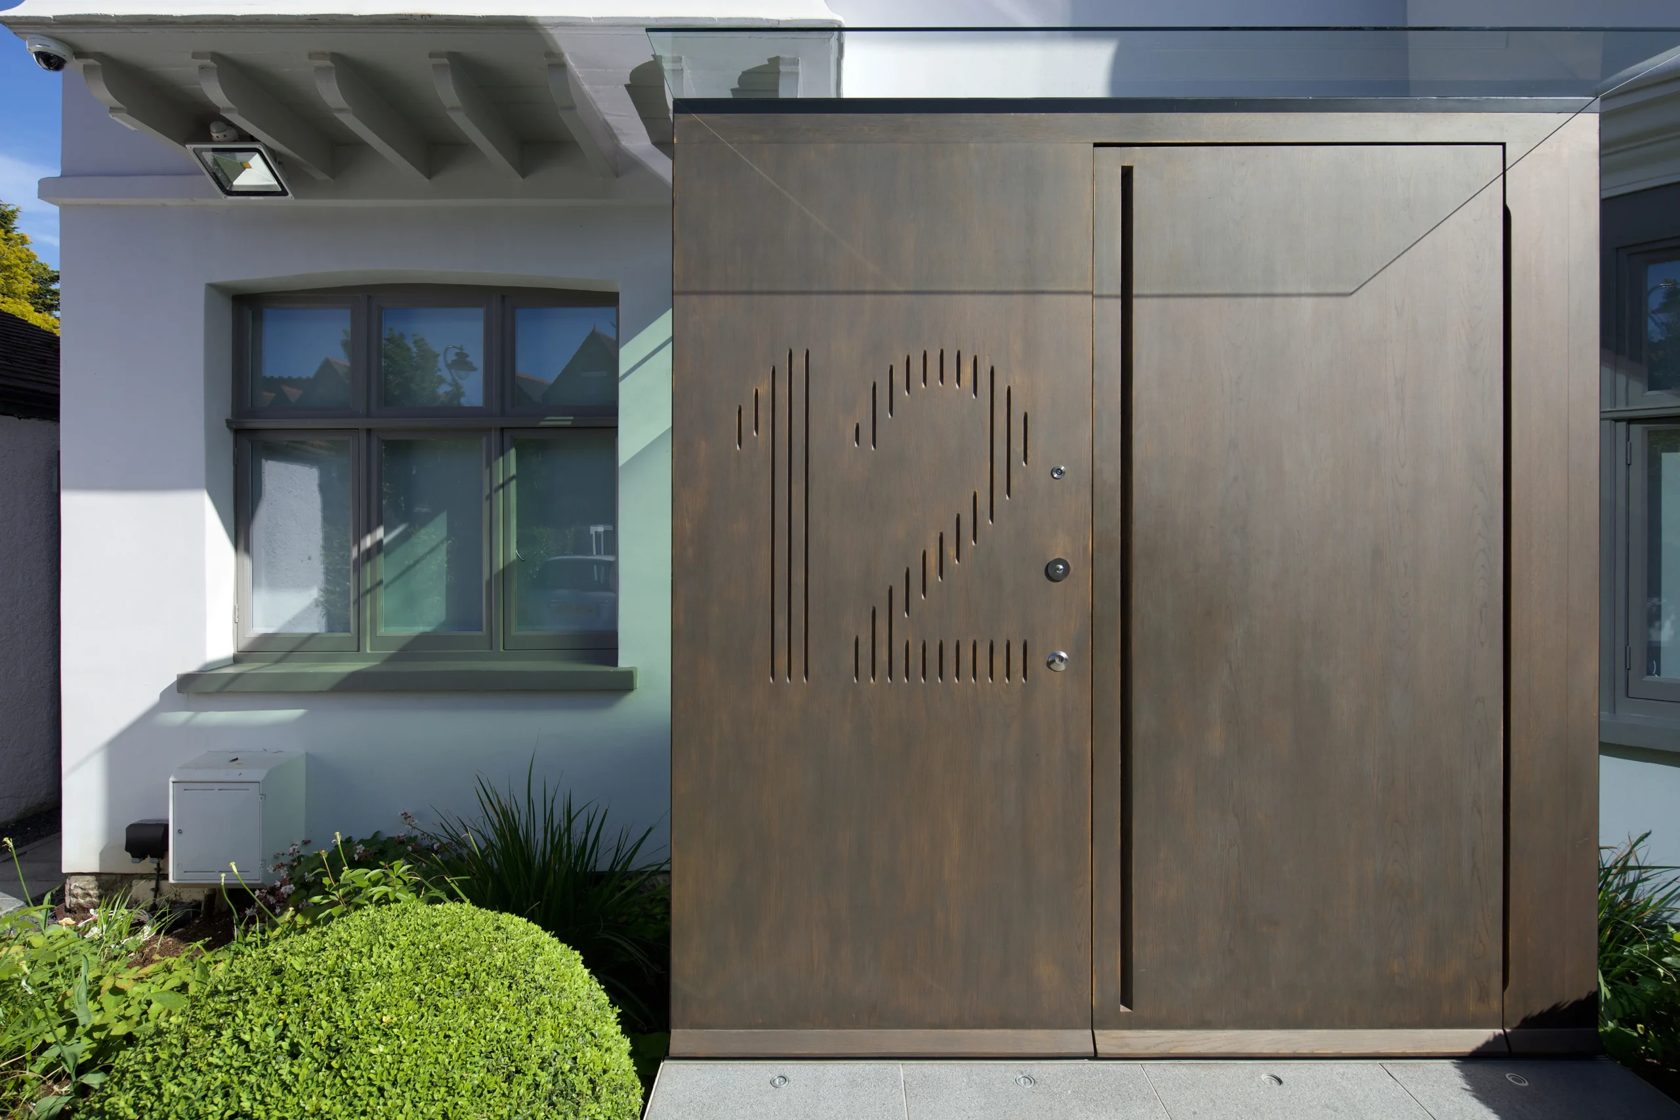
The photographs are from a house on Warwick Road in W5. An Edwardian detached house was remodelled and extended into a contemporary home, and it ended up on the cover of Grand Designs in October 2018. The glass-and-timber porch at the front went in under permitted development, which tends to surprise people who see it.

What was built
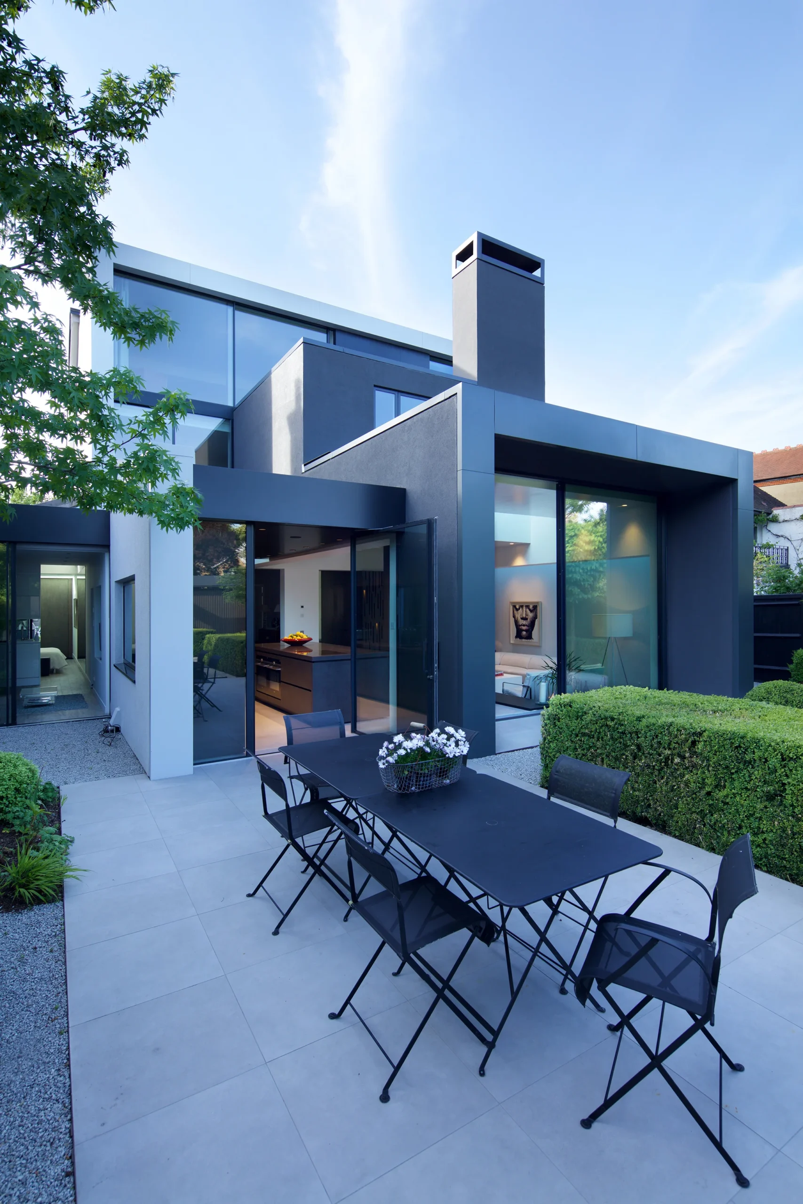
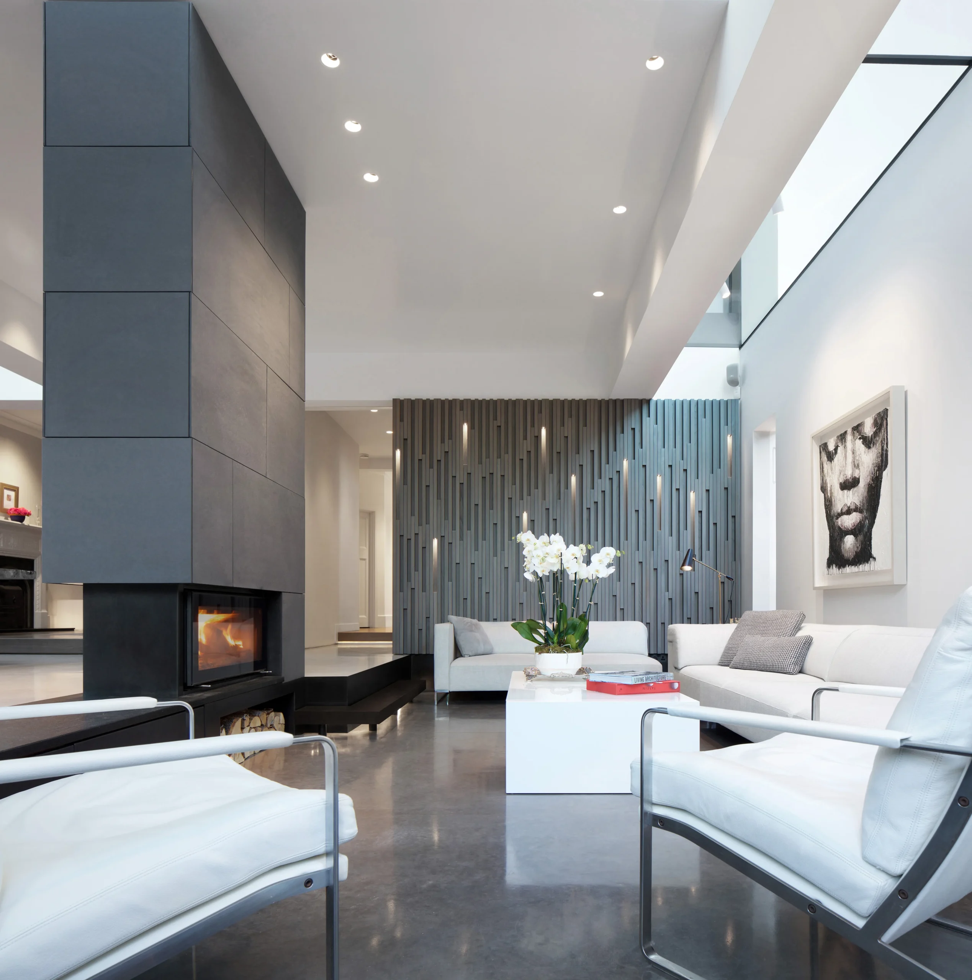
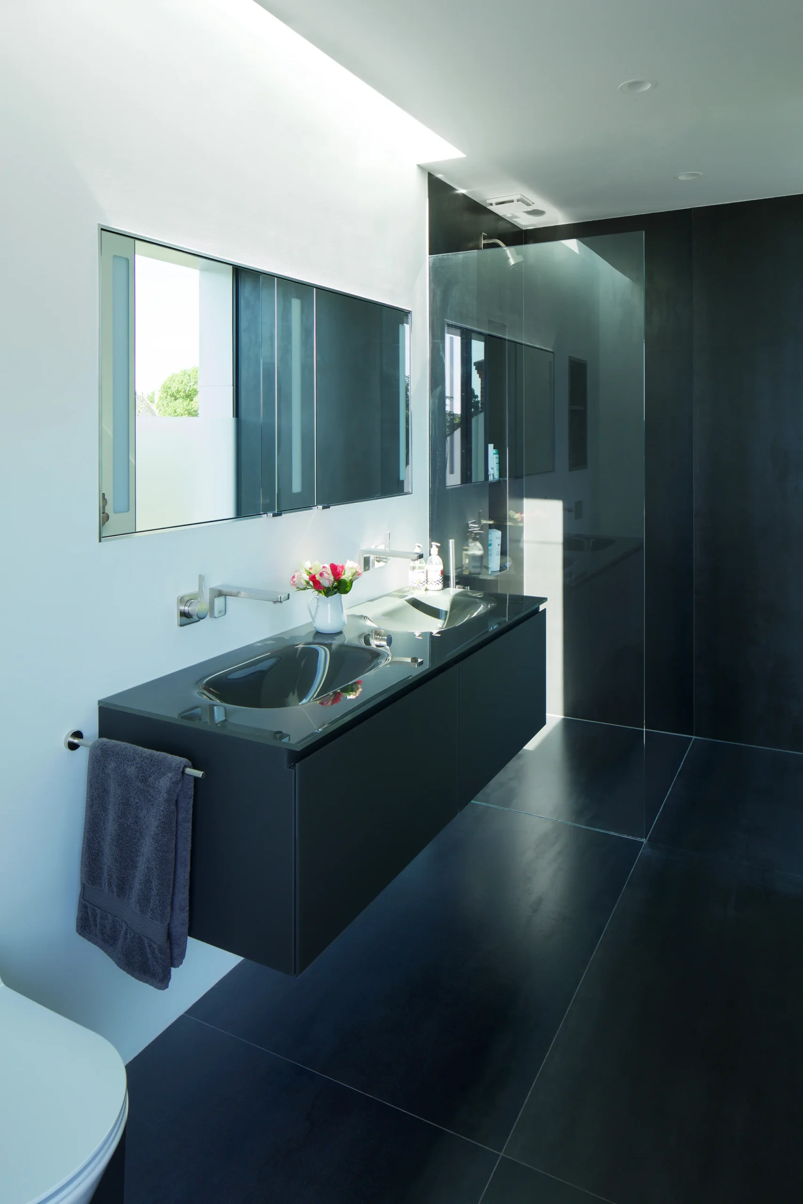
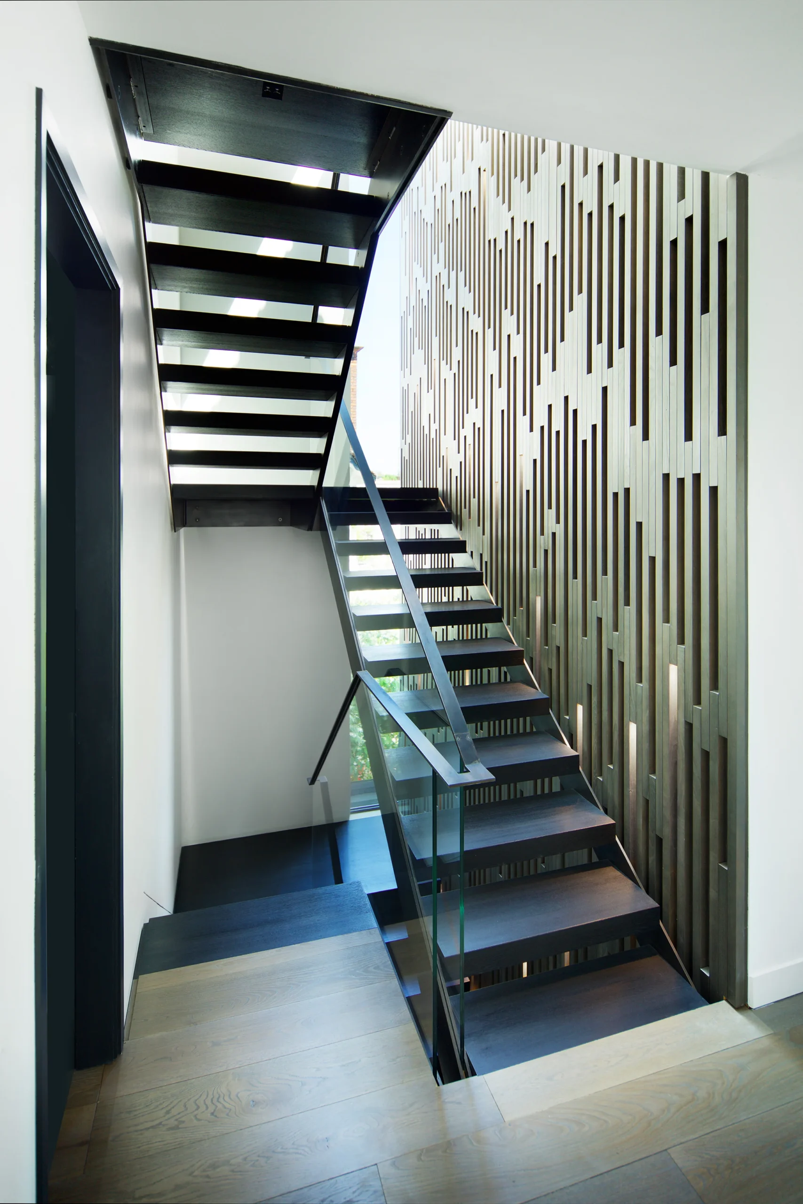
The house was Edwardian and detached, and it came out the other side as something else entirely. Rendered flat-roofed volumes stepping back over three storeys, a tall chimney block anchoring the composition, and full-height glazing where the back of the house used to be.
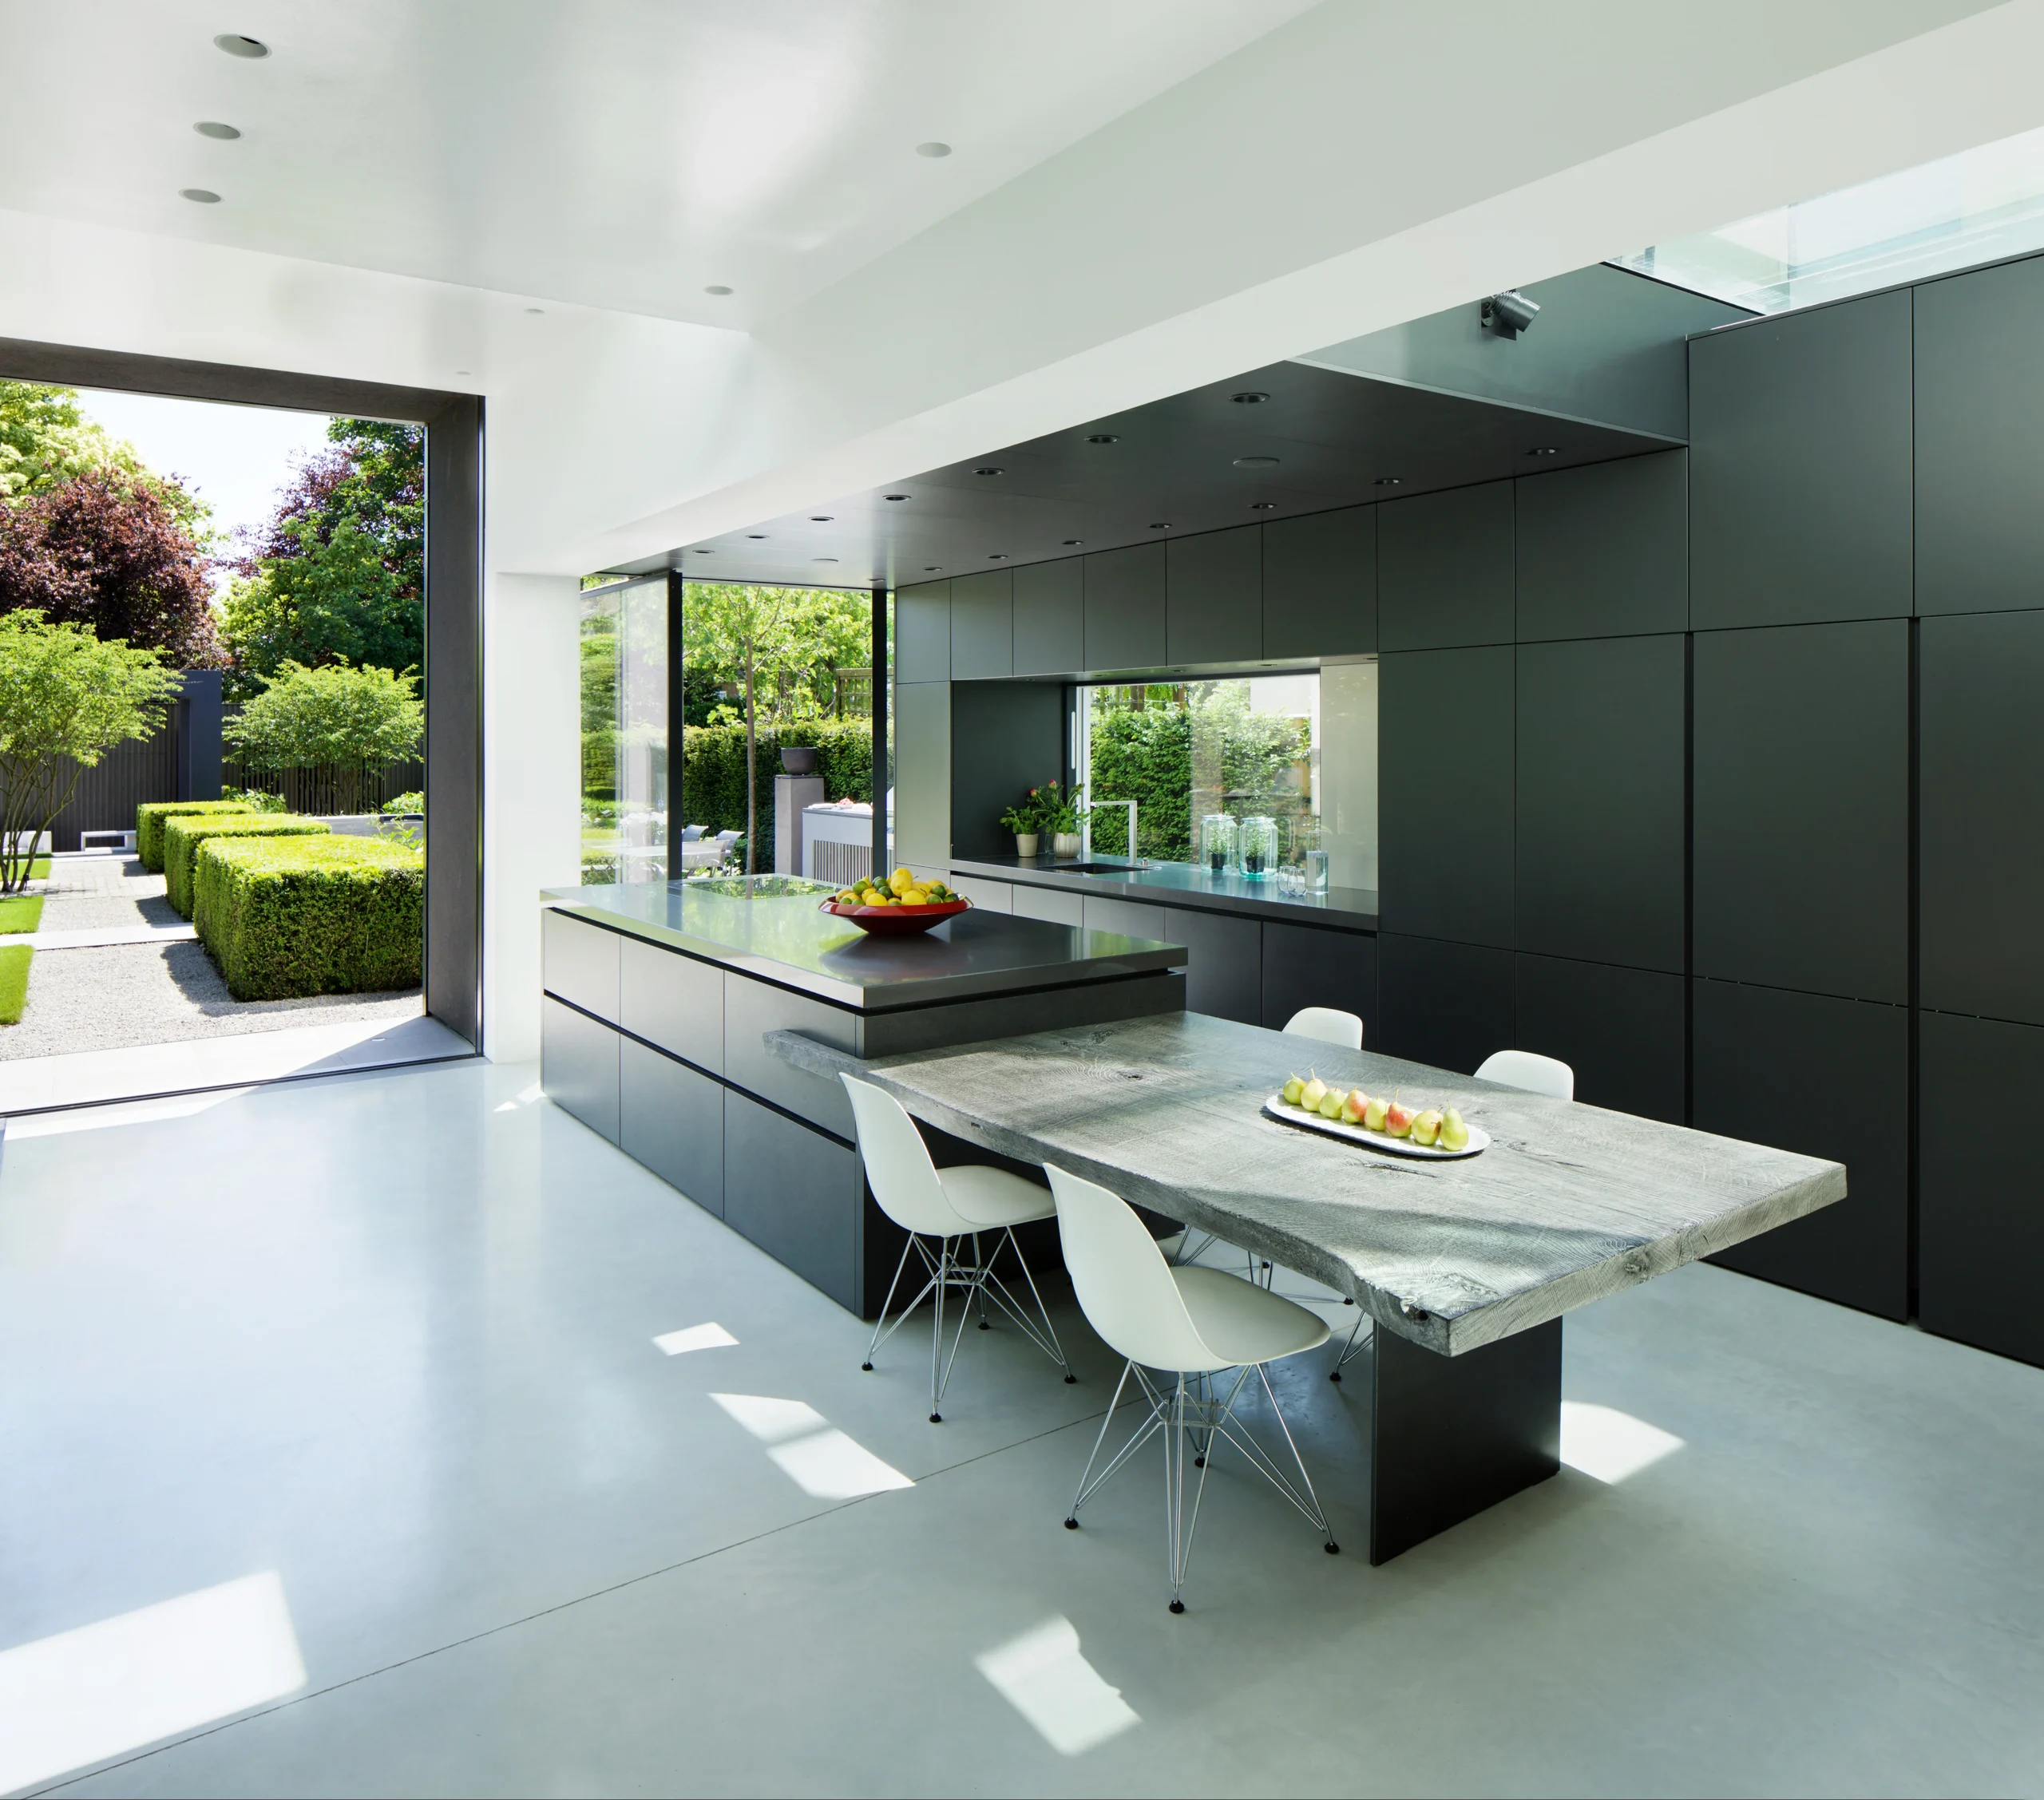
At ground level the plan was opened right through. A double-height space sits over the living area with a rooflight above it, so daylight arrives from two storeys up rather than from a window. The kitchen runs along one wall in dark full-height joinery with a stone-topped island in front of it, and the floor is polished concrete throughout, which is unforgiving of any settlement and is one of the reasons the slab work mattered as much as it did.
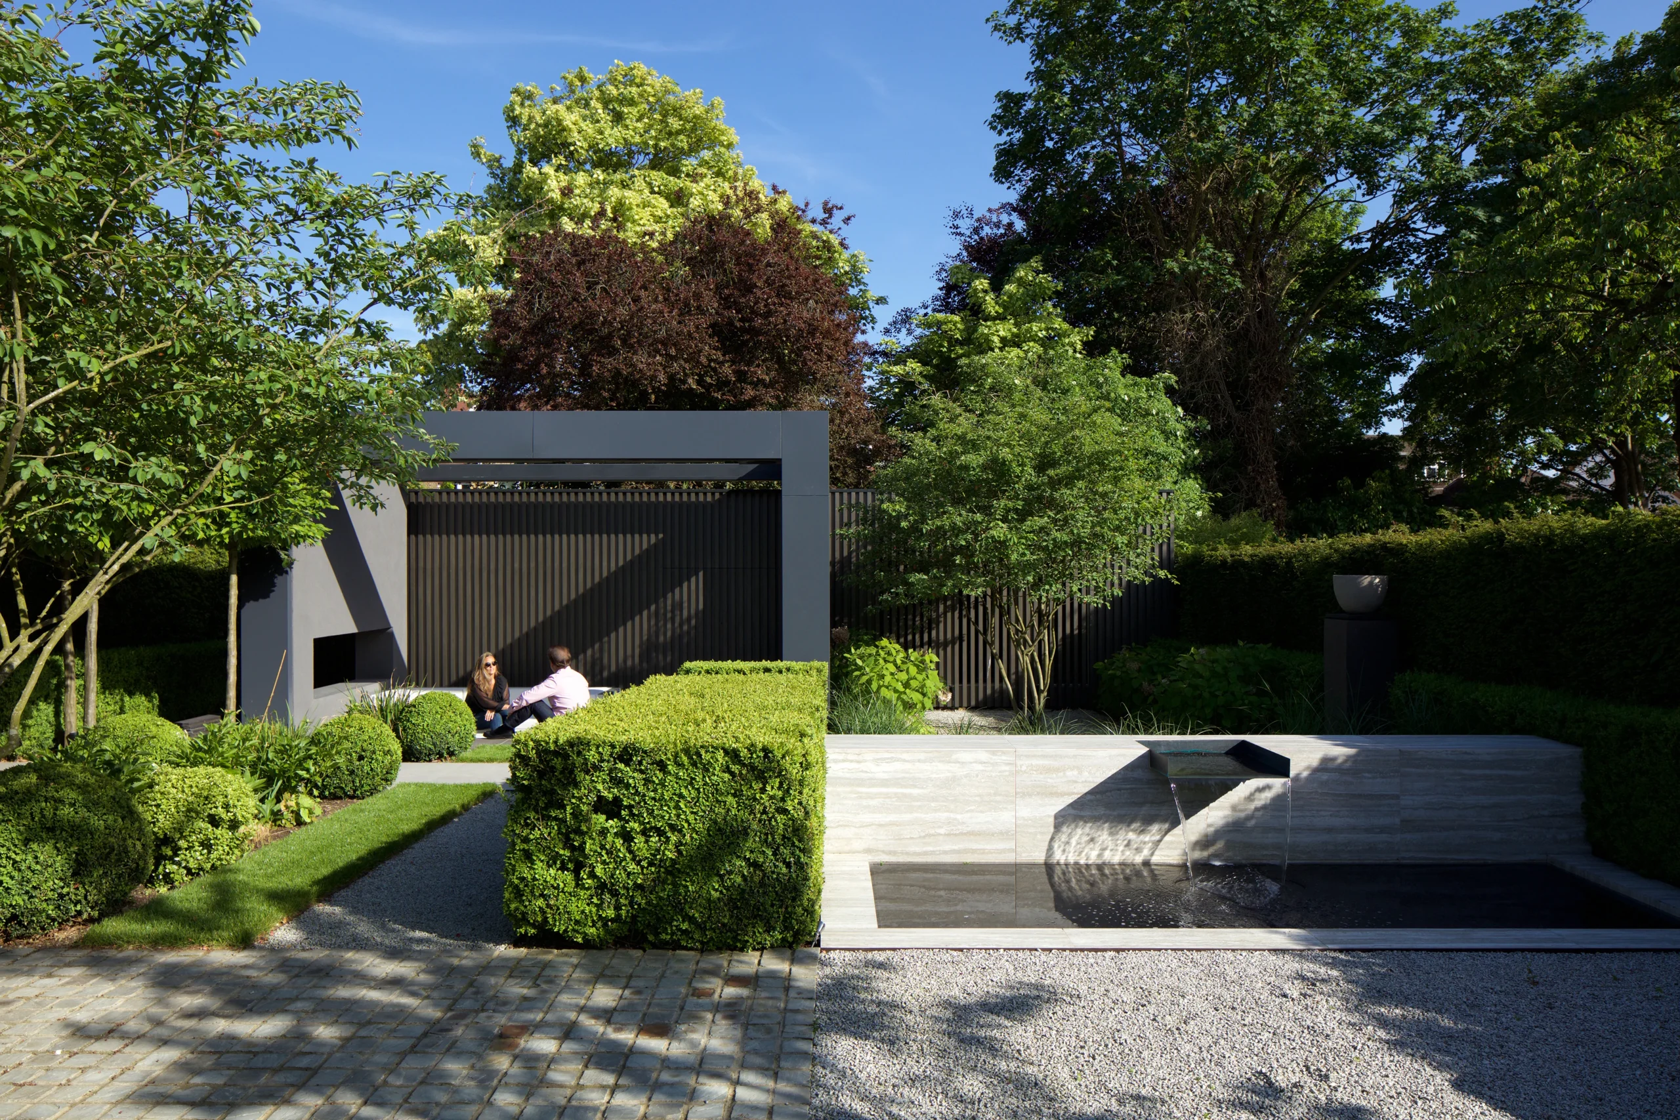
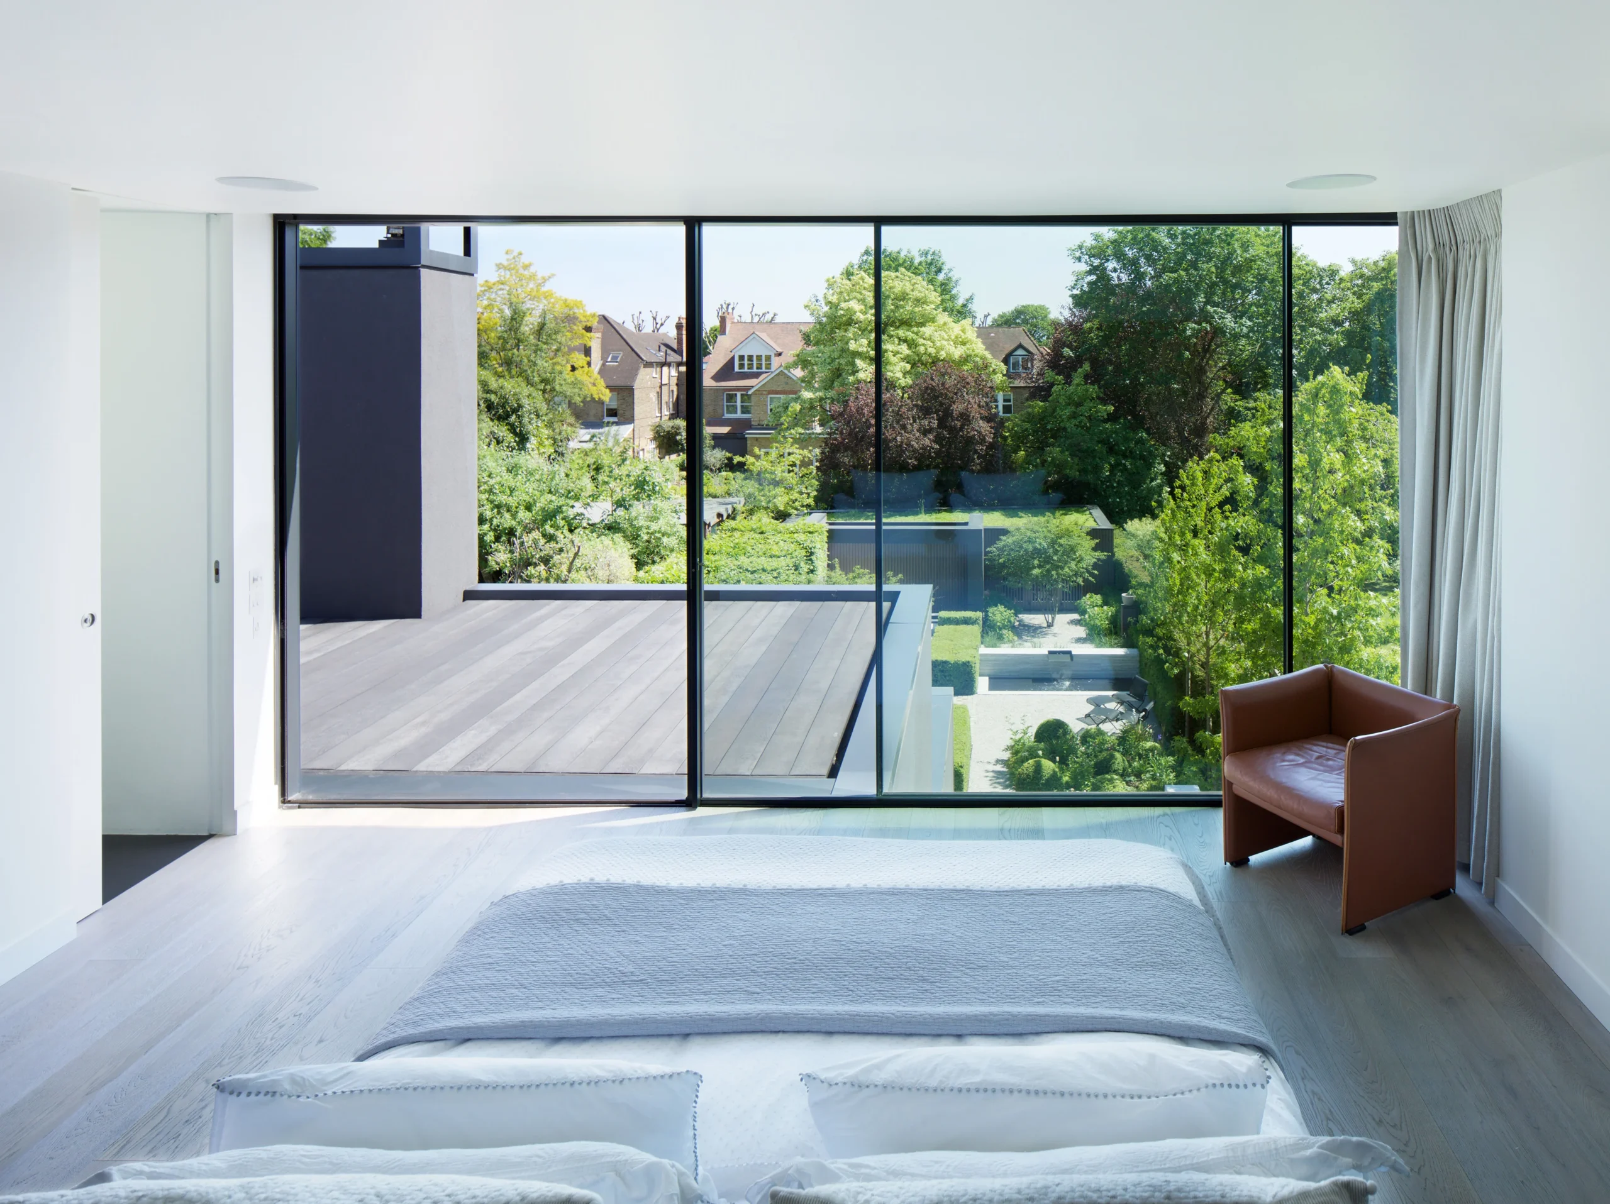
Sliding glazed walls open the whole rear elevation onto the garden, which was laid out as formal box hedging and gravel with pleached trees along the boundary. Inside and outside were designed as one thing, and that only works if the finished floor levels line up.
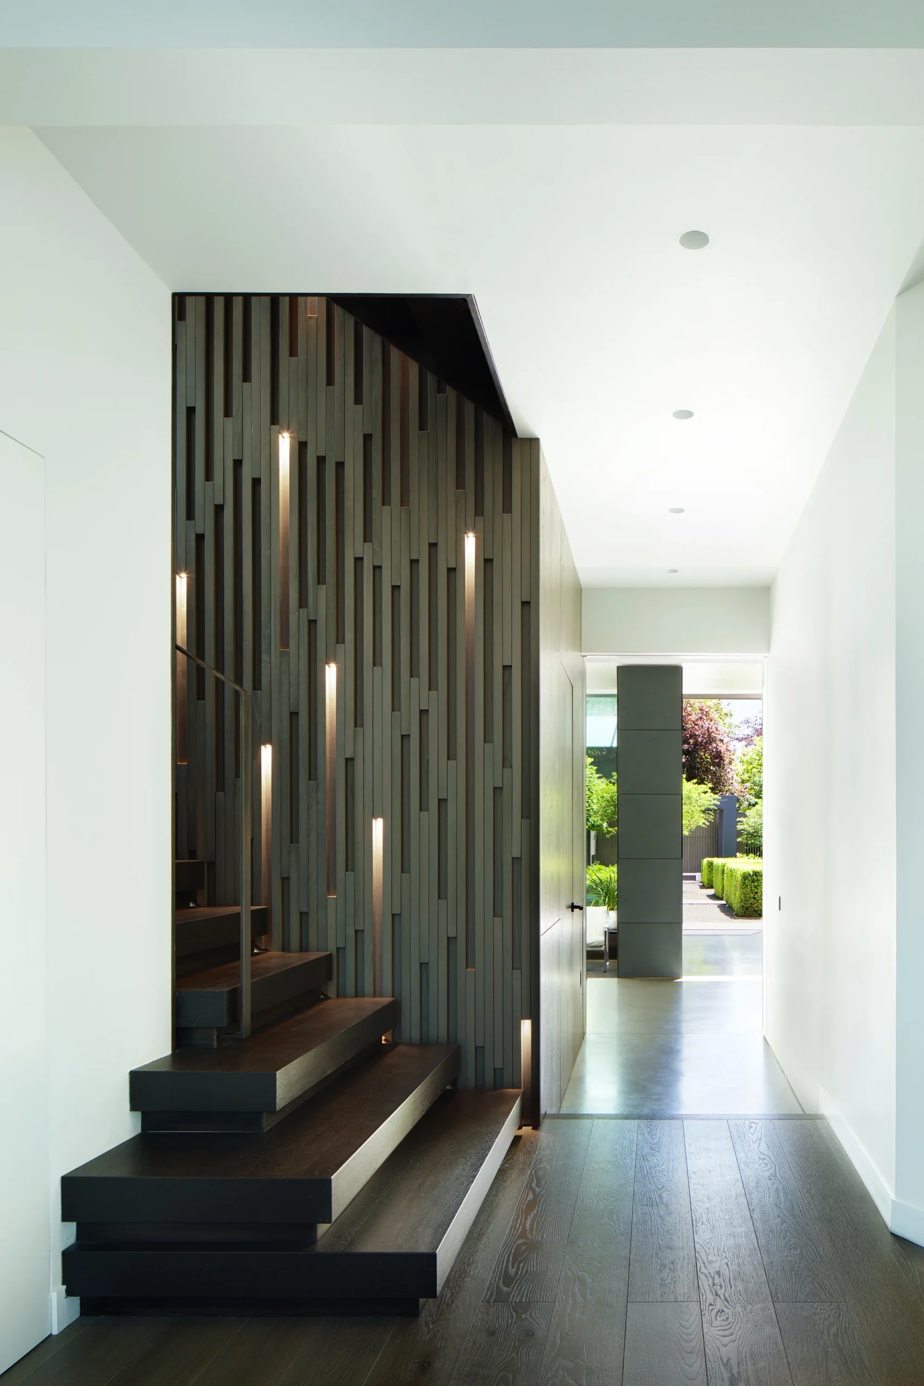
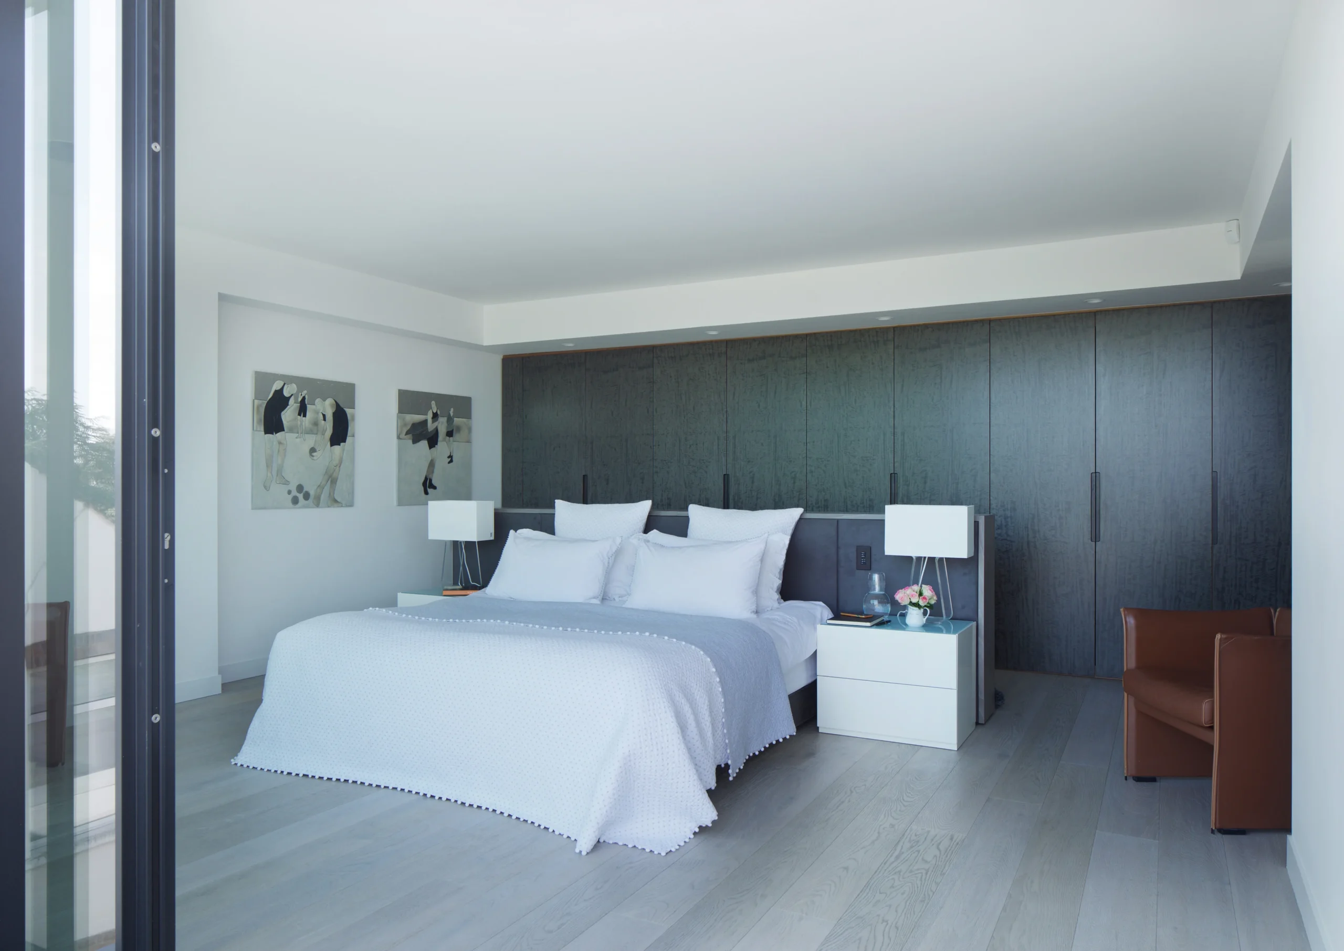
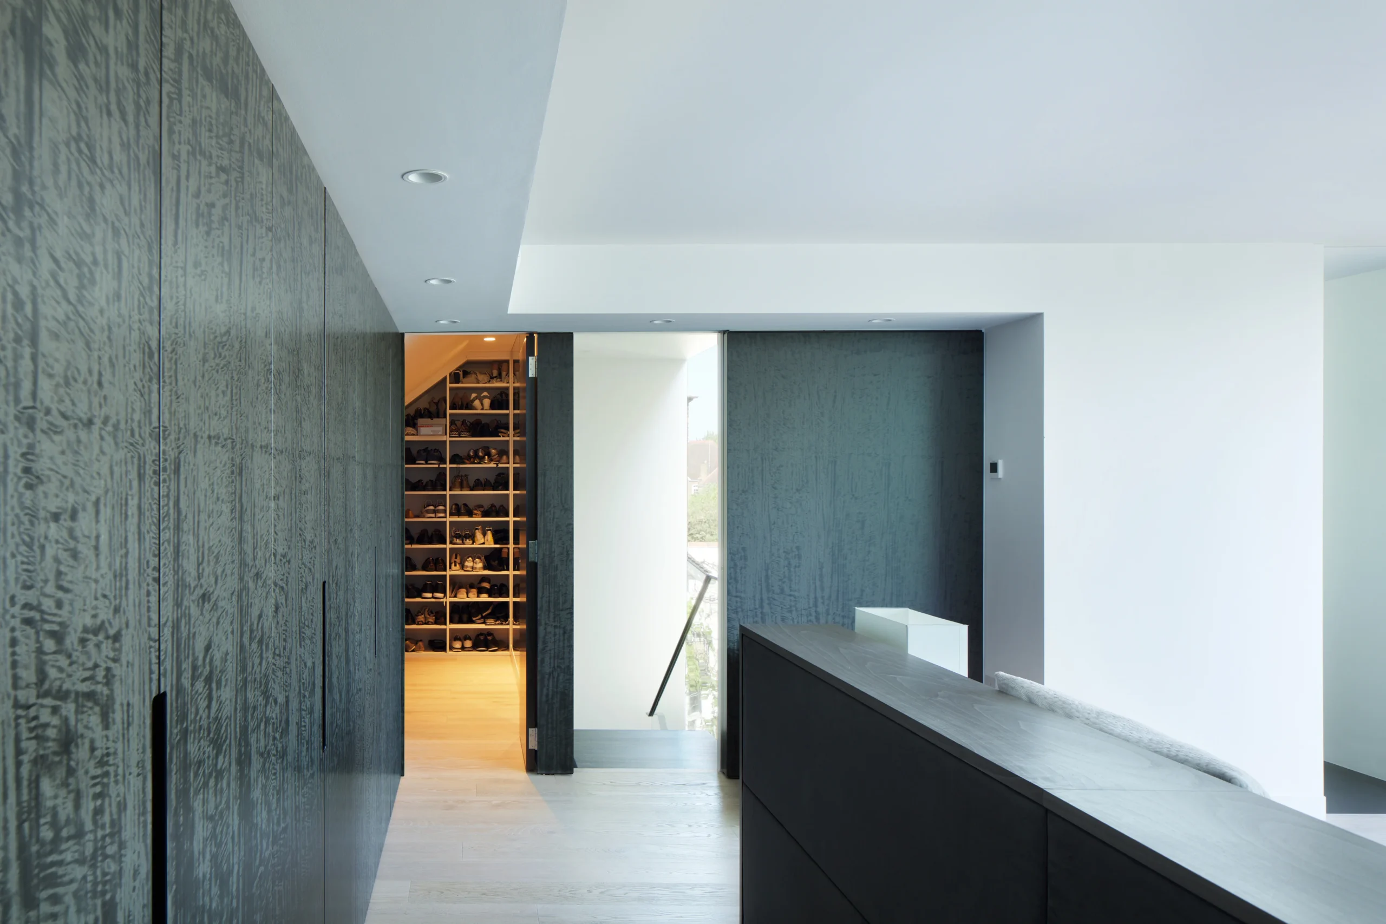
Upstairs the bedrooms were reworked with full-height fitted joinery and wide pale boards. At the front, the new porch is glass on the sides and the roof, framed in timber, and it was built under permitted development rather than through a planning application.
Grand Designs put the house on the cover of its October 2018 issue under the line “We wanted to make it extraordinary”.
Which extension suits your house
Most houses in Ealing are Edwardian terraces and semis, with pockets of Arts and Crafts villas and 1920s stock. Which extension makes sense is usually decided by the plot rather than the budget.
Single-storey rear extension
Straight out into the garden, typically three to six metres. The most common project in the borough and the one most likely to fall under permitted development, which means no application and no eight-week wait.
Best value per square metre of the single-storey options. It costs you garden, and it does nothing for the middle of the house unless rooflights go in over the join.
Side return infill
The narrow passage running alongside the rear projection on a terrace or semi. Infilling it adds less floor area than a rear extension but changes the ground floor more, because it squares off a plan that was previously a galley and a dark back room.
It costs more per square metre than a rear extension. The footprint is smaller so the fixed costs spread further, and taking out a load-bearing flank wall is more involved than opening up a back wall. You keep the garden, which is often the deciding factor.
Wraparound
Side return and rear together, forming an L around the original projection. The largest single-storey footprint available on a standard plot and the only option that solves depth and layout at the same time.
Two roofs have to meet in a valley over the join, which is where the cost and the detailing sit. Almost always needs full planning permission.
Two-storey extension
Better value per square metre than building out at ground level only, because the foundations and the roof are shared across two floors. You get a bedroom and a bathroom above the new ground floor space for roughly half as much again.
It almost always needs a full application. Ealing expects a two-storey addition to be subordinate to the original house and set in from the side boundary, so the design has to start from that rather than arrive at it.
Loft conversion
Adds a floor without touching the footprint or the garden, which on a tight plot is sometimes the only option left. A rear dormer is the usual route on an Ealing terrace or semi.
Often permitted development outside a conservation area, and often not inside one.
What a house extension costs in Ealing
Extensions in Ealing run from around £75,000 for a side return to £350,000 for a two-storey. A whole-house remodel of the kind in the photographs runs higher again.
Those figures are all-in. They cover the drawings, the structural calculations, the planning or lawful development application, the build, building control, party wall and VAT at 20 per cent. That basis matters, and it is worth explaining before you compare anything.
- Porch: £15,000 to £40,000.
- Loft conversion: £60,000 to £130,000.
- Side return infill: £75,000 to £150,000.
- Single-storey rear extension: £80,000 to £180,000.
- Wraparound: £140,000 to £290,000.
- Two-storey extension: £160,000 to £350,000.
Across all of it, £3,000 to £4,500 per square metre is a fair planning rate for Ealing all-in.
You will see much lower figures attached to extensions in Ealing, somewhere around £38,000 as an average. That number is not wrong. Construction-only rates here run £2,200 to £3,200 per square metre, and on a modest fifteen to twenty square metre rear extension that gives £33,000 to £64,000, which is exactly where those averages sit.
What it leaves out is everything that is not bricklaying. Drawings, structural engineer, the application, building control, party wall, VAT, and any specification above plasterboard and a set of French doors. Glazing alone will move a project further than size will. That is the difference between a build price and a project cost, and it is the single most common reason a budget set in January is wrong by June.
Ealing is genuinely cheaper than inner London, by roughly seven per cent on comparable work. Figures here are for budgeting, and a real number needs a look at the house.
How long it takes
On site, a rear extension or side return is 12 to 16 weeks. A wraparound is 16 to 24. A two-storey runs 20 to 26, and a loft conversion sits around 8 to 12.
The paperwork in front of it is the part people forget. Where the work is permitted development you can start almost immediately, though a lawful development certificate is worth having and takes about eight weeks. Where a full application is needed, Ealing works to an eight-week target from the point the application is validated, and validation is not the same day you submit.
Drawings and structural design come before any of that, and party wall notices need two months’ clearance before work starts on the boundary.
Six to nine months from first conversation to finished room is realistic for most extensions here. A whole-house project is a different order of magnitude and should be planned in years rather than months.
Planning permission in Ealing
A single-storey rear extension of up to three metres on a terraced or semi-detached house, or four on a detached one, is usually permitted development. Between three and six metres there is a prior approval route where the council writes to your neighbours and gives them 21 days to object.
Porches are permitted development too, within limits on floor area and height. The one at Warwick Road is glass on the sides and roof and looks like it must have needed an application. It did not.
Ealing has around 30 conservation areas, including Ealing Common, Ealing Green and the Brentham Garden Estate, which carries a full Article 4 direction. Inside one, side extensions are off the table under permitted development, rear extensions are more restricted, and changes to cladding or render need permission. Establish whether your address is in one before anything gets drawn.
Two-storey extensions and most loft dormers need a full application wherever you are, and Ealing expects two-storey work to be subordinate to the original house and set in from the side boundary.
Where the work is permitted development, get a lawful development certificate anyway. In Ealing it costs £129, which is nothing against the cost of proving the point to a buyer’s solicitor in ten years’ time.
How we work
There is a gap between a drawing and a building, and on a house like Warwick Road there is nowhere to hide it. Flat roofs have to fall without looking like they fall. Render has to meet glazing on a flush line with no bead to cover the junction. A polished concrete floor shows every millimetre of movement in the slab underneath it, years later.
None of that is decided on the drawings. It is decided by who is standing on site when the detail arrives, and by whether that person has built one before.
Every trade is one Van Peake has worked with for years and manages directly, and James Peake runs the project from the first visit to the last snag. On a project of this scale that continuity is most of the difference between a good result and an expensive one.
We take on residential work right across London, at every size from a porch to a whole house. Our house extension page covers how we approach them. Across the river, we also cover Richmond house extensions.
Common questions
What does a house extension cost in Ealing?
From around £75,000 for a side return to £350,000 for a two-storey, all-in including drawings, applications, build and VAT. That works out at roughly £3,000 to £4,500 per square metre. Lower figures you see quoted, around £38,000, are construction-only averages that exclude fees, VAT and specification.
Do I need planning permission for an extension in Ealing?
Often not. A single-storey rear extension up to three metres on a terraced or semi-detached house is usually permitted development, as are most porches. Between three and six metres you can use prior approval, where neighbours get 21 days to comment. Two-storey extensions and most dormers need a full application, and so does almost anything inside Ealing’s 30 conservation areas.
How long does a house extension take in Ealing?
Twelve to sixteen weeks on site for a rear extension or side return, sixteen to twenty-four for a wraparound, and twenty to twenty-six for a two-storey. Consent adds roughly eight weeks in front of that, and party wall notices need two months before work starts on a boundary. Six to nine months from first conversation to finished room.
Which type of extension is right for my house?
The plot usually decides it. A terrace with a narrow side passage suits a side return infill. A house with garden depth to spare suits a rear extension. Where you need bedrooms as well as living space, a two-storey gives better value per square metre because the foundations and roof are shared. A loft is the option when the footprint cannot grow at all.
Do you work across West London?
Yes, and beyond it. We take on residential projects across London. Ealing is one of the areas we have completed work in, alongside Camden, Balham, Clapham and Notting Hill.
Start your project
We take on residential projects of all sizes across London, from a single room to a full house renovation. Whether you are still working out what is possible or you know exactly what you want, please get in touch and we would be more than happy to talk it through with you.
Call 020 3503 1158 or email hello@vanpeake.co.uk
Contact Us